
Primary on Main - Eco Friendly





















Address
1520 Ridgemore Drive, Meadow Vista, CA
Price
$ 1,895,000
Property Attributes
- MLS#226096939
- TypeSingle Family
- Listing Status Active
- CountyPLACER
- CityMeadow Vista
- AreaMeadow Vista
- NeighborhoodWinchester
- Zip95722
- StyleSingle Family Residence
- Year Built2020
- Price$ 1,895,000
- Bedrooms3
- Full Bathrooms5
- Half Bathrooms0
- Sqr Footage3693
- Lot Size1.8 Acres
Data Source:
MetroList MLS
Property Description
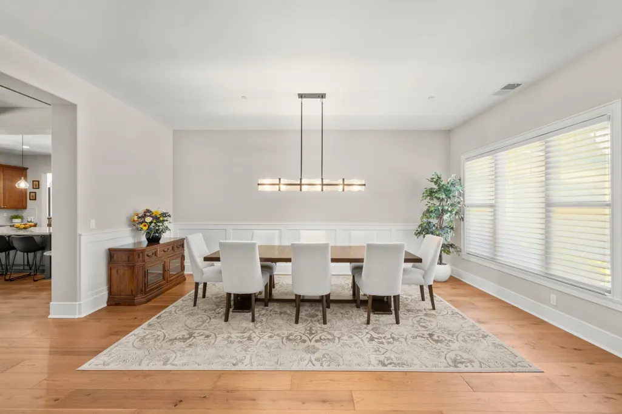
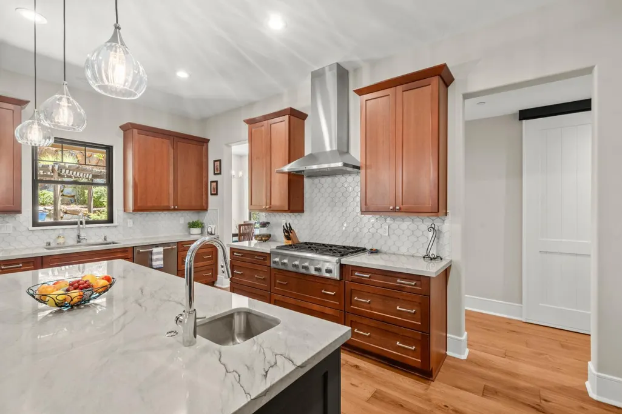
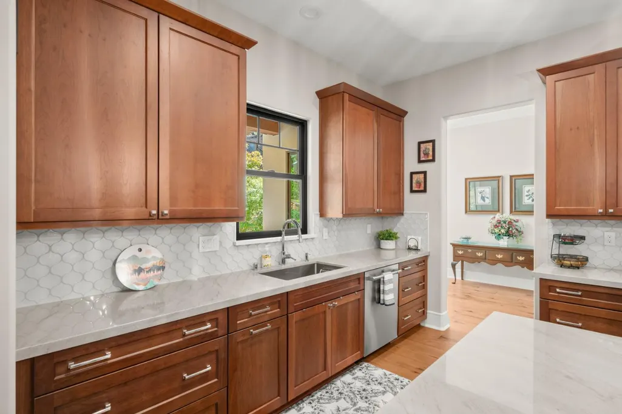
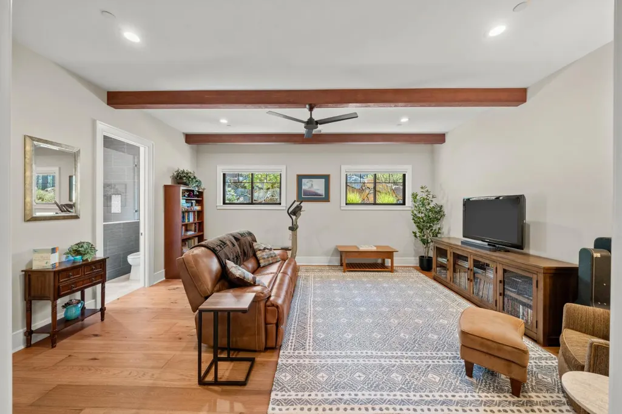
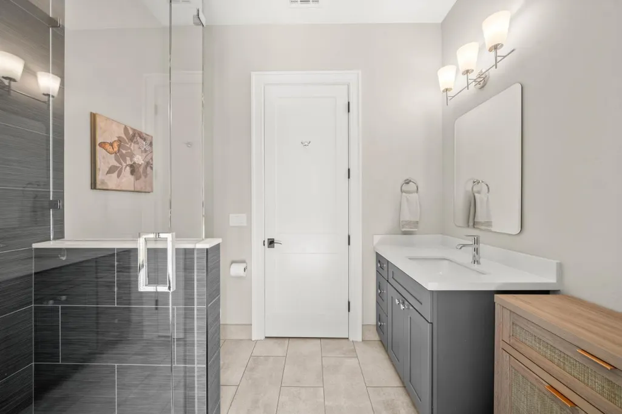
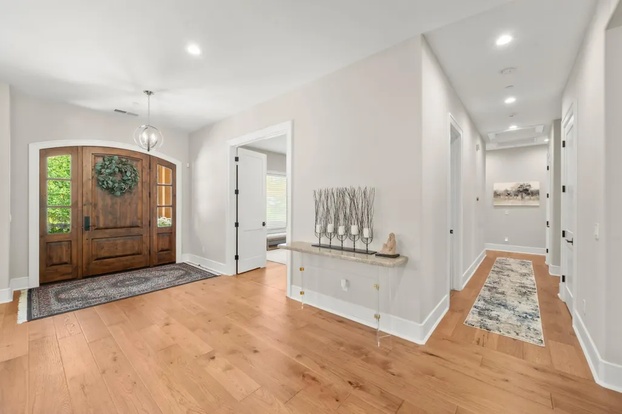
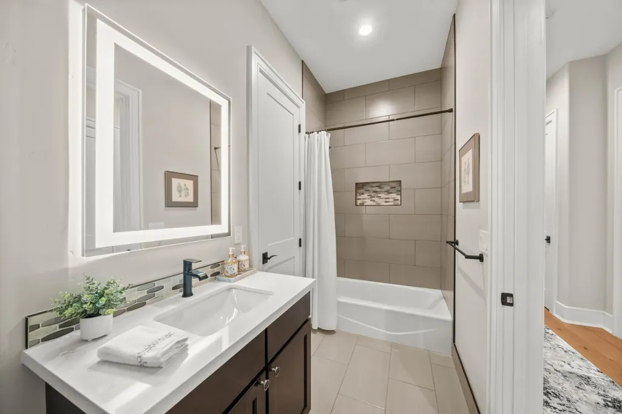
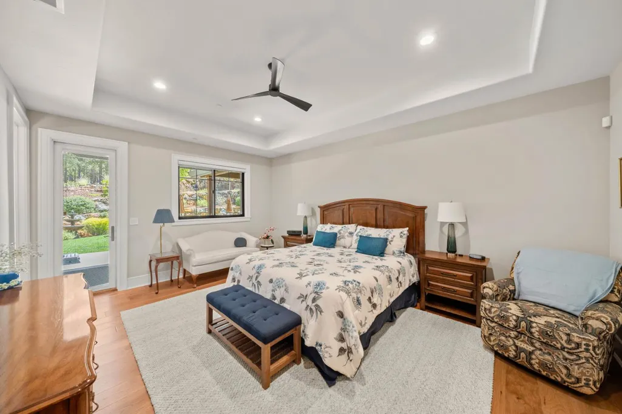
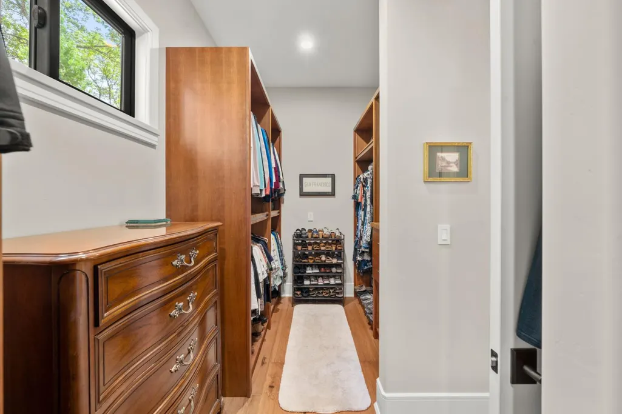
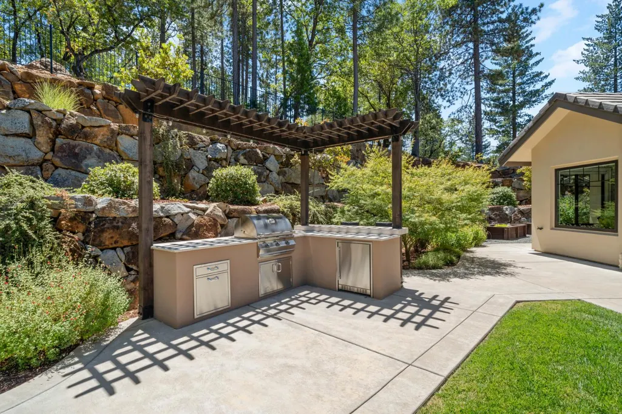
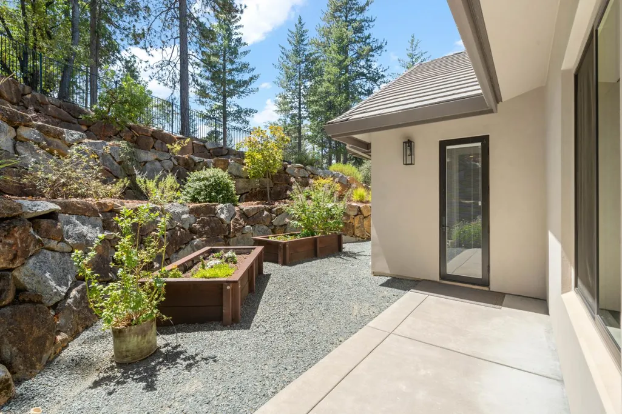
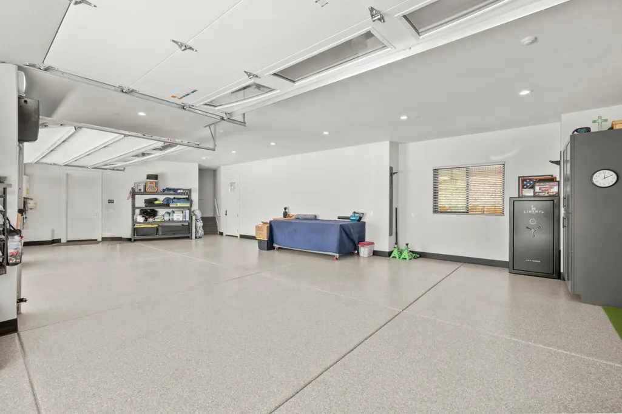
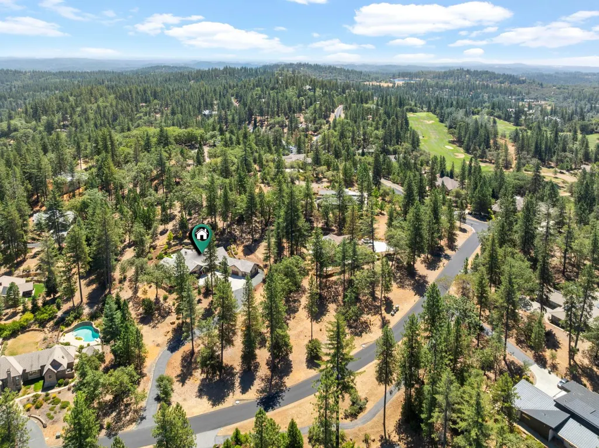
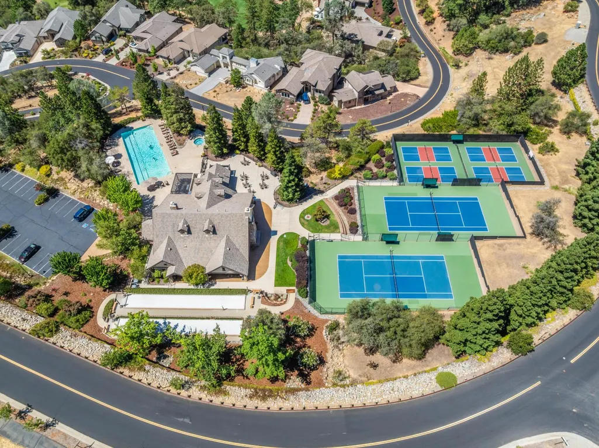
Modern Single-Story Luxury in Winchester Country Club -- Built in 2020, this beautifully designed single-story custom home offers approximately 3,693 square feet of thoughtfully planned living space on a private 1.8-acre lot. Featuring three spacious ensuite bedrooms, five full bathrooms, a dedicated office, and a large flex room with exterior access that could serve as a media room, game room, home gym, guest retreat, or future pool room, this home offers exceptional flexibility to fit your lifestyle. The heart of the home is the open-concept great room, where the gourmet kitchen overlooks the family room and beautifully landscaped backyard, creating an ideal setting for everyday living and entertaining. Quality craftsmanship is evident throughout with engineered wood flooring, solid core interior doors, insulated bedroom and bathroom walls, custom trim work, a custom walk-in pantry, custom closet organizers, surround sound wiring, dual-zone HVAC with Nest thermostats, owned solar, a whole-house natural gas generator, and temperature-controlled attic storage. Outdoor living is equally impressive with nearly 700 square feet of covered patio, a built-in BBQ, fire pit, hot tub, raised garden beds, fountains, and a fully landscaped, private backyard designed for relaxing or entertaining. Car enthusiasts, hobbyists, and outdoor adventurers will appreciate the oversized 1,390-square-foot finished garage featuring epoxy floors, built-in cabinetry, dedicated workspace, side-mount garage door openers, and abundant storage. Located just a short golf cart ride from the community pool, tennis and pickleball courts, clubhouse, and other HOA amenities included with ownership, the home is also conveniently close to Winchester Country Club's championship golf course, with memberships available separately. If you've been searching for a newer custom home that combines luxury, privacy, flexible living spaces, and one of the few true single-story floor plans for sale in Winchester Country Club, this is an opportunity you won't want to miss.
| Price History | |
|---|---|
| 8/1/2026 | Listed $1,895,000 |
General Features
| Sewer | Holding Tank,Special System,Public Sewer,Septic Connected,Septic Pump |
|---|---|
| Heating | Central,Natural Gas |
| Cooling | Ceiling Fan(s),Central,MultiZone |
| Utilities | Cable Connected,Public,Electric,Sewer In & Connected,Solar,Underground Utilities,Natural Gas Connected |
| Roof | Tile |
| Appliances | Built-In Electric Oven,Free Standing Refrigerator,Built-In Gas Range,Hood Over Range,Dishwasher,Disposal,Microwave,Double Oven,Tankless Water Heater,Wine Refrigerator |
| HOA Fee | 265 |
| Garage Spaces | 4.0 |
| Association Fee Includes | Security,Pool |
| Patio/Porch Features | Front Porch,Back Porch,Covered Patio |
| Pool Features | Common Facility |
| Construction Materials | Stucco,Wood |
| Pets Allowed | Yes |
| Year Built | 2020 |
| Electric | 220 Volts,Generator |
| Stories Count | 1 |
| Topography | Lot Sloped |
| Levels | One |
| Property Subtype | Single Family Residence |
| Assoc Fee Paid Per | Monthly |
| County | Placer |
| Property Type | Residential |
| Association Amenities | Barbeque,Pool,Clubhouse,Rec Room w/Fireplace,Exercise Court,Recreation Facilities,Game Court Exterior,Spa/Hot Tub,Tennis Courts |
| HOA | Yes |
| Subdivision Name | Winchester |
| Full Baths | 5 |
| Close Price | 0.0 |
| Status | Active |
| Directions | I-80 to Placer Hills Road,Left on Sugar Pine Road which becomes Winchester Club Drive,Right on Winchester Club Drive when intersecting with Legends Drive,Right on Ridgemore to 1520. No sign on proper |
| City | Meadow Vista |
| Senior Community Y/N | No |
| High School District | Placer Union High |
| Zoning Description | Residential |
| Open Parking Spaces | 0.0 |
| MLS Area | 12302 |
| Lot Size Square Feet | 78408.0 |
| Carport Spaces | 0.0 |
| Spa Features | Spa/Hot Tub Personal |
| Home Warranty Y/N | No |
| Builder Name | Sherman Homes |
| Standard Status | Active |
| Middle/Junior School District | Placer Hills Union |
| Elementary School District | Placer Hills Union |
| Year Built Source | Assessor Auto-Fill |
Interior Features
| Flooring | Simulated Wood,Tile |
|---|---|
| Total Fireplaces | 1 |
| Fireplace Features | Family Room,Gas Log |
| Laundry Features | Cabinets,Dryer Included,Sink,Electric,Washer Included,Inside Room |
| Total Bedrooms | 3 |
| Room Type | Bonus Room,Office,Dining Room,Possible Guest,Family Room,Game Room,Great Room,Temp Controlled Room,Laundry,Living Room |
| LivingAreaSource | Assessor Auto-Fill |
| Kitchen Features | Pantry Closet,Stone Counter,Island w/Sink |
| Total Baths | 5 |
| Bedrooms Possible | 5 |
| Primary Bathroom Features | Shower Stall(s),Double Sinks,Tile,Walk-In Closet |
| Living Room Features | Great Room |
| Dining Room Features | Breakfast Nook,Space in Kitchen,Formal Area |
| Primary Bedroom Features | Outside Access |
| RoomBathsOtherFeatures | Shower Stall(s),Jack & Jill,Tub w/Shower Over,Outside Access,Quartz |
Exterior Features
| Exterior Amenities | Built-In Barbeque,Fire Pit |
|---|---|
| Fencing | Fenced |
| Parking Features | Attached,Garage Door Opener,Interior Access |
| Lot Features | Auto Sprinkler F&R,Landscape Back,Landscape Front |
| Water Source | Public |
| Total Parking | 0.0 |
| Land Use | Residential |
| Foundation Details | Concrete,Slab |
| Spa | Yes |
| Lot Size Acres | 1.8 |
| Private Pool | Yes |
| Lot Size Source | Assessor Auto-Fill |
| Road Responsibility | Public Maintained Road |
| Horse Y/N | No |
Amenities
- Foreclosure
- Views
- Short Sale
- New Construction
- Adult 55+
- Lease To Own
- No HOA Fees
- Furnished
- Primary On Main
- Air Conditioning
- Seller Finance
- Green
- Fixer Upper
- Horse
- Golf
- Fireplace
- Deck
- Garage
- Basement
- Pool
Property vs Single Family Average in 95722
Price
Year Built
Visits
In The Neighborhood
Golf Course
Meadow Vista
$ 1,550,000
- Type
- Single Family
- Size
- 4,273 SqFt
- Rooms
- 3 Beds + 3.5 Baths
 GUIDE Real Estate
Views
Meadow Vista
$ 2,299,999
- Type
- Single Family
- Size
- 4,199 SqFt
- Rooms
- 4 Beds + 5.5 Baths
Nick Sadek Sotheby's International Realty
Reduced
Meadow Vista
$ 1,395,000
- Type
- Single Family
- Size
- 3,830 SqFt
- Rooms
- 4 Beds + 3.5 Baths
Nick Sadek Sotheby's International Realty
Reduced
Meadow Vista
$ 1,375,000
- Type
- Single Family
- Size
- 4,609 SqFt
- Rooms
- 4 Beds + 4.5 Baths
GUIDE Real Estate
 Based on information from California Regional Multiple Listing Service, Inc. as of September 11, 2026 10:14 PM UTC This information is for your personal, non-commercial use and may not be used for any purpose other than to identify prospective properties you may be interested in purchasing. Display of MLS data is usually deemed reliable but is NOT guaranteed accurate by the MLS. Buyers are responsible for verifying the accuracy of all information and should investigate the data themselves or retain appropriate professionals. Information from sources other than the Listing Agent may have been included in the MLS data. Unless otherwise specified in writing, Broker/Agent has not and will not verify any information obtained from other sources. The Broker/Agent providing the information contained herein may or may not have been the Listing and/or Selling Agent.
 Last updated: September 11, 2026 9:59 PM UTC Property Information © 2026
  © 2026 Fresno Association of REALTORS ®. All rights reserved. The data relating to real estate for sale on this web site comes in part from the Internet Data eXchange (IDX) of the Multiple Listing Service. Real estate listings held by brokerage firms other than Realty Concepts, Ltd. are marked with the IDX logo and detailed information about them includes the name of the listing broker and the name of the listing agent.
All data, including all measurements and calculations of area, is obtained
© 2026 Fresno Association of REALTORS ®. All rights reserved. The data relating to real estate for sale on this web site comes in part from the Internet Data eXchange (IDX) of the Multiple Listing Service. Real estate listings held by brokerage firms other than Realty Concepts, Ltd. are marked with the IDX logo and detailed information about them includes the name of the listing broker and the name of the listing agent.
All data, including all measurements and calculations of area, is obtained
 Tulare County Association of REALTORS® All information deemed reliable but not guaranteed. All properties are subject to prior sale, change or withdrawal. Neither listing broker(s) or information provider(s) shall be responsible for any typographical errors, misinformation, misprints and shall be held totally harmless. Listing(s) information is provided for consumer's personal, non-commercial use and may not be used for any purpose other than to identify prospective properties consumers may be


 Information deemed reliable, but not guaranteed. Copyright Golden Empire MLS, Inc. 2026 Any use of search facilities of data on the site, other than by a consumer looking to purchase real estate, is prohibited.
