
Price Reduction - Views - Golf Course - Primary on Main - Eco Friendly




























Address
1455 Lodge View Drive, Meadow Vista, CA
Price
$ 1,900,000
Property Attributes
- MLS#226054732
- TypeSingle Family
- Listing Status Active
- CountyPLACER
- CityMeadow Vista
- AreaMeadow Vista
- NeighborhoodWinchester
- Zip95722
- StyleModern/High Tech
- Year Built2021
- Price$ 1,900,000
- Bedrooms5
- Full Bathrooms5
- Half Bathrooms0
- Sqr Footage4202
- Lot Size1 Acres
Data Source:
MetroList MLS
Property Description
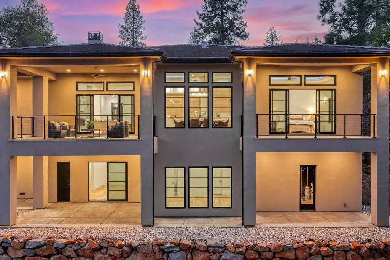
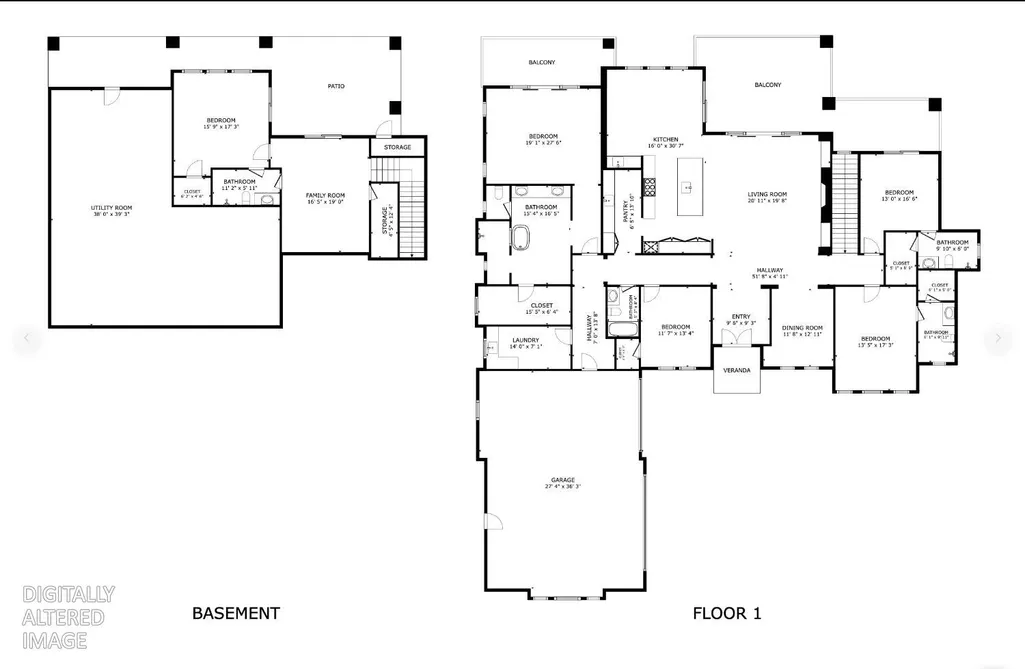
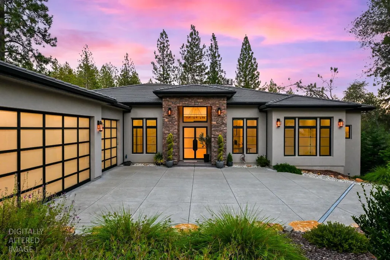
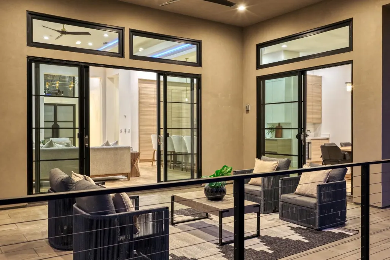
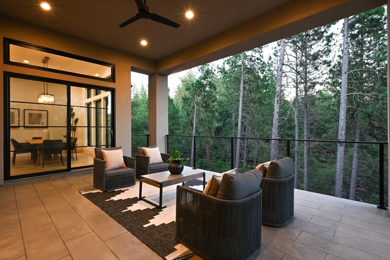
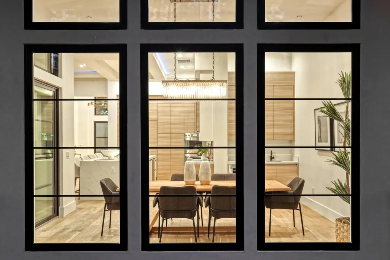
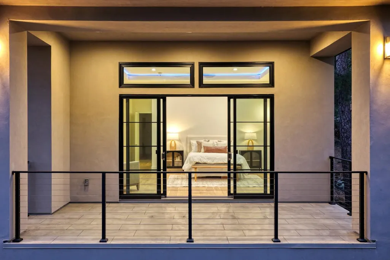
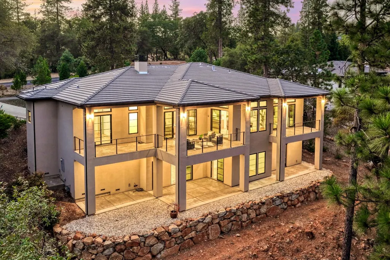
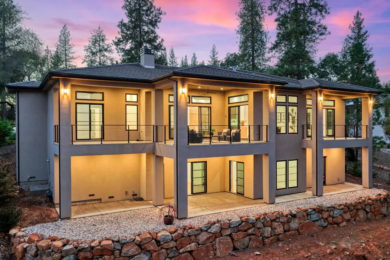
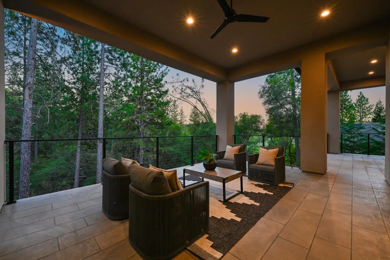
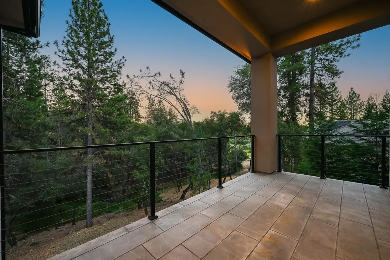
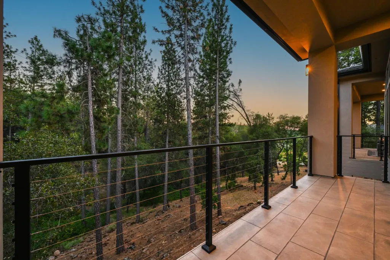
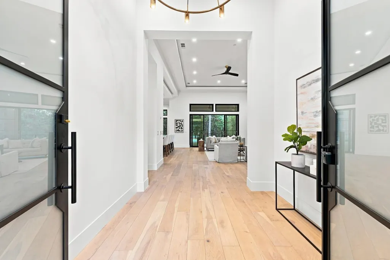
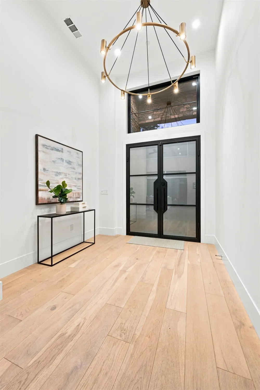
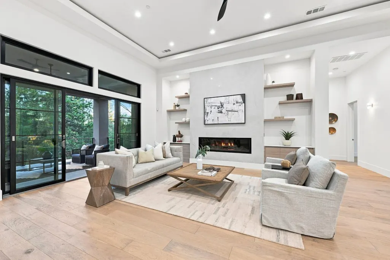
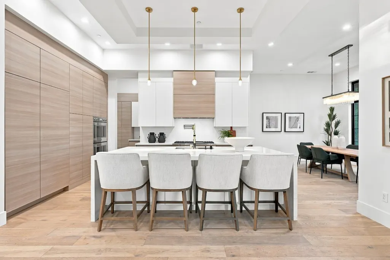
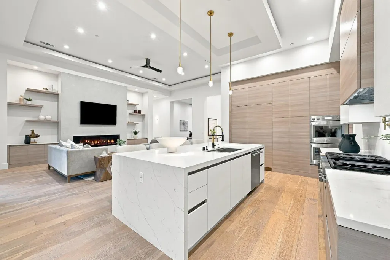
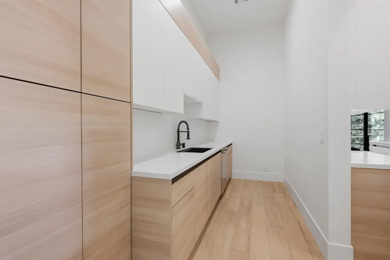
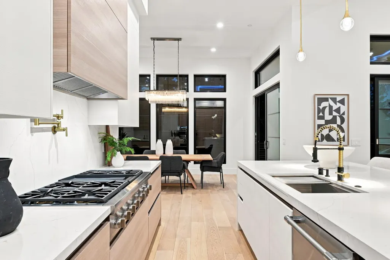
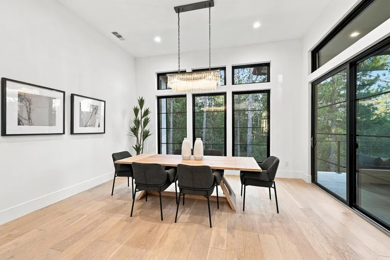
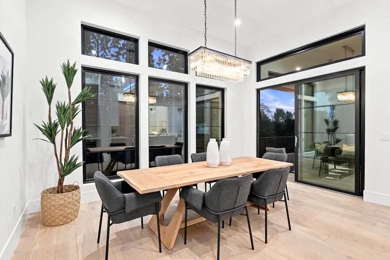
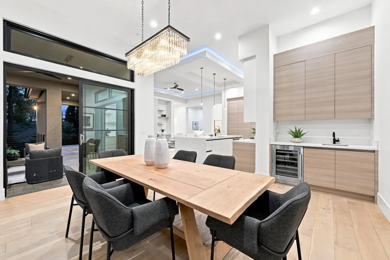
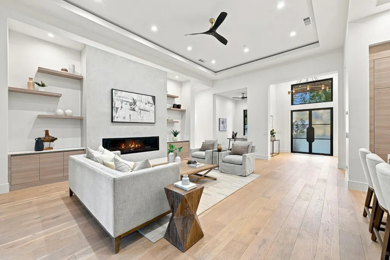
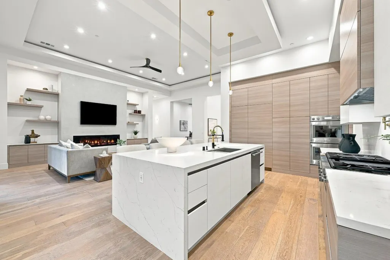
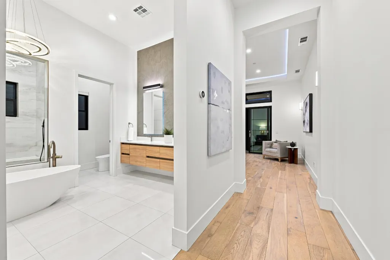
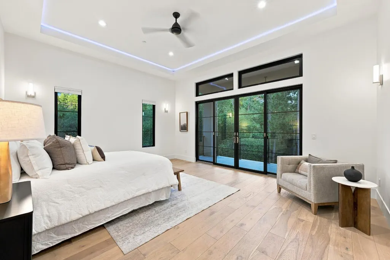
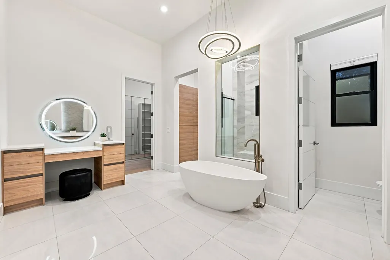
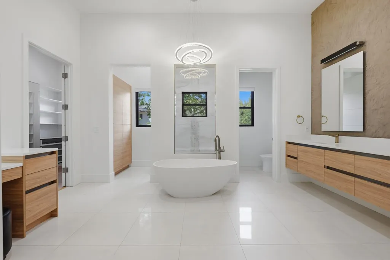
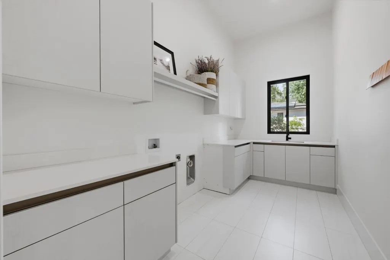
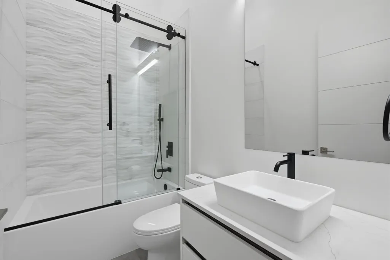
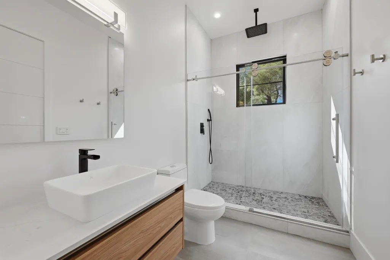
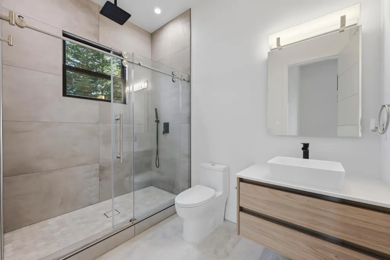
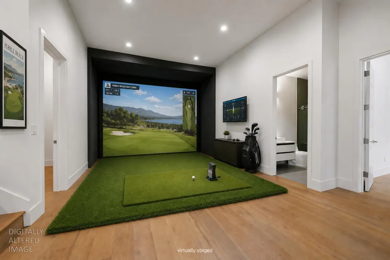
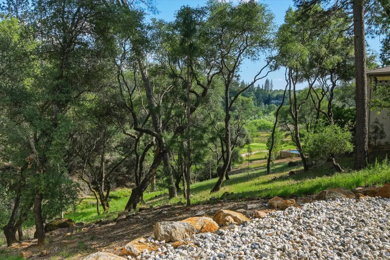
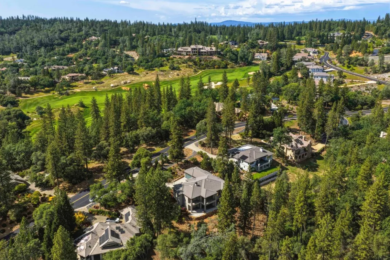
Price Improvement! Winchester Golf *Social Membership included! Set gracefully along a 1 acre greenbelt parcel within Winchester Golf and Country Club, this striking custom residence is a study in modern design where clean architectural lines, curated materials, and dynamic lighting converge to create a home that is both visually bold and effortlessly livable. Designed to live primarily on the main level, the home offers the ease of single-story living wrapped in a dramatic, contemporary aesthetic. Spanning over 4,200 sqft, the interior unfolds with a grand open concept living space defined by soaring 12 to 14 ft ceilings, crisp linear forms, and expansive walls of glass that blur the boundary between indoors and the surrounding woodland. Integrated LED lighting thoughtfully placed throughout offers customizable color tones, allowing each space to shift in mood from soft and ambient to vibrant and energized at the touch of a button. The formal dining area is illuminated by both natural light and architectural lighting elements, creating a refined yet modern setting framed by tranquil, tree lined views. From the main living areas and the expansive 700 sqft terrace, the home feels both elevated and deeply connected to nature. The kitchen is a statement of precision and performance. A fully integrated Thermador suite features a column refrigerator and freezer, a commanding 48 inch range, double dishwashers, and stacked ovens enhanced by a sleek service kitchen that keeps entertaining seamless and discreet. Waterfall edge quartz, custom cabinetry, and bold tile selections reinforce the home's modern identity, while every finish has been selected for both beauty and cohesion. Five en suite bedrooms and five baths provide privacy and comfort, with the primary suite and core living spaces all located on the main level for effortless daily living. Additional guest suites are thoughtfully positioned to maintain separation without disrupting the home's intuitive flow. A generous laundry suite and a 1,000+ sqft 3 car garage with 10 ft doors add scale and functionality.Beyond the home, residents enjoy access to a championship golf course co-designed by Robert Trent Jones Sr. and Jr., offering a lifestyle as refined as the residence itself. HOA Swim & Tennis Club feature Pickle Ball, Tennis, Bocce, Heated lap lan pool and a hot tub. 24/7 Security Patrol. Below the snow. *Social Membership initiation fee with 3months of dues
| Price History | |
|---|---|
| 5/1/2026 | Listed $2,050,000 |
| 5/26/2026 | 4$1,975,000 |
| 8/1/2026 | 2$1,949,000 |
| 8/18/2026 | 3$1,900,000 |
General Features
| Sewer | Sewer in Street,Holding Tank,Special System |
|---|---|
| Heating | MultiUnits,MultiZone,Natural Gas |
| Cooling | Ceiling Fan(s),Central,MultiUnits,MultiZone |
| Utilities | Cable Connected,Public,Sewer Connected,Electric,Solar,Underground Utilities,Natural Gas Connected |
| Roof | Tile |
| Appliances | Built-In Refrigerator,Hood Over Range,Dishwasher,Double Oven,Wine Refrigerator |
| HOA Fee | 265 |
| Garage Spaces | 3.0 |
| Association Fee Includes | Security,Pool |
| Architectural Style | Modern/High Tech |
| Pool Features | Built-In,Common Facility |
| Construction Materials | Stucco,Wood |
| Pets Allowed | Yes |
| Year Built | 2021 |
| Electric | 220 Volts in Laundry |
| View | Woods |
| Stories Count | 2 |
| Levels | Two |
| Property Subtype | Single Family Residence |
| Accessibility | AccessibleApproachwithRamp |
| Assoc Fee Paid Per | Monthly |
| County | Placer |
| Property Type | Residential |
| Association Amenities | Barbeque,Pool,Clubhouse,Rec Room w/Fireplace,Exercise Court,Recreation Facilities,Game Court Exterior,Spa/Hot Tub,Tennis Courts,Other |
| HOA | Yes |
| Subdivision Name | Winchester |
| Facing Direction | Southeast |
| Other Structures | Storage |
| Full Baths | 5 |
| Close Price | 0.0 |
| Status | Active |
| Directions | Placer Hills,to Sugar Pine,RT Winchester Club,LT on Lodge View |
| City | Meadow Vista |
| Senior Community Y/N | No |
| High School District | Placer Union High |
| Zoning Description | SFR |
| Open Parking Spaces | 0.0 |
| MLS Area | 12302 |
| Lot Size Square Feet | 43560.0 |
| Carport Spaces | 0.0 |
| Spa Features | Spa/Hot Tub Built-In |
| Home Warranty Y/N | No |
| Standard Status | Active |
| Middle/Junior School District | Placer Hills Union |
| Elementary School District | Placer Hills Union |
| Year Built Source | Assessor Auto-Fill |
Interior Features
| Flooring | Tile,Wood |
|---|---|
| Total Fireplaces | 1 |
| Fireplace Features | Gas Piped |
| Laundry Features | Sink,Electric,Gas Hook-Up,Hookups Only,Inside Area,Inside Room |
| Total Bedrooms | 5 |
| LivingAreaSource | Assessor Auto-Fill |
| Kitchen Features | Quartz Counter,Island w/Sink |
| Total Baths | 5 |
| Primary Bathroom Features | Double Sinks,Soaking Tub,Quartz |
| Living Room Features | Cathedral/Vaulted,Deck Attached,Great Room,View |
| Dining Room Features | Dining/Living Combo |
| Primary Bedroom Features | Balcony,Walk-In Closet |
| RoomBathsOtherFeatures | Double Sinks,Tub,Window,Quartz |
Exterior Features
| Exterior Amenities | Balcony |
|---|---|
| Fencing | None |
| Parking Features | 24'+ Deep Garage,Attached,Garage Door Opener |
| Lot Features | Adjacent to Golf Course,Auto Sprinkler F&R,Close to Clubhouse,Storm Drain,Stream Seasonal,Low Maintenance |
| Water Source | Public |
| Total Parking | 0.0 |
| Foundation Details | Combination |
| Spa | Yes |
| Lot Size Acres | 1.0 |
| Frontage Type | Golf Course |
| Private Pool | Yes |
| Lot Size Source | Assessor Auto-Fill |
| Road Responsibility | Public Maintained Road |
| Horse Y/N | No |
Amenities
- Foreclosure
- Views
- Short Sale
- New Construction
- Adult 55+
- Lease To Own
- No HOA Fees
- Furnished
- Primary On Main
- Air Conditioning
- Seller Finance
- Green
- Fixer Upper
- Horse
- Golf
- Fireplace
- Deck
- Garage
- Basement
- Pool
Property vs Single Family Average in 95722
Price
Year Built
Visits
In The Neighborhood
Golf Course
Meadow Vista
$ 1,550,000
- Type
- Single Family
- Size
- 4,273 SqFt
- Rooms
- 3 Beds + 3.5 Baths
 GUIDE Real Estate
Eco Friendly
Meadow Vista
$ 1,895,000
- Type
- Single Family
- Size
- 3,693 SqFt
- Rooms
- 3 Beds + 5 Baths
eXp Realty of California Inc.
Views
Meadow Vista
$ 2,299,999
- Type
- Single Family
- Size
- 4,199 SqFt
- Rooms
- 4 Beds + 5.5 Baths
Nick Sadek Sotheby's International Realty
Reduced
Meadow Vista
$ 1,395,000
- Type
- Single Family
- Size
- 3,830 SqFt
- Rooms
- 4 Beds + 3.5 Baths
Nick Sadek Sotheby's International Realty
 Based on information from California Regional Multiple Listing Service, Inc. as of September 11, 2026 10:14 PM UTC This information is for your personal, non-commercial use and may not be used for any purpose other than to identify prospective properties you may be interested in purchasing. Display of MLS data is usually deemed reliable but is NOT guaranteed accurate by the MLS. Buyers are responsible for verifying the accuracy of all information and should investigate the data themselves or retain appropriate professionals. Information from sources other than the Listing Agent may have been included in the MLS data. Unless otherwise specified in writing, Broker/Agent has not and will not verify any information obtained from other sources. The Broker/Agent providing the information contained herein may or may not have been the Listing and/or Selling Agent.
 Last updated: September 11, 2026 9:59 PM UTC Property Information © 2026
  © 2026 Fresno Association of REALTORS ®. All rights reserved. The data relating to real estate for sale on this web site comes in part from the Internet Data eXchange (IDX) of the Multiple Listing Service. Real estate listings held by brokerage firms other than Realty Concepts, Ltd. are marked with the IDX logo and detailed information about them includes the name of the listing broker and the name of the listing agent.
All data, including all measurements and calculations of area, is obtained
© 2026 Fresno Association of REALTORS ®. All rights reserved. The data relating to real estate for sale on this web site comes in part from the Internet Data eXchange (IDX) of the Multiple Listing Service. Real estate listings held by brokerage firms other than Realty Concepts, Ltd. are marked with the IDX logo and detailed information about them includes the name of the listing broker and the name of the listing agent.
All data, including all measurements and calculations of area, is obtained
 Tulare County Association of REALTORS® All information deemed reliable but not guaranteed. All properties are subject to prior sale, change or withdrawal. Neither listing broker(s) or information provider(s) shall be responsible for any typographical errors, misinformation, misprints and shall be held totally harmless. Listing(s) information is provided for consumer's personal, non-commercial use and may not be used for any purpose other than to identify prospective properties consumers may be


 Information deemed reliable, but not guaranteed. Copyright Golden Empire MLS, Inc. 2026 Any use of search facilities of data on the site, other than by a consumer looking to purchase real estate, is prohibited.
