
Views - Golf Course - Primary on Main - Eco Friendly - Seller Financing
Address
17340 Winchester Club Drive, Meadow Vista, CA
Price
$ 1,899,000
Property Attributes
- MLS#226067535
- TypeSingle Family
- Listing Status Active
- CountyPLACER
- CityMeadow Vista
- AreaMeadow Vista
- NeighborhoodWinchester
- Zip95722
- StyleCraftsman
- Year Built2003
- Price$ 1,899,000
- Bedrooms4
- Full Bathrooms4
- Half Bathrooms1
- Sqr Footage5325
- Lot Size1 Acres
Data Source:
MetroList MLS
Property Description
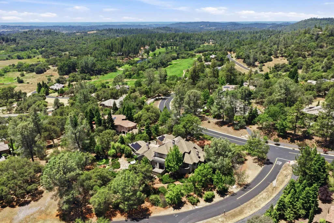
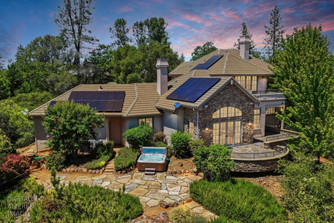
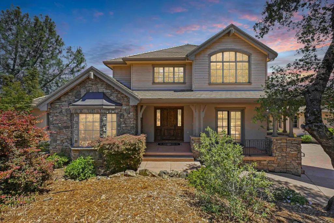
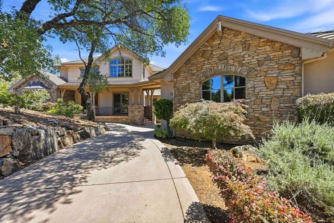
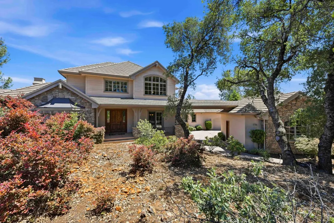
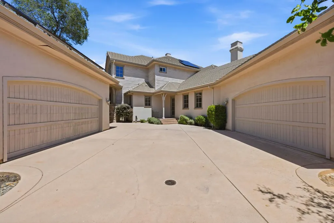
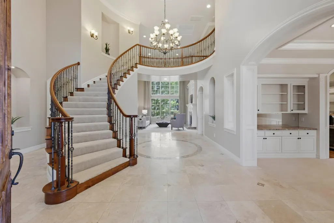
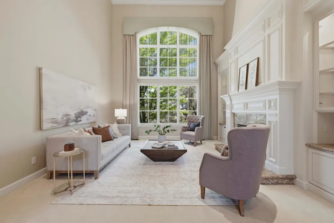
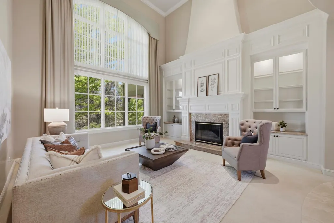
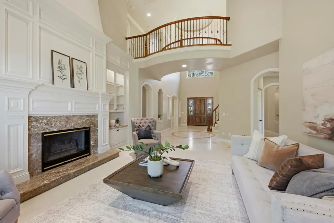
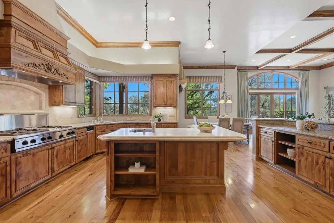
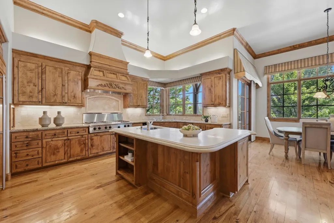
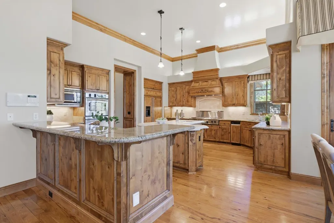
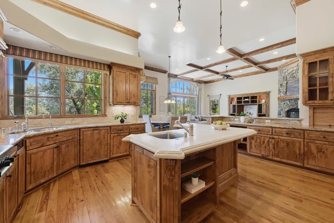
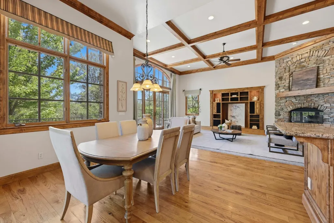
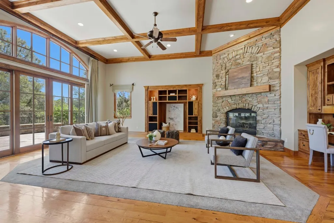
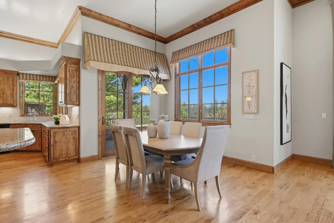
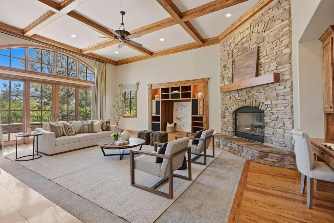
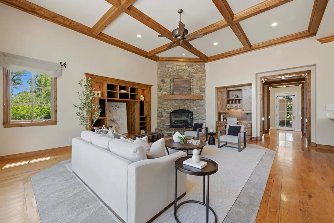
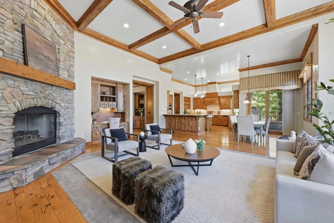
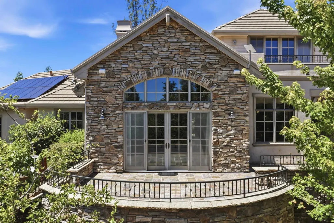
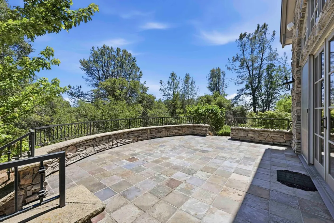
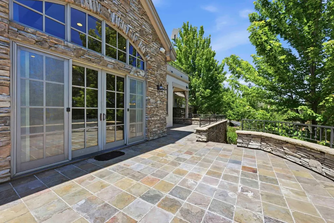
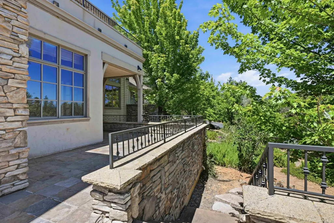
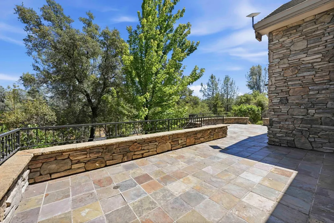
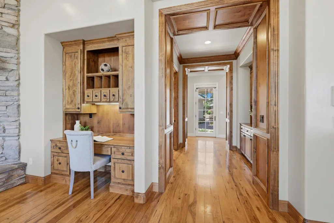
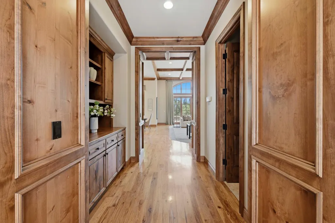
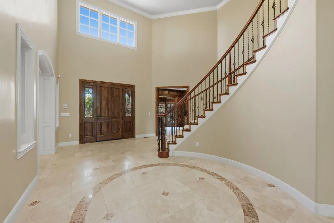
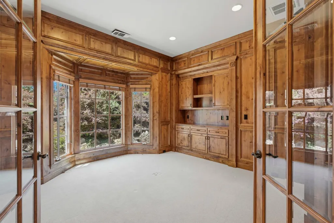
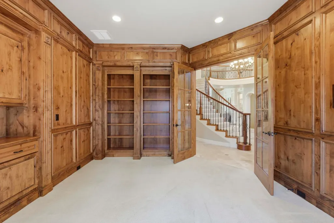
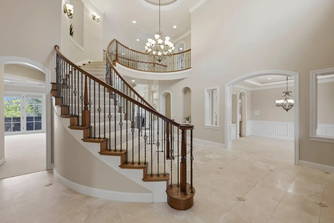
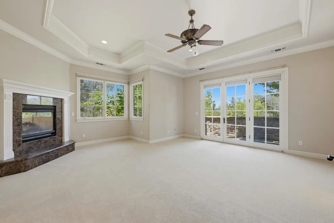
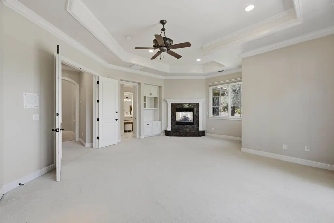
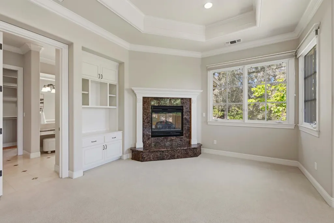
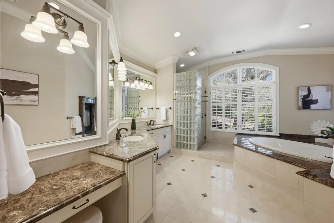
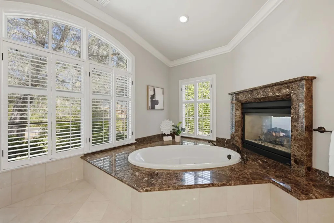
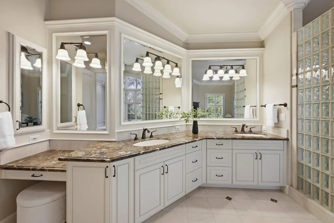
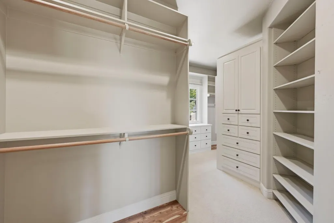
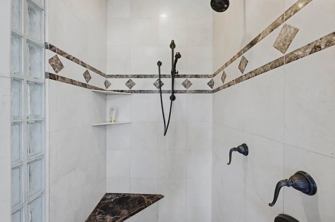
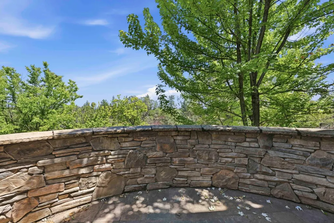
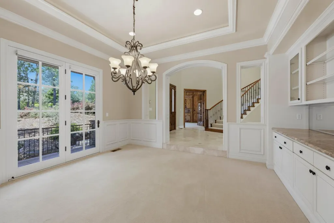
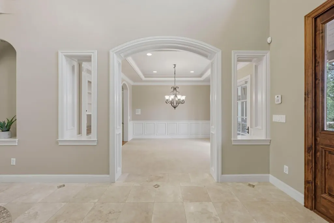
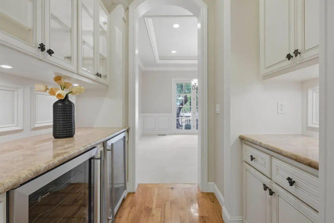
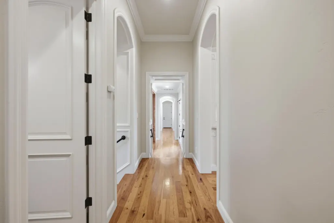
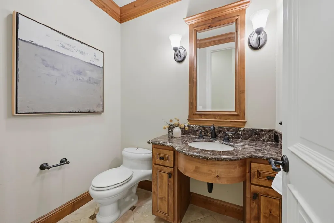
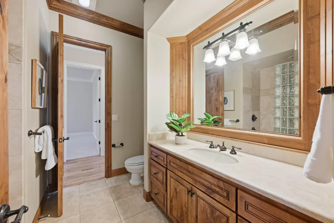
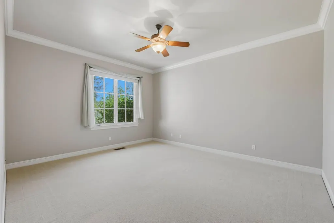
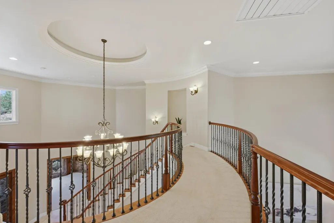
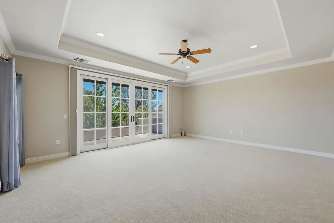
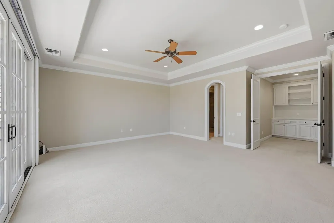
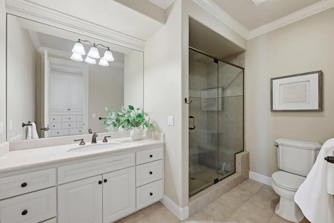
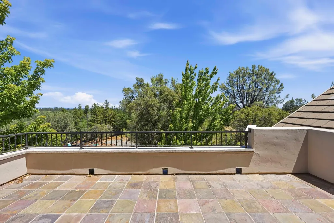
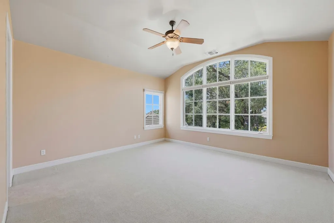
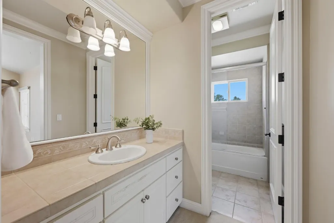
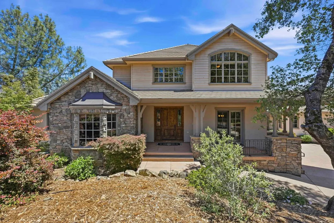
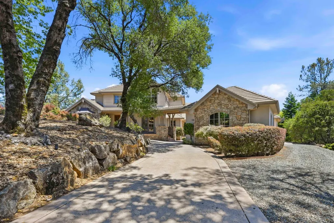
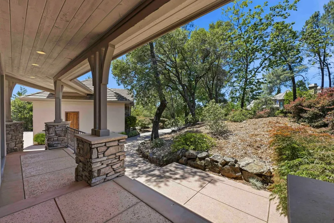
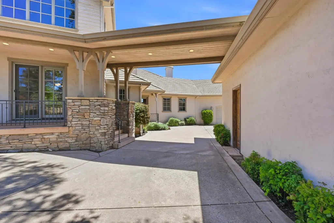
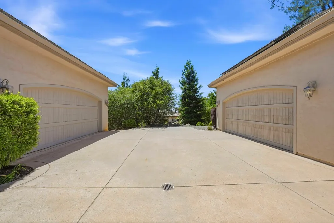
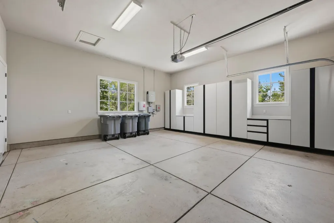
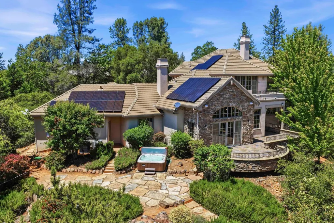
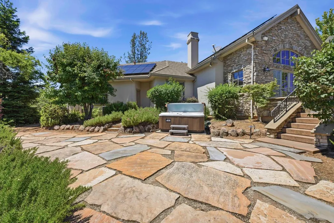
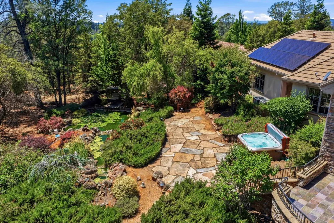
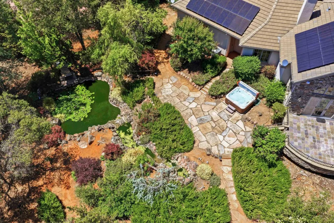
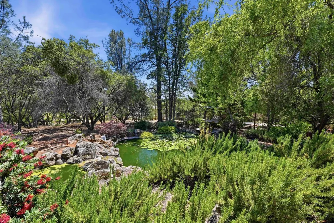
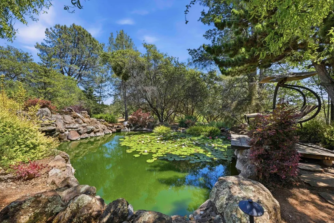
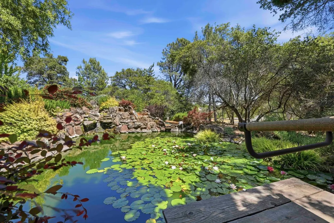
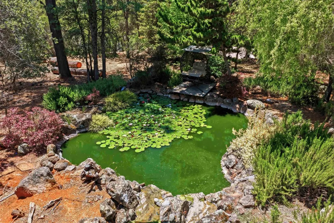
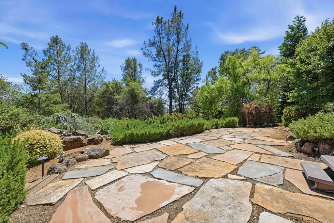
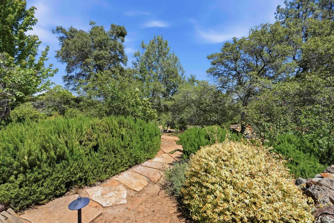
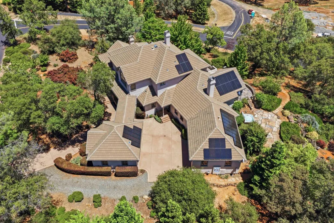
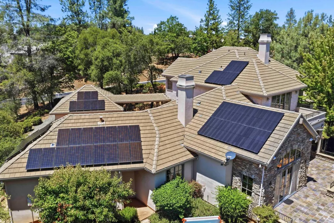
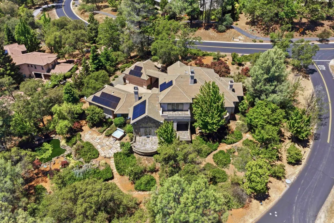
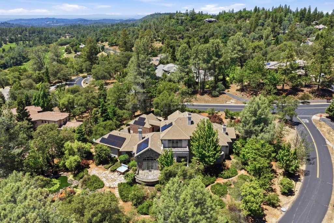
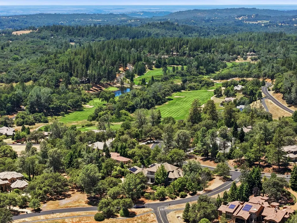
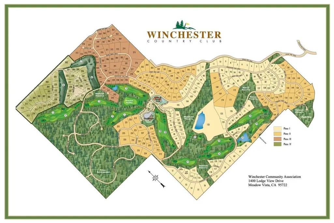
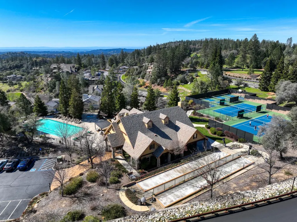
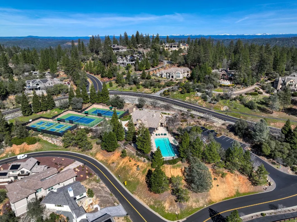
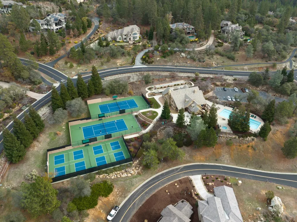
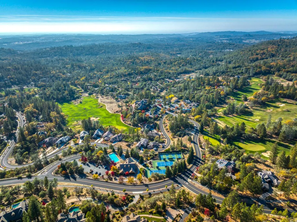
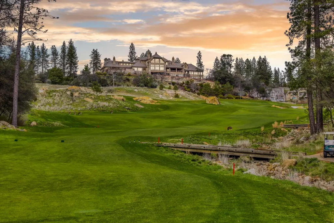
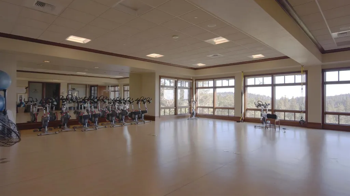
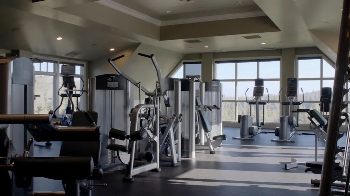
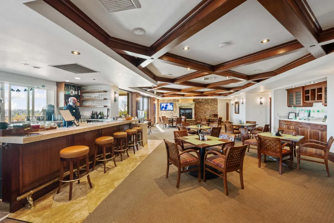
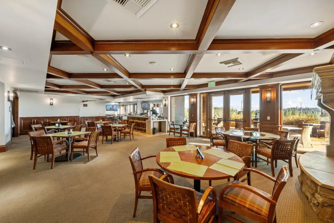
Nestled among towering pines on a private, beautifully landscaped 1 Acre lot, this exceptional custom estate blends timeless craftsmanship with refined luxury. Lives like a single story with a primary bedroom and a guest suite on the main floor. Soaring ceilings, grand picture windows, rich hardwood floors, and extensive custom millwork create an elegant yet welcoming atmosphere throughout. The gourmet kitchen features handcrafted cabinetry, a large center island, professional grade appliances, and seamless flow into the expansive family room anchored by a dramatic floor to ceiling stone fireplace. A stunning formal living room showcases two story windows and exquisite architectural detailing. The luxurious primary retreat offers a fireplace, spa inspired bath with soaking tub, oversized shower, and custom built ins. Multiple spacious guest suites provide comfort and privacy, while generous indoor and outdoor entertaining spaces invite gatherings year round. The private office features wood custom detailing and private views of the mature landscaping. The property features an owned solar system sized to efficiently support the home's energy needs. 2025 Natural Gas Furnace & AC Compressor. Outdoors, a beautiful gunite constructed pond currently stocked with Koi fish offers the potential for conversion into a swimming pool and just off the patio is a private hot tub.Garages for 4 cars are deep with a detached 2 car and an attached 2 car giving room for toys. Residents enjoy Winchester Country Club's exceptional lifestyle with HOA dues of just $265 per month, including pickleball, bocce, tennis, a heated lap pool, hot tub, a vibrant social calendar and 24/7 security patrol. Optional Winchester Golf club memberships start at approximately $125 per month and provide access to the fitness center, group classes, restaurant, and golf. Surrounded by natural beauty and offering remarkable quality throughout, this is luxury foothill living at its finest. *Seller financing available- contact agent for terms & conditions
| Price History | |
|---|---|
| 5/31/2026 | Listed $1,999,000 |
| 7/29/2026 | 6$1,899,000 |
General Features
| Sewer | Septic System,Sewer in Street,Holding Tank,Special System,Public Sewer |
|---|---|
| Heating | Central,MultiUnits,MultiZone,Natural Gas |
| Cooling | Central,MultiUnits,MultiZone |
| Utilities | Cable Connected,Public,Sewer Connected,Solar,Underground Utilities,Natural Gas Connected |
| Roof | Tile |
| HOA Fee | 265 |
| Garage Spaces | 4.0 |
| Association Fee Includes | Pool |
| Architectural Style | Craftsman |
| Pool Features | Common Facility |
| Construction Materials | Stucco,Wood |
| Year Built | 2003 |
| Electric | 220 Volts |
| Stories Count | 2 |
| Property Subtype | Single Family Residence |
| Assoc Fee Paid Per | Monthly |
| County | Placer |
| Property Type | Residential |
| Association Amenities | Barbeque,Pool,Clubhouse,Rec Room w/Fireplace,Exercise Court,Spa/Hot Tub,Tennis Courts,Trails |
| HOA | Yes |
| Subdivision Name | Winchester |
| Full Baths | 4 |
| Close Price | 0.0 |
| Status | Active |
| Directions | Placer Hills Road,LFT Sugar Pine,LFT Winchester Club Dr |
| City | Meadow Vista |
| Senior Community Y/N | No |
| High School District | Placer Union High |
| Zoning Description | SFR |
| Open Parking Spaces | 0.0 |
| MLS Area | 12302 |
| Lot Size Square Feet | 43560.0 |
| Carport Spaces | 0.0 |
| Spa Features | Spa/Hot Tub Personal |
| Home Warranty Y/N | No |
| Standard Status | Active |
| Middle/Junior School District | Placer Hills Union |
| Elementary School District | Placer Hills Union |
| Year Built Source | Assessor Auto-Fill |
Interior Features
| Flooring | Carpet,Stone,Wood |
|---|---|
| Total Fireplaces | 3 |
| Fireplace Features | Gas Log |
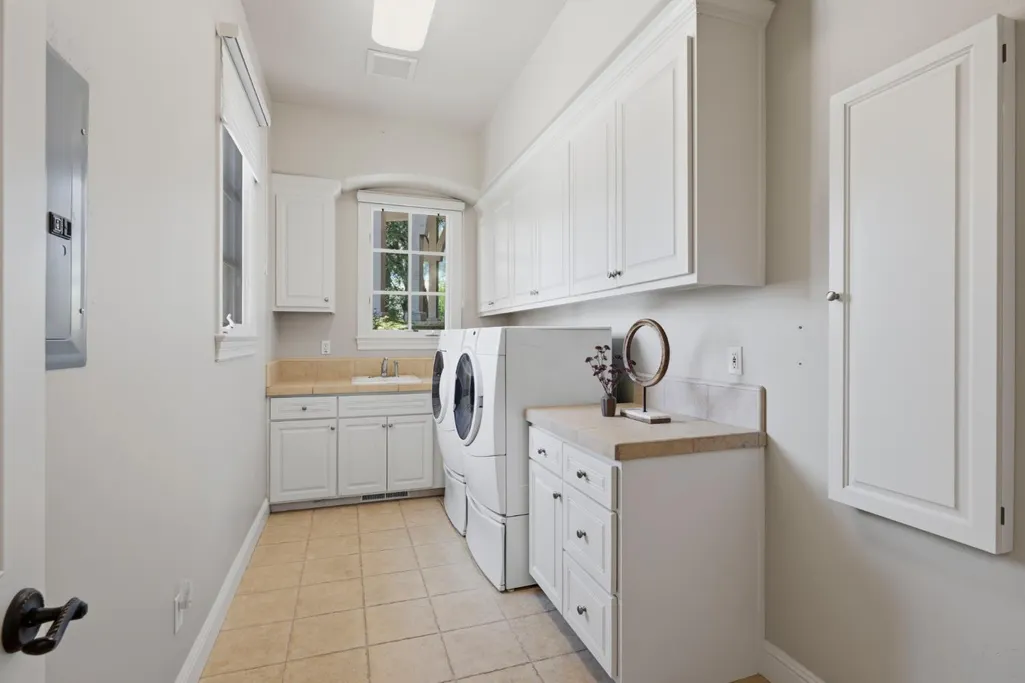
| Laundry Features | Dryer Included,Electric,Gas Hook-Up,Washer Included,Inside Room |
| Total Bedrooms | 4 |
| LivingAreaSource | Assessor Auto-Fill |
| Kitchen Features | Granite Counter,Kitchen/Family Combo |
| Total Baths | 5 |
| 1/2 Baths | 1 |
| Bedrooms Possible | 5 |
| Living Room Features | Cathedral/Vaulted,View |
| Dining Room Features | Formal Room |
| RoomBathsOtherFeatures | Double Sinks,Granite |
Exterior Features
| Parking Features | 24'+ Deep Garage,Side-by-Side |
|---|---|
| Lot Features | Auto Sprinkler F&R,Close to Clubhouse,Pond Year Round,Low Maintenance |
| Water Source | Public |
| Total Parking | 0.0 |
| Foundation Details | Raised |
| Spa | Yes |
| Lot Size Acres | 1.0 |
| Private Pool | Yes |
| Lot Size Source | Assessor Auto-Fill |
| Horse Y/N | No |
Amenities
- Foreclosure
- Views
- Short Sale
- New Construction
- Adult 55+
- Lease To Own
- No HOA Fees
- Furnished
- Primary On Main
- Air Conditioning
- Seller Finance
- Green
- Fixer Upper
- Horse
- Golf
- Fireplace
- Deck
- Garage
- Basement
- Pool
Property vs Single Family Average in 95722
Price
Year Built
Visits
In The Neighborhood
Golf Course
Meadow Vista
$ 1,550,000
- Type
- Single Family
- Size
- 4,273 SqFt
- Rooms
- 3 Beds + 3.5 Baths
 GUIDE Real Estate
Eco Friendly
Meadow Vista
$ 1,895,000
- Type
- Single Family
- Size
- 3,693 SqFt
- Rooms
- 3 Beds + 5 Baths
eXp Realty of California Inc.
Views
Meadow Vista
$ 2,299,999
- Type
- Single Family
- Size
- 4,199 SqFt
- Rooms
- 4 Beds + 5.5 Baths
Nick Sadek Sotheby's International Realty
Reduced
Meadow Vista
$ 1,395,000
- Type
- Single Family
- Size
- 3,830 SqFt
- Rooms
- 4 Beds + 3.5 Baths
Nick Sadek Sotheby's International Realty
 Based on information from California Regional Multiple Listing Service, Inc. as of September 11, 2026 10:14 PM UTC This information is for your personal, non-commercial use and may not be used for any purpose other than to identify prospective properties you may be interested in purchasing. Display of MLS data is usually deemed reliable but is NOT guaranteed accurate by the MLS. Buyers are responsible for verifying the accuracy of all information and should investigate the data themselves or retain appropriate professionals. Information from sources other than the Listing Agent may have been included in the MLS data. Unless otherwise specified in writing, Broker/Agent has not and will not verify any information obtained from other sources. The Broker/Agent providing the information contained herein may or may not have been the Listing and/or Selling Agent.
 Last updated: September 11, 2026 9:59 PM UTC Property Information © 2026
  © 2026 Fresno Association of REALTORS ®. All rights reserved. The data relating to real estate for sale on this web site comes in part from the Internet Data eXchange (IDX) of the Multiple Listing Service. Real estate listings held by brokerage firms other than Realty Concepts, Ltd. are marked with the IDX logo and detailed information about them includes the name of the listing broker and the name of the listing agent.
All data, including all measurements and calculations of area, is obtained
© 2026 Fresno Association of REALTORS ®. All rights reserved. The data relating to real estate for sale on this web site comes in part from the Internet Data eXchange (IDX) of the Multiple Listing Service. Real estate listings held by brokerage firms other than Realty Concepts, Ltd. are marked with the IDX logo and detailed information about them includes the name of the listing broker and the name of the listing agent.
All data, including all measurements and calculations of area, is obtained
 Tulare County Association of REALTORS® All information deemed reliable but not guaranteed. All properties are subject to prior sale, change or withdrawal. Neither listing broker(s) or information provider(s) shall be responsible for any typographical errors, misinformation, misprints and shall be held totally harmless. Listing(s) information is provided for consumer's personal, non-commercial use and may not be used for any purpose other than to identify prospective properties consumers may be


 Information deemed reliable, but not guaranteed. Copyright Golden Empire MLS, Inc. 2026 Any use of search facilities of data on the site, other than by a consumer looking to purchase real estate, is prohibited.
