
Views
Address
37 Chapel Dr., Lafayette, CA
Price
$ 1,495,000
Property Attributes
- MLS#41147722
- TypeSingle Family
- Listing Status Active
- CountyContra Costa
- CityLafayette
- NeighborhoodHIDDEN VALLEY
- Zip94549
- Style
- Year Built1961
- Price$ 1,495,000
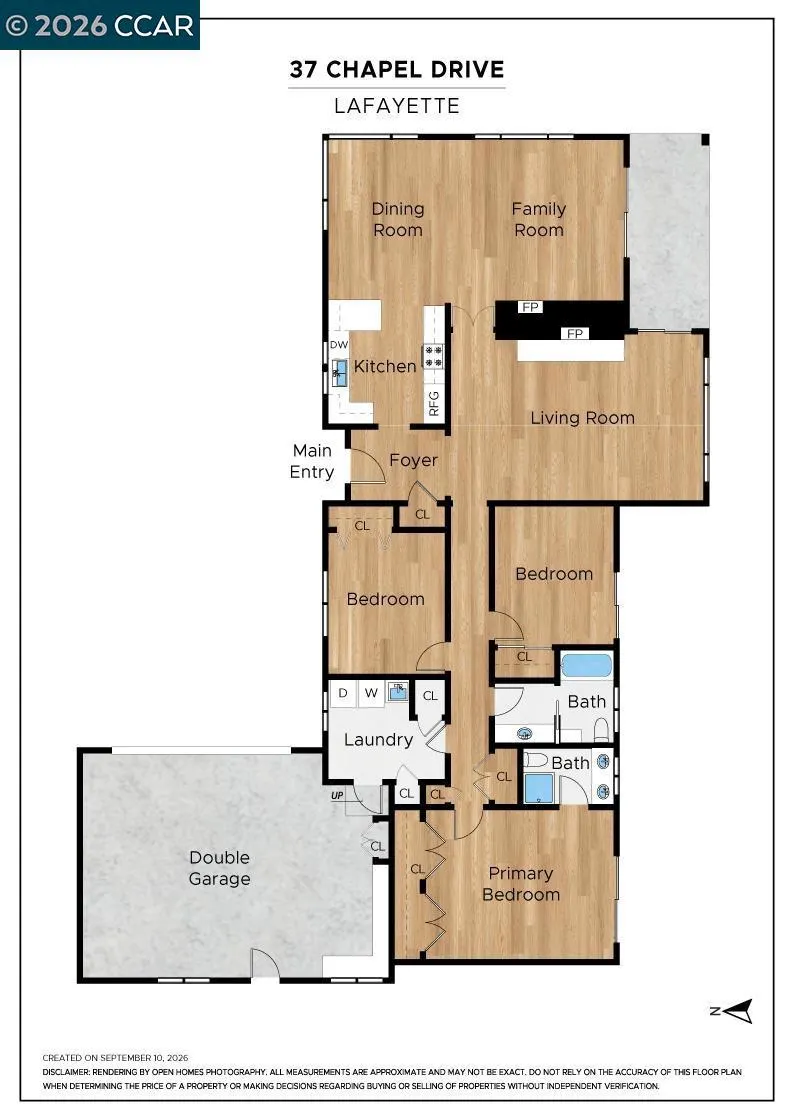
- Bedrooms3
- Full Bathrooms2
- Half Bathrooms0
- Sqr Footage1820
- Lot Size0.5051 Acres
Data Source:
California Regional MLS (CRMLS)
Property Description
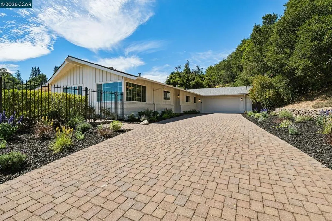
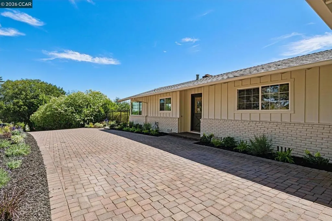
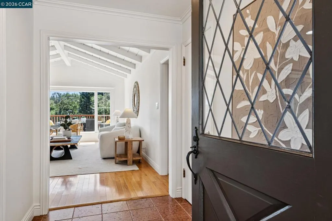
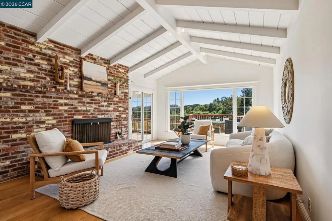
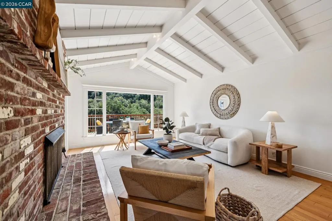
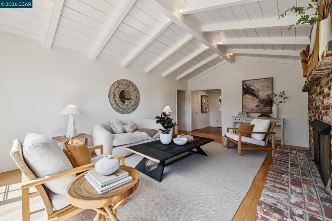
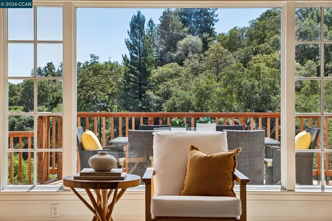
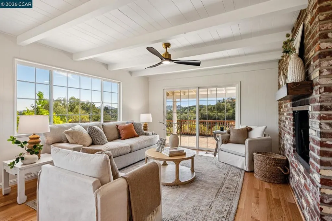
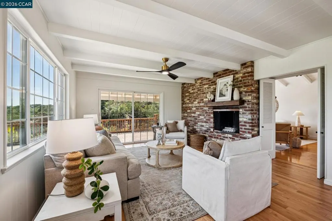
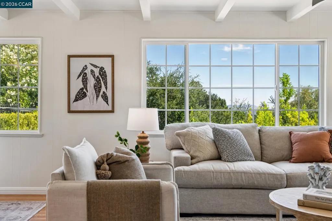
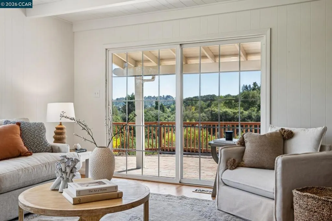
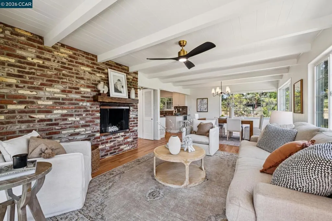
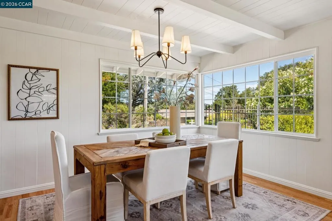
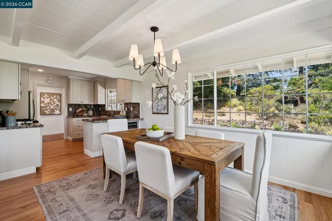
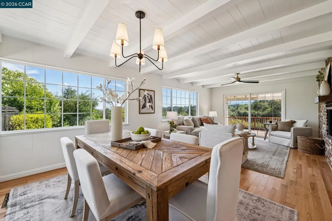
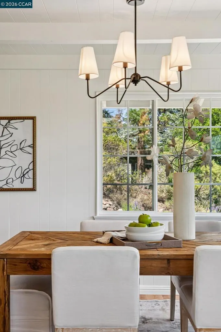
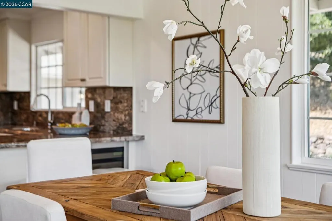
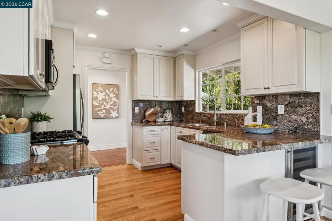
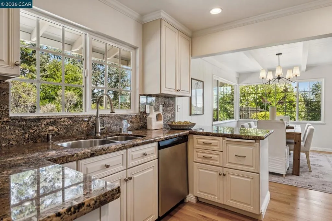
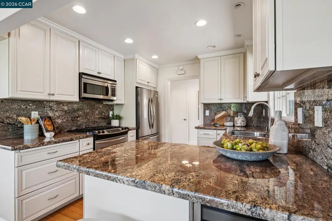
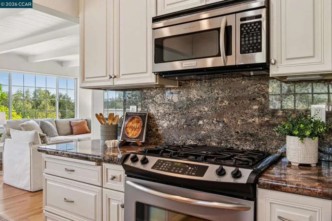
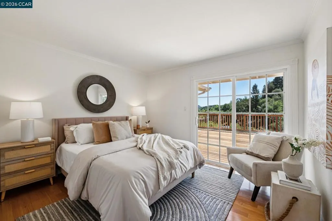
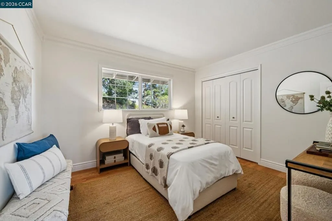
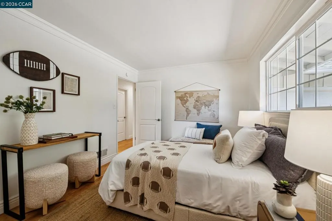
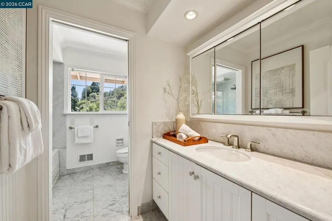
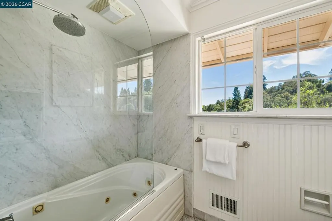
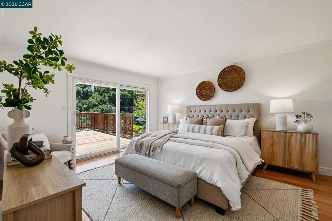
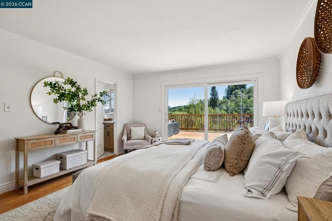
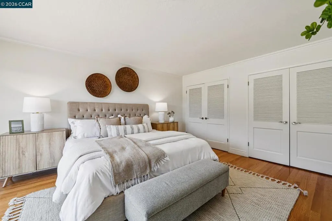
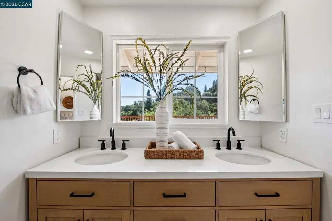
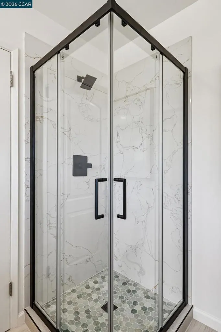
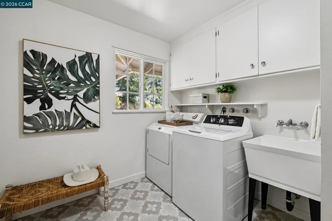
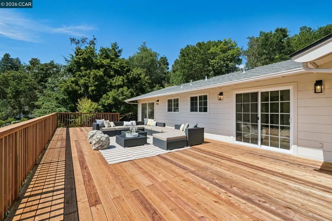
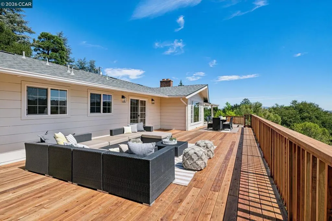
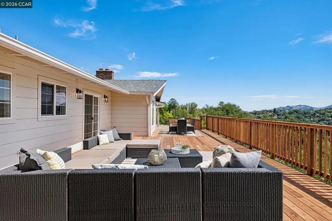
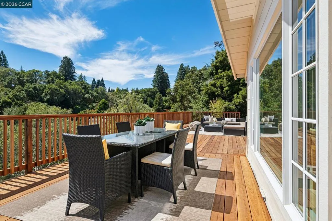
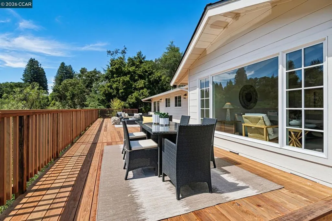
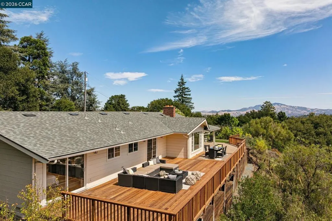
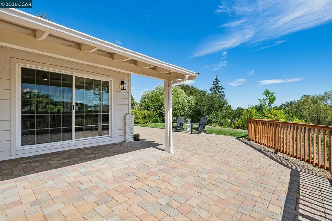
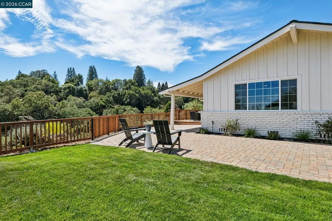
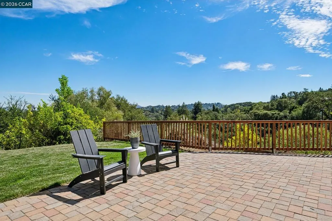
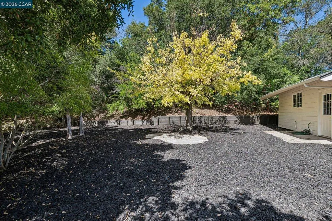
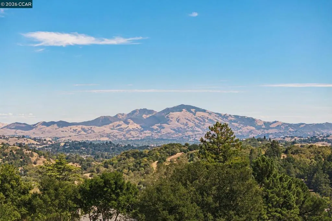
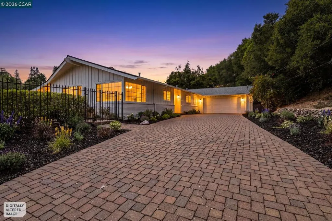
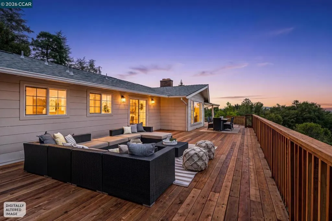
Welcome to 37 Chapel Drive, a beautifully updated single-level home offering captivating views and an effortless connection to the outdoors. Set on approximately .51 acres, this three-bedroom, two-bath residence features 1,820 square feet of light-filled living space, hardwood flooring throughout, and an attached two-car garage. Warm and inviting, the home blends fresh, modern updates with a comfortable, easy-flowing floor plan. Large windows and glass sliders fill the interiors with natural light, frame the surrounding landscape, and open to an expansive deck that feels like a natural extension of the home. Designed to make the most of its setting, the deck offers an ideal place for morning coffee, al fresco dinners, sunset gatherings, or a quiet moment at the end of the day. The generous yard provides additional space for gardening, recreation, and entertaining, all within the serene and breathing room of a half-acre property. The ease of single-level living, updated interiors, expansive outdoor spaces, and captivating views, makes 37 Chapel Drive especially appealing. Ideally located with convenient access to top-rated Lafayette schools, downtown Lafayette, BART, Highway 24, Oakwood Athletic Club, the Lafayette Reservoir, scenic trails, shopping, dining, and commute routes throughout the Bay Area. With its inviting interiors, expansive deck, generous grounds, and memorable views, 37 Chapel Drive is a special place to settle in, slow down, and enjoy the best of Lafayette.
| Price History | |
|---|---|
| 9/11/2026 | Listed $1,495,000 |
General Features
| Living Area | 1820 |
|---|---|
| Heating | Forced Air |
| Cooling | Central Air |
| Possession | Close Of Escrow |
| Roof | Shingle |
| Appliances | Gas Water Heater,Dryer,Washer |
| Garage Spaces | 2 |
| Patio/Porch Features | Deck |
| Architectural Style | Ranch |
| Pool Features | None |
| Construction Materials | Brick,Wood Siding |
| Year Built | 1961 |
| View | Hills,Mountain(s),Valley |
| Stories Count | 1 |
| Levels | One |
| Property Subtype | Single Family Residence |
| County | Contra Costa |
| New Construction | false |
| Property Type | Residential |
| HOA | false |
| Attached Garage | true |
| Subdivision Name | HIDDEN VALLEY |
| Garage Y/N | true |
| Full Baths | 2 |
| Status | Active |
| Directions | Cross Street: Knox. |
| City | Lafayette |
| High School District | Acalanes |
| Lot Size Units | Square Feet |
| Lot Size Square Feet | 22000 |
| Listing Terms | Cash,Conventional |
| Virtual Tour | https://websites.open.homes/preview/1f1a5712-dc43-631c-b2ea-02ffd8b76bfd/mls/2/?m=0 |
| Standard Status | Active |
| Occupancy Type | Vacant |
| Virtual Tour | https://websites.open.homes/preview/1f1a5712-dc43-631c-b2ea-02ffd8b76bfd |
| Property Sub Type Additional | Single Family Residence |
| Expected Active Date | 2026-09-11 |
| PostalCity | LAFAYETTE |
Interior Features
| Flooring | Tile,Vinyl,Wood |
|---|---|
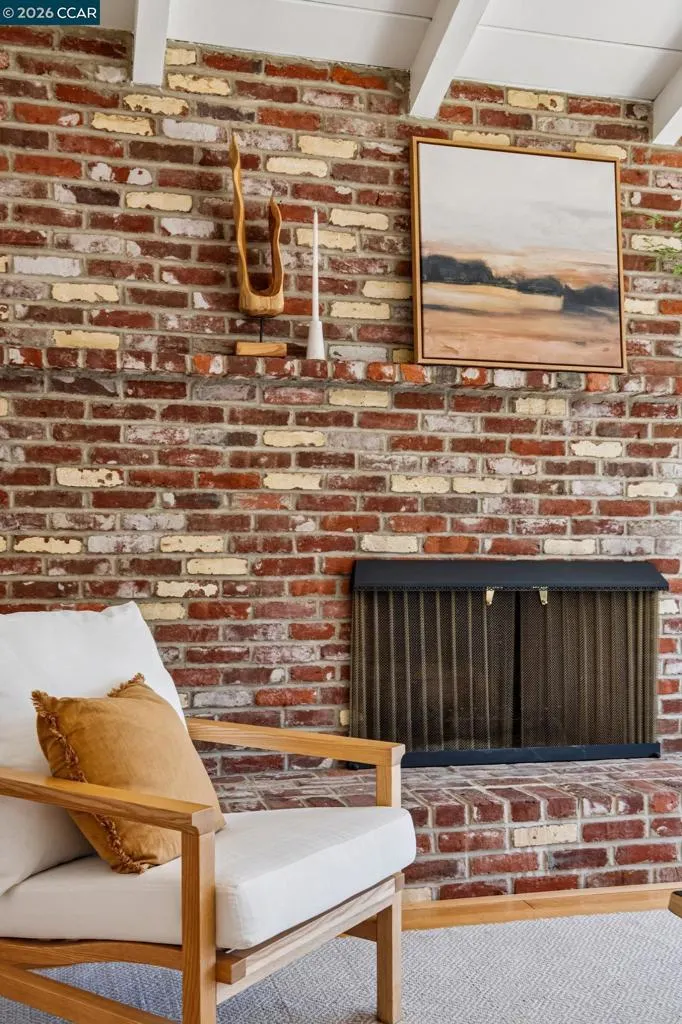
| Fireplace Features | Family Room,Living Room |
| Air Conditioning Y/N | true |
| Heating Y/N | true |
| Fireplace Y/N | true |
| Total Bedrooms | 3 |
| Total Baths | 2 |
Exterior Features
| Parking Features | Garage |
|---|---|
| Lot Features | Cul-De-Sac,Sloped Down,Garden,Street Level,Yard |
| Total Parking | 2 |
| Lot Size Area | 22000 |
| Foundation Details | Raised |
| Lot Size Acres | 0.5051 |
| Private Pool | false |
| Lot Size Source | Public Records |
Amenities
- Foreclosure
- Views
- Short Sale
- New Construction
- Adult 55+
- Lease To Own
- No HOA Fees
- Furnished
- Primary On Main
- Air Conditioning
- Seller Finance
- Green
- Fixer Upper
- Horse
- Golf
- Fireplace
- Deck
- Garage
- Basement
- Pool
Property vs Single Family Average in 94549
Price
Year Built

 Based on information from California Regional Multiple Listing Service, Inc. as of September 13, 2026 10:15 PM UTC This information is for your personal, non-commercial use and may not be used for any purpose other than to identify prospective properties you may be interested in purchasing. Display of MLS data is usually deemed reliable but is NOT guaranteed accurate by the MLS. Buyers are responsible for verifying the accuracy of all information and should investigate the data themselves or retain appropriate professionals. Information from sources other than the Listing Agent may have been included in the MLS data. Unless otherwise specified in writing, Broker/Agent has not and will not verify any information obtained from other sources. The Broker/Agent providing the information contained herein may or may not have been the Listing and/or Selling Agent.
 Last updated: September 13, 2026 9:58 PM UTC Property Information © 2026
  © 2026 Fresno Association of REALTORS ®. All rights reserved. The data relating to real estate for sale on this web site comes in part from the Internet Data eXchange (IDX) of the Multiple Listing Service. Real estate listings held by brokerage firms other than Realty Concepts, Ltd. are marked with the IDX logo and detailed information about them includes the name of the listing broker and the name of the listing agent.
All data, including all measurements and calculations of area, is obtained
© 2026 Fresno Association of REALTORS ®. All rights reserved. The data relating to real estate for sale on this web site comes in part from the Internet Data eXchange (IDX) of the Multiple Listing Service. Real estate listings held by brokerage firms other than Realty Concepts, Ltd. are marked with the IDX logo and detailed information about them includes the name of the listing broker and the name of the listing agent.
All data, including all measurements and calculations of area, is obtained
 Tulare County Association of REALTORS® All information deemed reliable but not guaranteed. All properties are subject to prior sale, change or withdrawal. Neither listing broker(s) or information provider(s) shall be responsible for any typographical errors, misinformation, misprints and shall be held totally harmless. Listing(s) information is provided for consumer's personal, non-commercial use and may not be used for any purpose other than to identify prospective properties consumers may be


 Information deemed reliable, but not guaranteed. Copyright Golden Empire MLS, Inc. 2026 Any use of search facilities of data on the site, other than by a consumer looking to purchase real estate, is prohibited.
