
Views
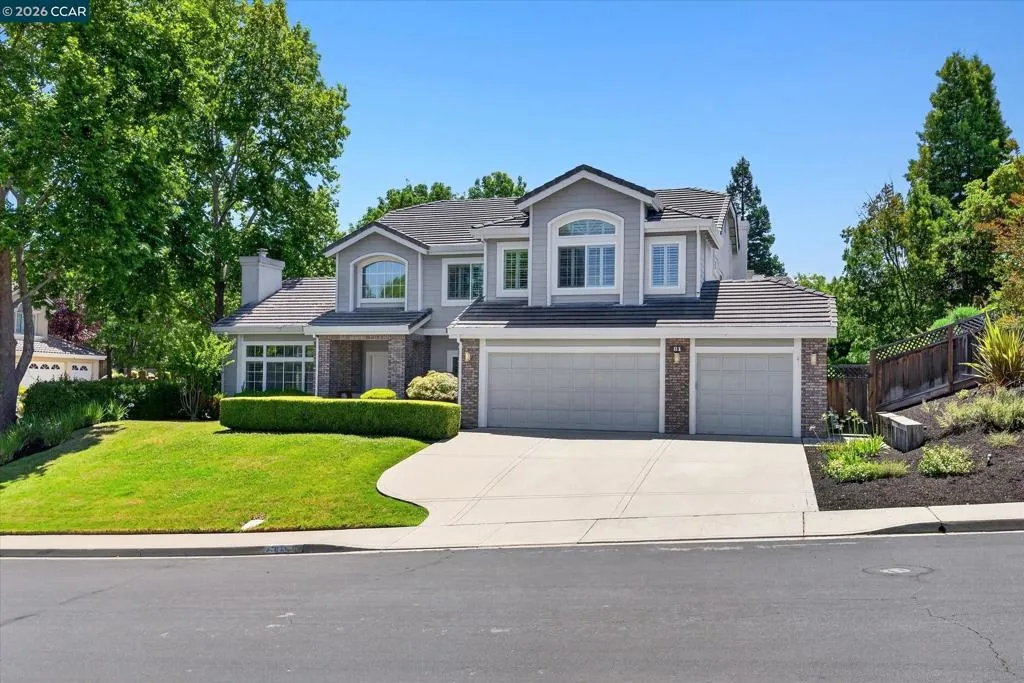
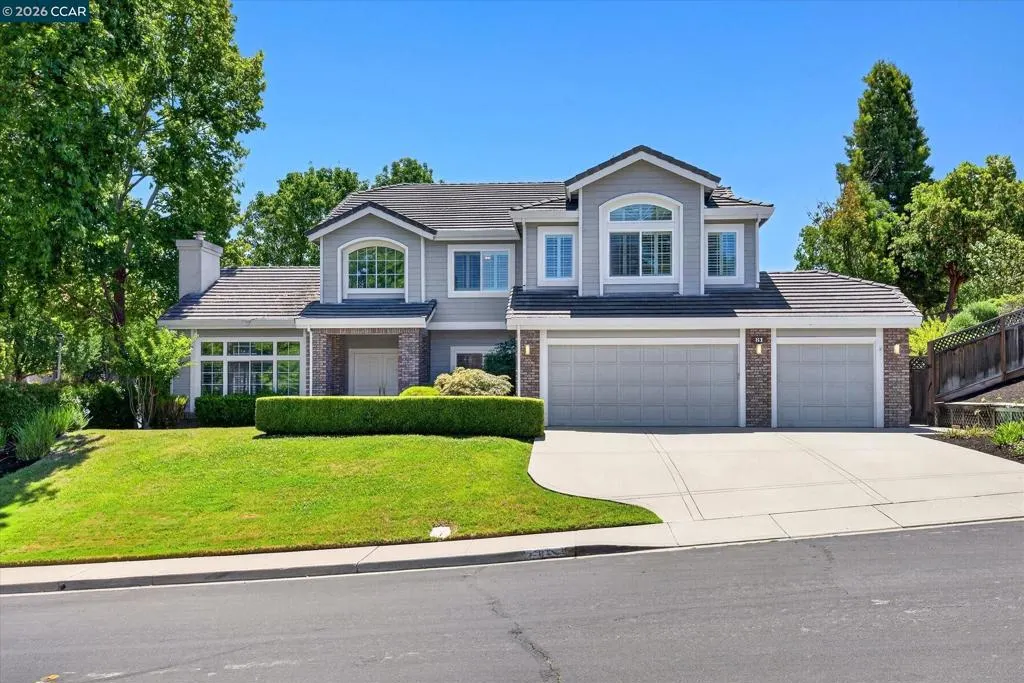
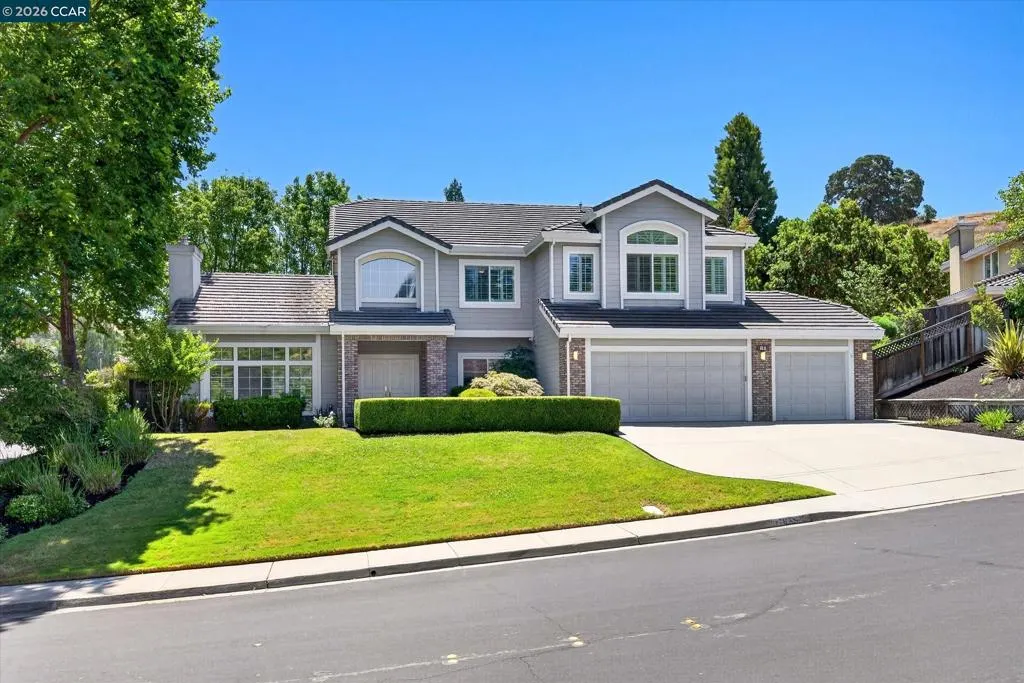
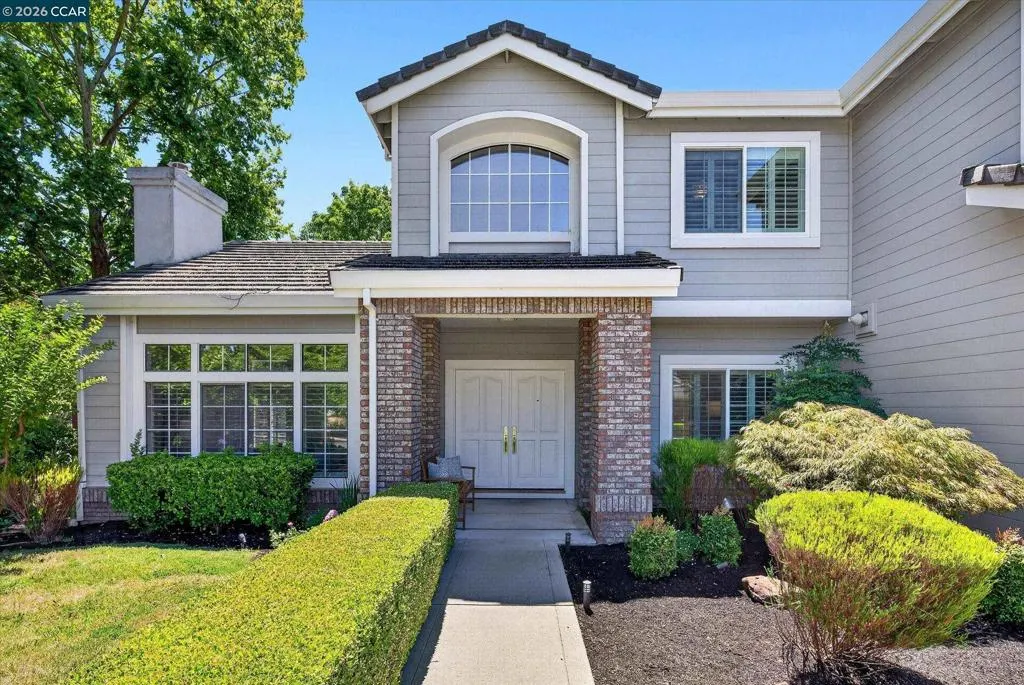
Address
81 Monza Ct, Danville, CA
Price
$ 2,695,000
Property Attributes
- MLS#41143367
- TypeSingle Family
- Listing Status Active
- CountyContra Costa
- CityDanville
- NeighborhoodHIDDEN VALLEY
- Zip94526
- Style
- Year Built1995
- Price$ 2,695,000
- Bedrooms5
- Full Bathrooms3
- Half Bathrooms1
- Sqr Footage3541
- Lot Size0.295 Acres
Data Source:
California Regional MLS (CRMLS)
Property Description
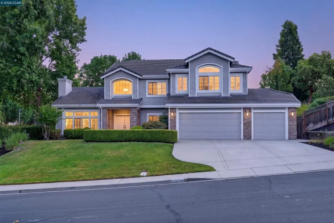
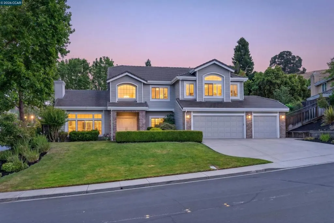
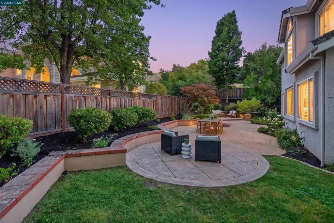
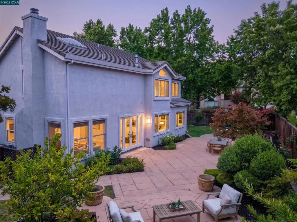
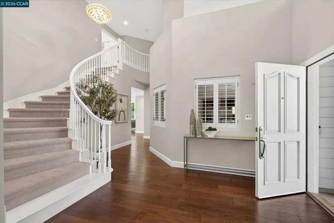
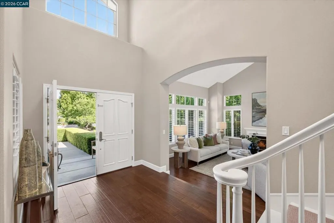
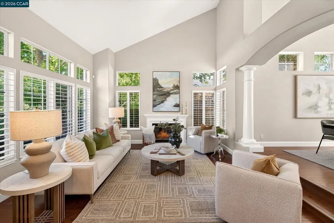
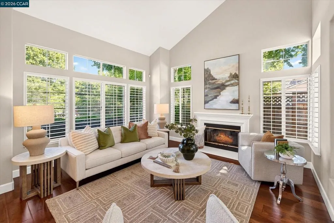
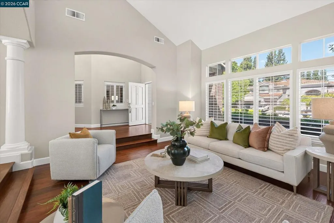
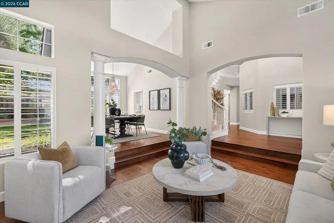
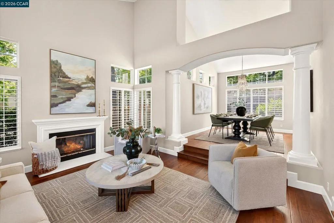
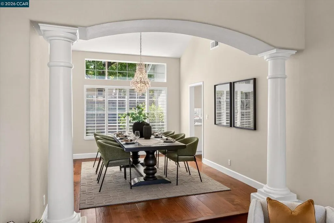
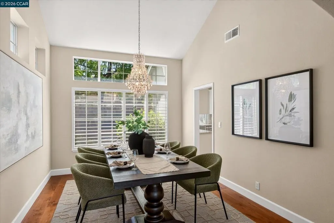
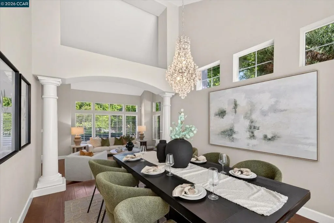
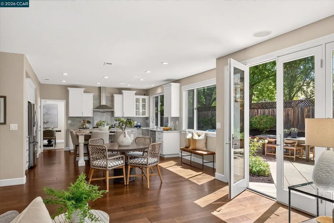
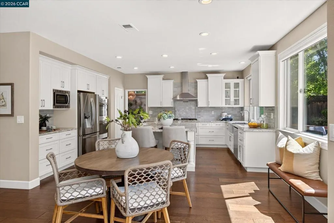
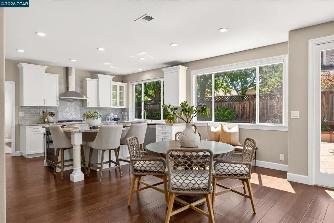
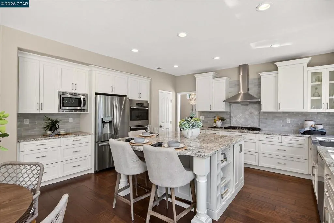
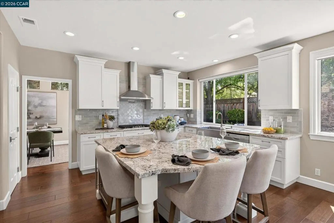
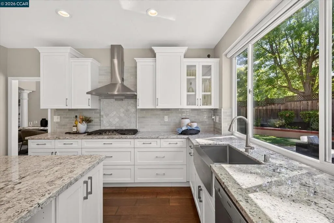
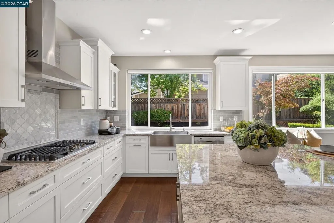
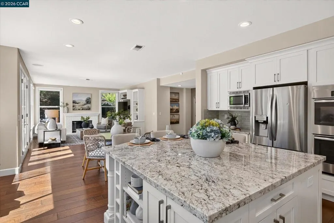
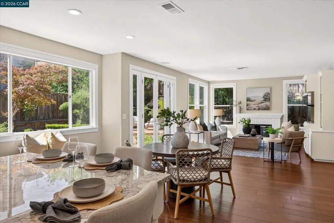
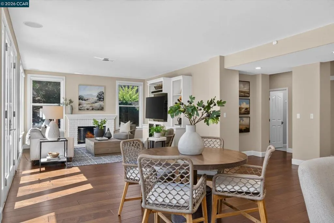
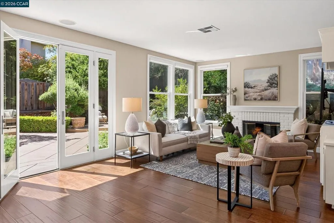
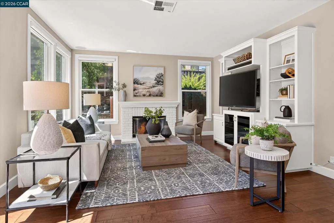
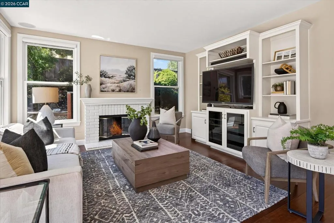
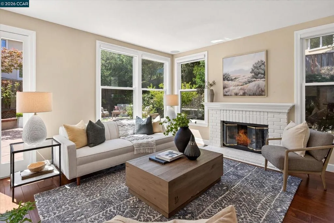
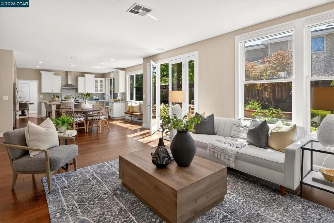
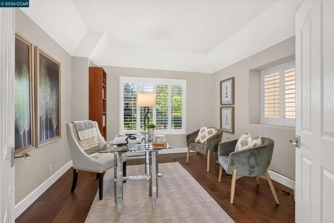
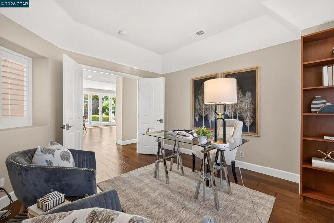
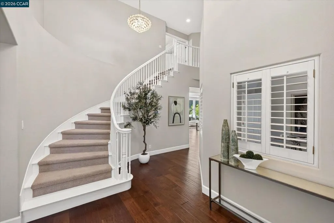
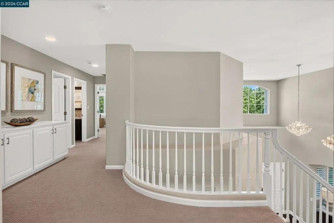
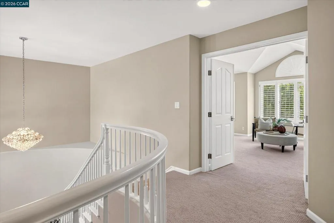
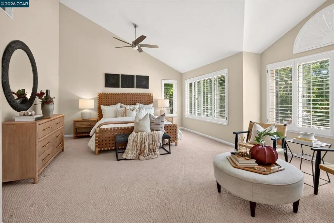
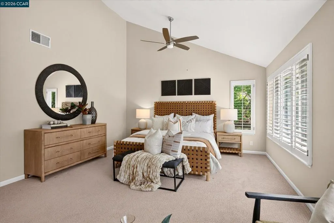
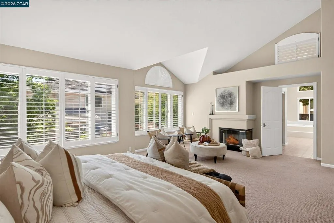
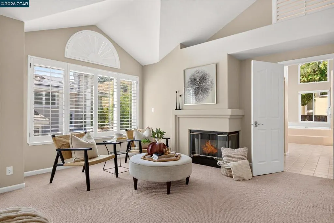
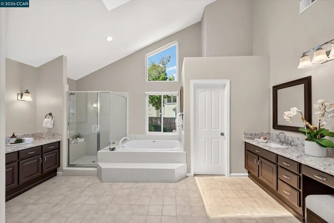
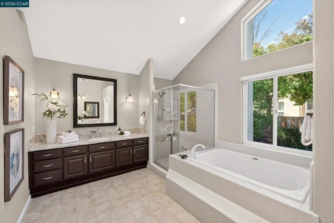
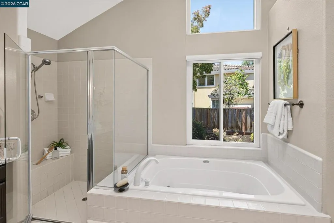
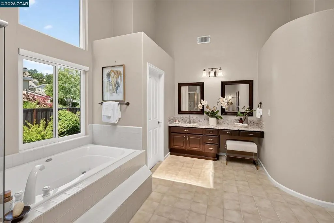
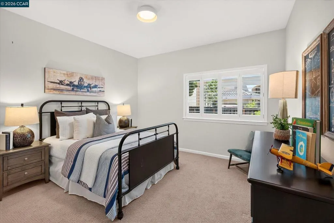
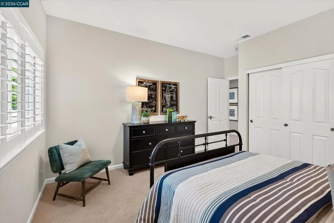
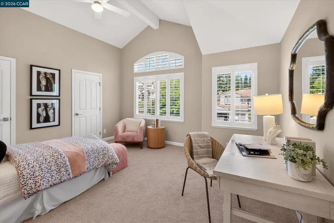
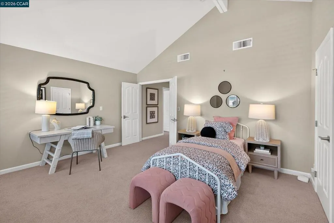
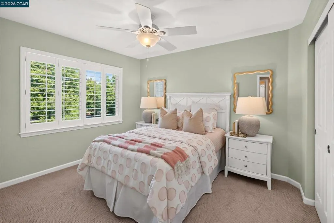
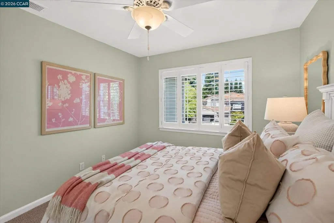
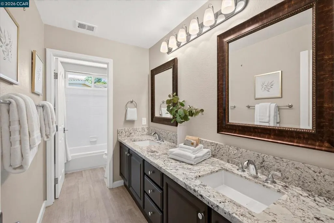
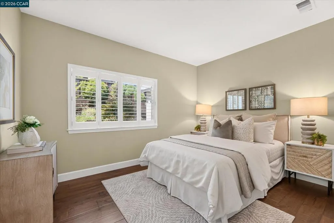
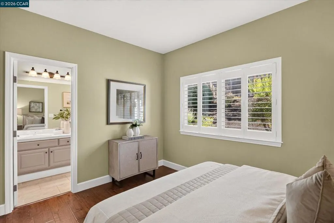
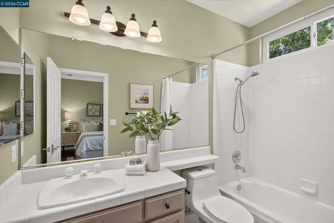
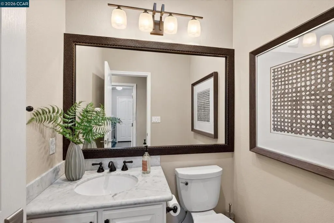
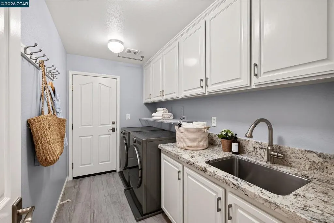
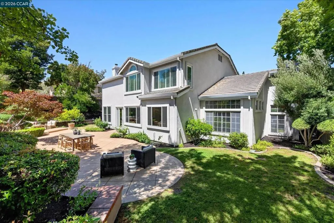
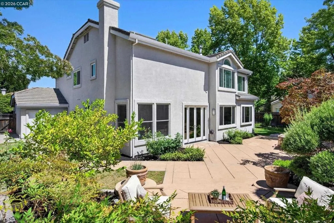
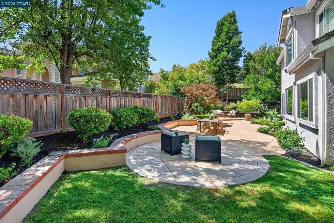
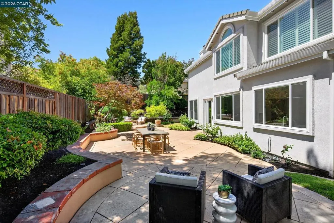
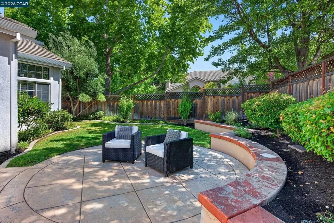
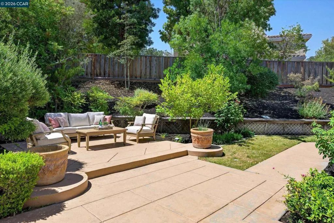
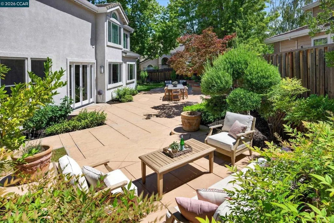
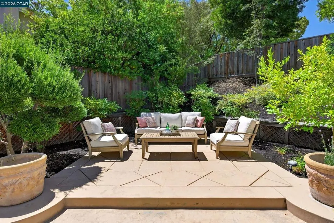
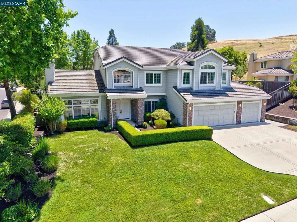
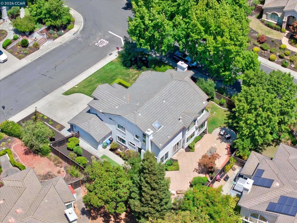
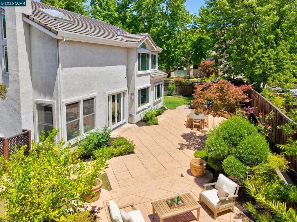
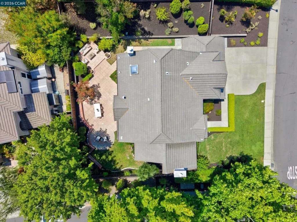
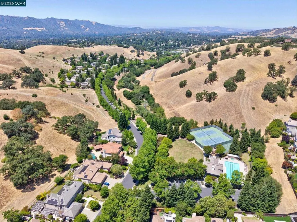
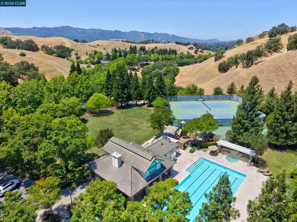
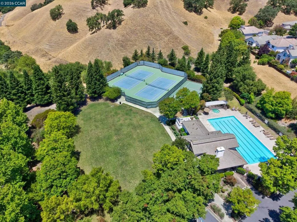
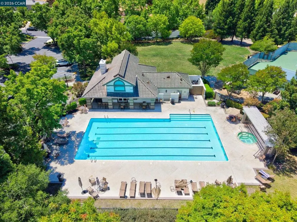
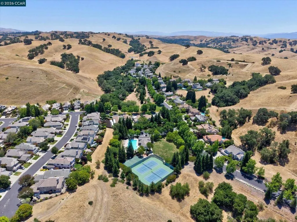
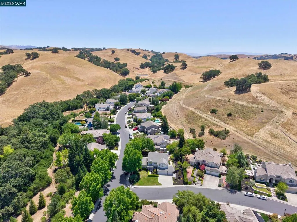
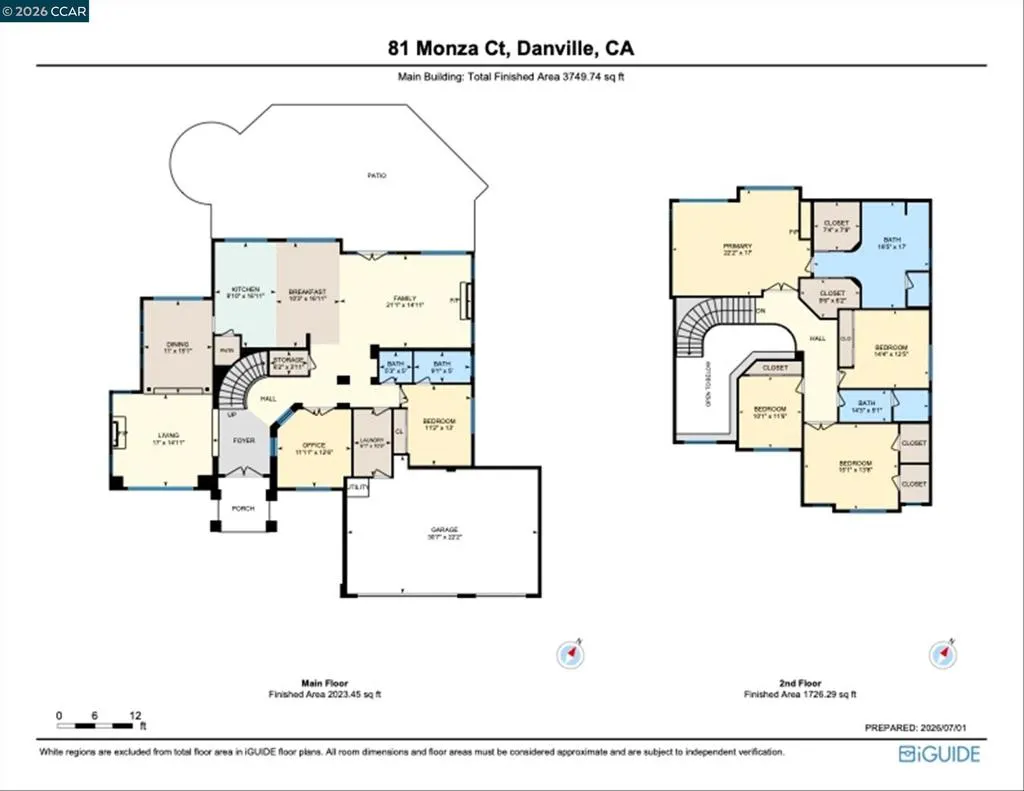
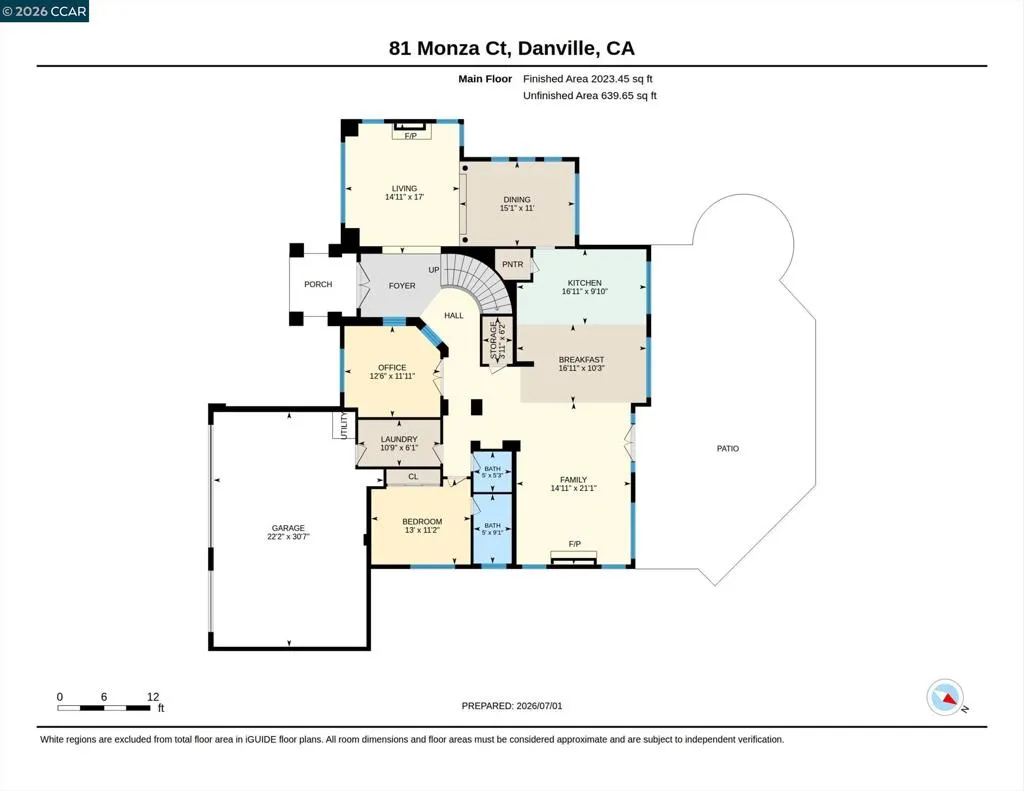
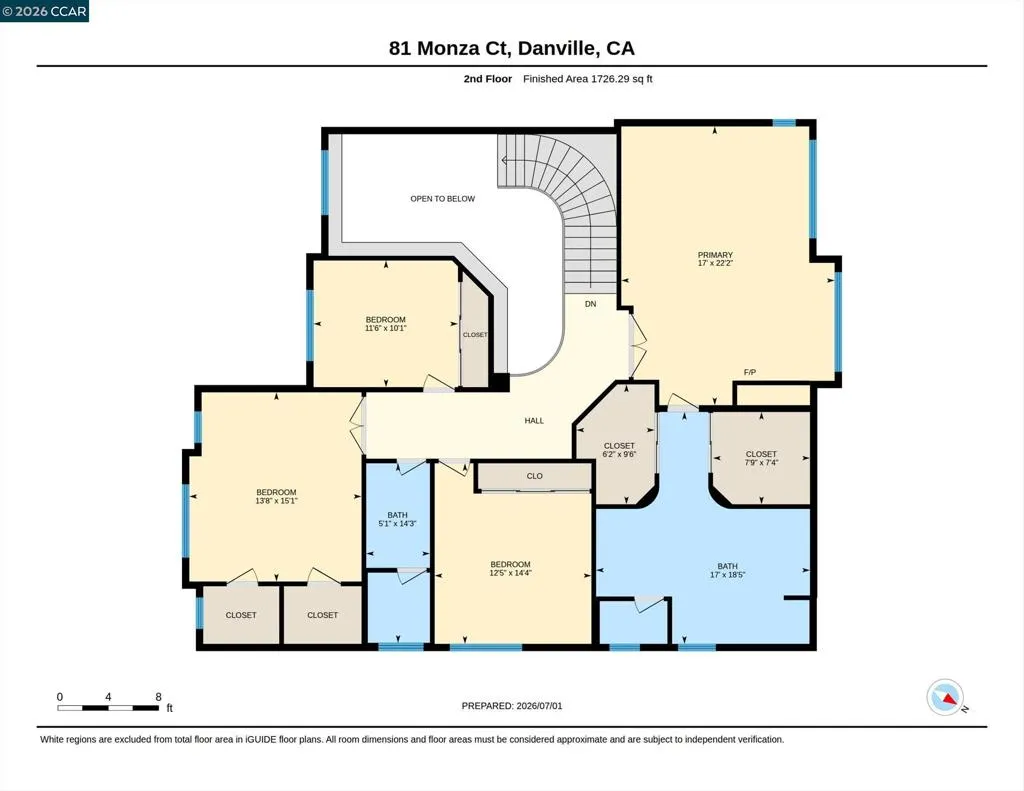
A happy place in Danville’s prestigious Hidden Valley neighborhood nestled among rolling hills w/access to neighborhood clubhouse, pool, tennis cts, & playgd. Brilliant updates, timeless craftsmanship, innovative features thruout 3541+/-SF on .29-acres. Prominent turnkey corner prop on cul-de-sac. Hardwd flrs. Vaulted ceilings. Plantation shutters. New LED recessed lights. Many new windws. Contemporary chandeliers. New appls, New fencing. Wireless ADT home security, Nest drbell & thermostats. 5 bds, 3.5 updated bths inclds main-level bdrm suite. Formal living & dining rms. Executive office behind French dr entry. Chef’s eat-in kitchen w/granite counters, island/bkfast bar, refrigerator, microwave, 5-burner cooktop, dual ovens, new Bosch dishwasher, stainless apron sink. Fam rm w/frpl, built-ins, automated shades on new double hung wndws. Sweeping staircase. Primary suite w/gas frpl. En suite w/dual vanities, Jacuzzi tub, shwr, updated fixtures, dual walk-in closets. 5th bdrm w/dual walk-in closets/ideal bonus/game rm. Pvt backyd sanctuary. Patios, garden beds, lawn, gentle slope, plumbed for gas bbq. 3-car garage, epoxy flr. Dual HVAC. New laundry rm granite counter, cabinets, flr, fixtures. W/in 3 mi of downtown, 1.5 mi of top-rated SRVUSD schls. Near walking trails, Mt. Diablo.
| Price History | |
|---|---|
| 7/30/2026 | Listed $2,695,000 |
General Features
| Living Area | 3541 |
|---|---|
| Heating | Forced Air |
| Cooling | Central Air |
| Possession | Close Of Escrow,Negotiable |
| Roof | Tile |
| Appliances | Gas Water Heater,Dryer,Washer |
| HOA Fee | 235 |
| Garage Spaces | 3 |
| Patio/Porch Features | Patio |
| Architectural Style | Traditional |
| Pool Features | None,Association |
| Construction Materials | Brick,Stucco,Wood Siding |
| Year Built | 1995 |
| View | Hills |
| Stories Count | 2 |
| Levels | Two |
| Property Subtype | Single Family Residence |
| Assoc Fee Paid Per | Monthly |
| County | Contra Costa |
| New Construction | false |
| Property Type | Residential |
| Association Amenities | Clubhouse,Playground,Pool,Tennis Court(s) |
| HOA | true |
| Attached Garage | true |
| Subdivision Name | HIDDEN VALLEY |
| Garage Y/N | true |
| Full Baths | 3 |
| Status | Active |
| Directions | Cross Street: McCauley Rd. |
| City | Danville |
| Association Name | TUSCANY OF DANVILLE HOA |
| High School District | San Ramon Valley |
| Lot Size Units | Square Feet |
| Lot Size Square Feet | 12850 |
| Listing Terms | Cash,Conventional |
| Virtual Tour | https://www.tourfactory.com/idxr3247427 |
| Standard Status | Active |
| Occupancy Type | Owner |
| Virtual Tour | https://www.tourfactory.com/3247427 |
| Property Sub Type Additional | Single Family Residence |
| PostalCity | DANVILLE |
Interior Features
| Interior Amenities | Breakfast Bar,Breakfast Area,Eat-in Kitchen |
|---|---|
| Flooring | Carpet,Stone,Tile,Vinyl,Wood |
| Fireplace Features | Family Room,Gas,Gas Starter,Living Room,Primary Bedroom |
| Air Conditioning Y/N | true |
| Heating Y/N | true |
| Window Features | Screens |
| Fireplace Y/N | true |
| Half Baths | 1 |
| Total Bedrooms | 5 |
| Total Baths | 4 |
Exterior Features
| Parking Features | Garage,Garage Door Opener |
|---|---|
| Lot Features | Back Yard,Close to Clubhouse,Corner Lot,Cul-De-Sac,Front Yard,Garden,Sprinklers In Rear,Sprinklers In Front,Sprinklers Timer,Sprinklers On Side,Street Level,Yard |
| Total Parking | 3 |
| Lot Size Area | 12850 |
| Foundation Details | Slab |
| Lot Size Acres | 0.295 |
| Private Pool | false |
| Lot Size Source | Public Records |
Amenities
- Foreclosure
- Views
- Short Sale
- New Construction
- Adult 55+
- Lease To Own
- No HOA Fees
- Furnished
- Primary On Main
- Air Conditioning
- Seller Finance
- Green
- Fixer Upper
- Horse
- Golf
- Fireplace
- Deck
- Garage
- Basement
- Pool
Property vs Single Family Average in 94526
Price
Year Built

 Based on information from California Regional Multiple Listing Service, Inc. as of September 13, 2026 10:15 PM UTC This information is for your personal, non-commercial use and may not be used for any purpose other than to identify prospective properties you may be interested in purchasing. Display of MLS data is usually deemed reliable but is NOT guaranteed accurate by the MLS. Buyers are responsible for verifying the accuracy of all information and should investigate the data themselves or retain appropriate professionals. Information from sources other than the Listing Agent may have been included in the MLS data. Unless otherwise specified in writing, Broker/Agent has not and will not verify any information obtained from other sources. The Broker/Agent providing the information contained herein may or may not have been the Listing and/or Selling Agent.
 Last updated: September 13, 2026 9:58 PM UTC Property Information © 2026
  © 2026 Fresno Association of REALTORS ®. All rights reserved. The data relating to real estate for sale on this web site comes in part from the Internet Data eXchange (IDX) of the Multiple Listing Service. Real estate listings held by brokerage firms other than Realty Concepts, Ltd. are marked with the IDX logo and detailed information about them includes the name of the listing broker and the name of the listing agent.
All data, including all measurements and calculations of area, is obtained
© 2026 Fresno Association of REALTORS ®. All rights reserved. The data relating to real estate for sale on this web site comes in part from the Internet Data eXchange (IDX) of the Multiple Listing Service. Real estate listings held by brokerage firms other than Realty Concepts, Ltd. are marked with the IDX logo and detailed information about them includes the name of the listing broker and the name of the listing agent.
All data, including all measurements and calculations of area, is obtained
 Tulare County Association of REALTORS® All information deemed reliable but not guaranteed. All properties are subject to prior sale, change or withdrawal. Neither listing broker(s) or information provider(s) shall be responsible for any typographical errors, misinformation, misprints and shall be held totally harmless. Listing(s) information is provided for consumer's personal, non-commercial use and may not be used for any purpose other than to identify prospective properties consumers may be


 Information deemed reliable, but not guaranteed. Copyright Golden Empire MLS, Inc. 2026 Any use of search facilities of data on the site, other than by a consumer looking to purchase real estate, is prohibited.
