
Price Reduction - Eco Friendly
Address
425 Vanderbilt Drive, Dixon, CA
Price
$ 859,900
Property Attributes
- MLS#326065949
- TypeSingle Family
- Listing Status Active
- CountySOLANO
- CityDixon
- AreaDixon
- NeighborhoodParklane
- Zip95620
- StyleSpanish,Contemporary
- Year Built2024
- Price$ 859,900
- Bedrooms5
- Full Bathrooms4
- Half Bathrooms0
- Sqr Footage3680
- Lot Size0.1607 Acres
Data Source:
MetroList MLS
Property Description
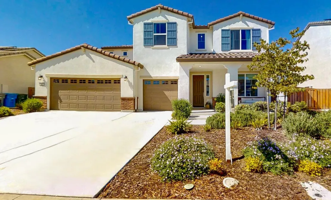
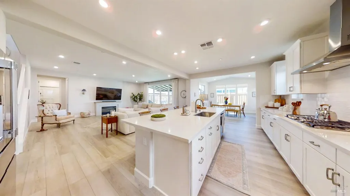
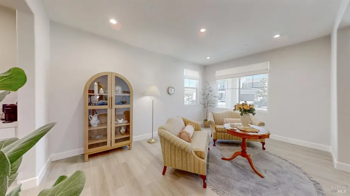
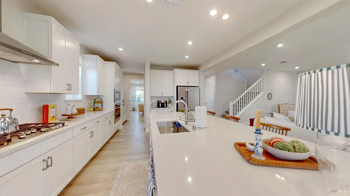
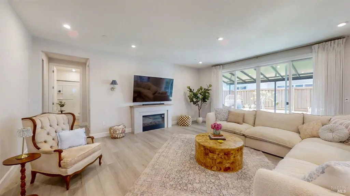
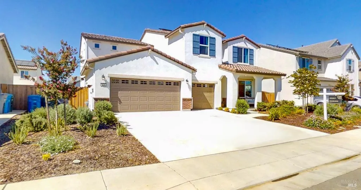
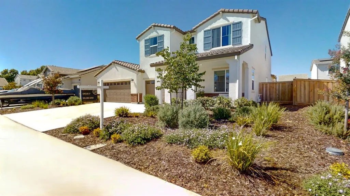
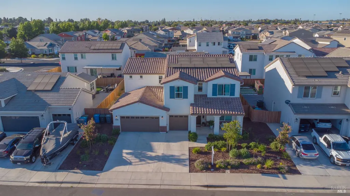
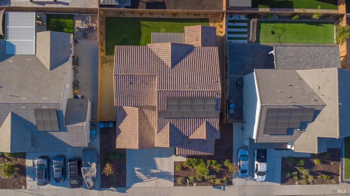
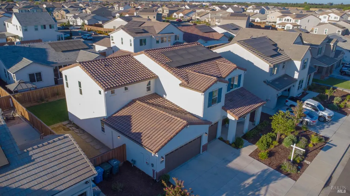
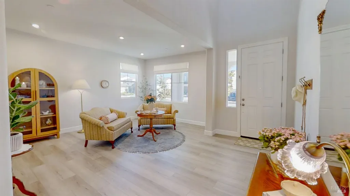
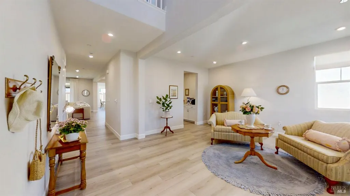
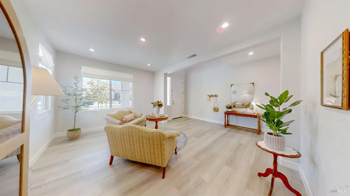
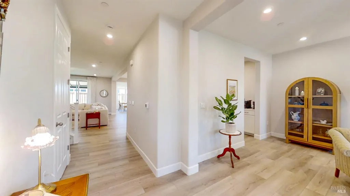
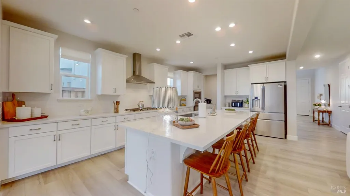
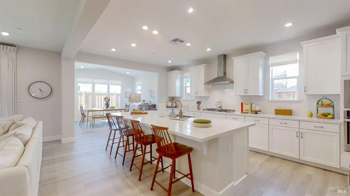
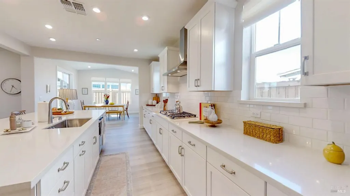
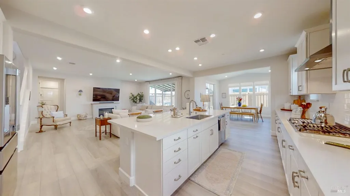
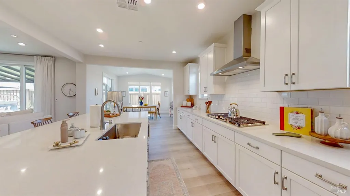
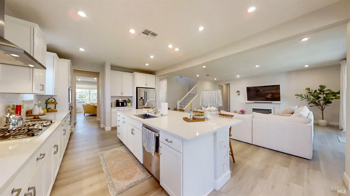
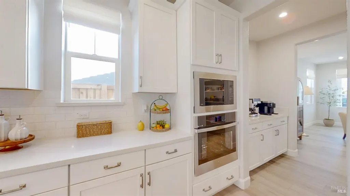
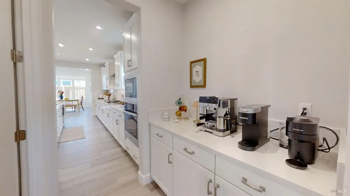
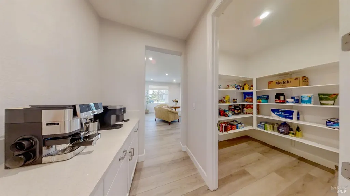
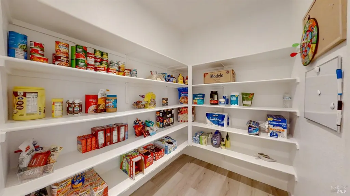
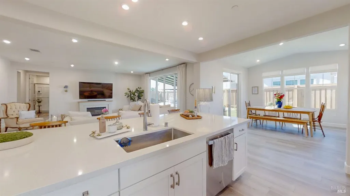
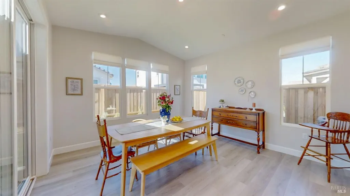
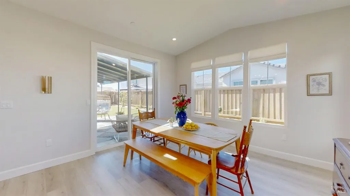
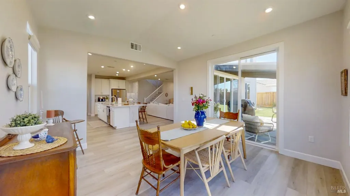
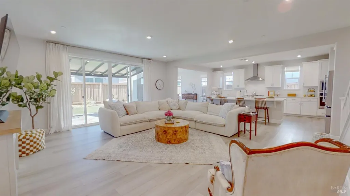
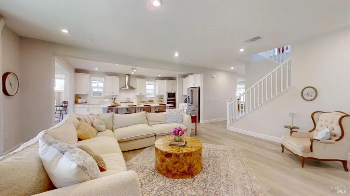
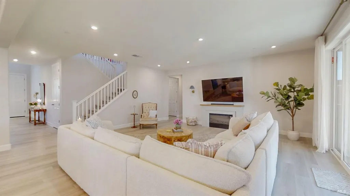
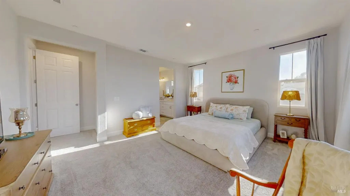
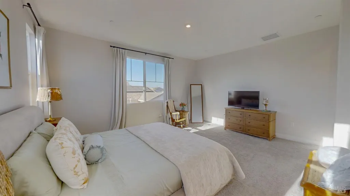
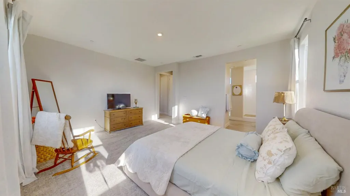
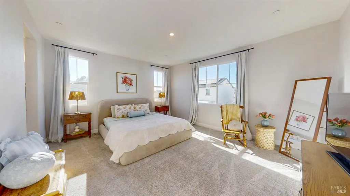
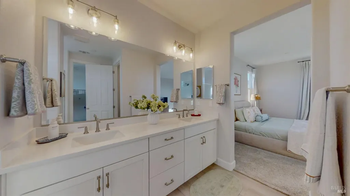
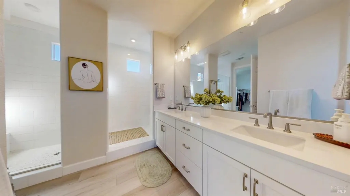
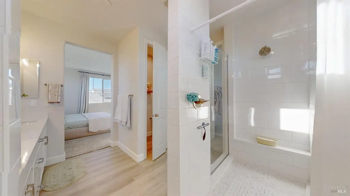
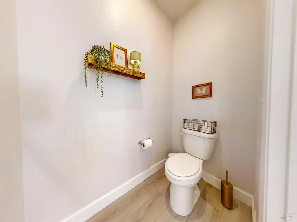
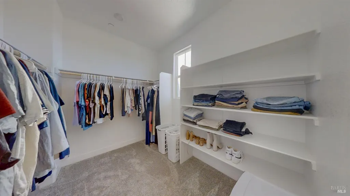
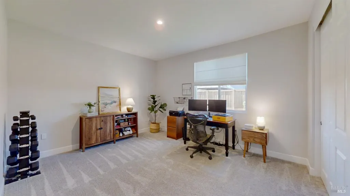
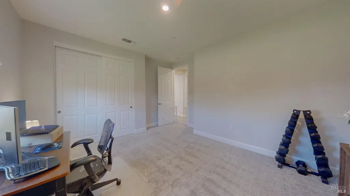
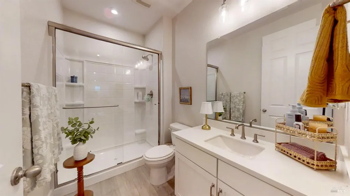
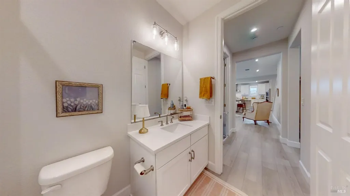
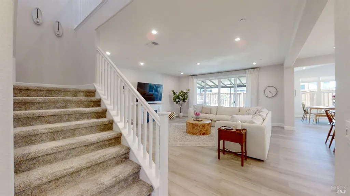
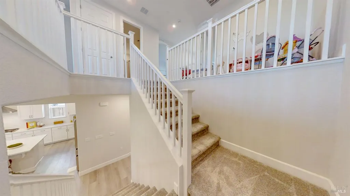
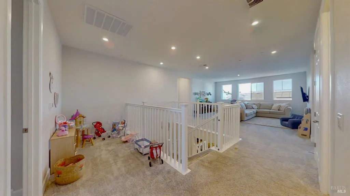
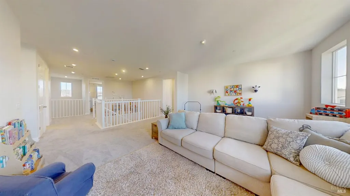
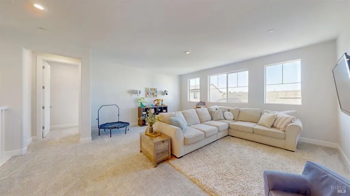
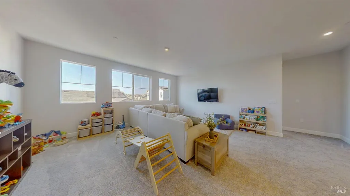
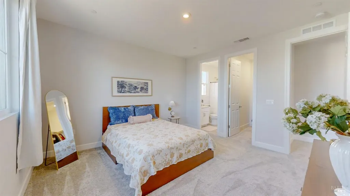
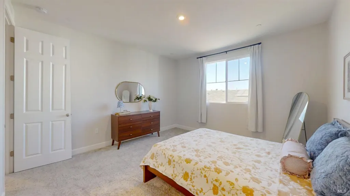
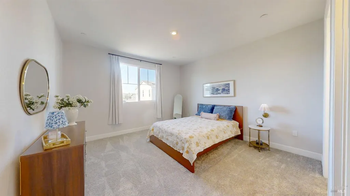
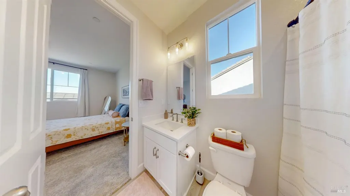
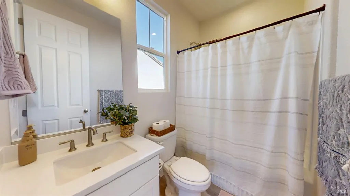
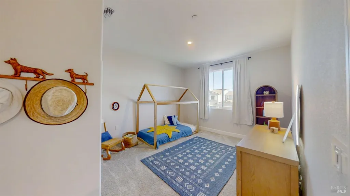
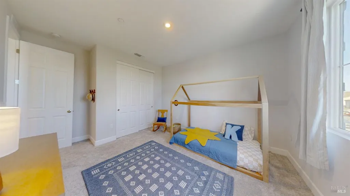
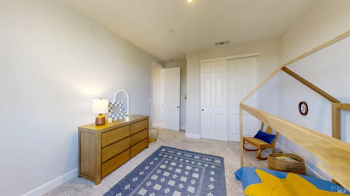
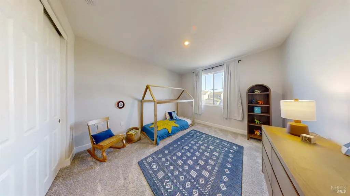
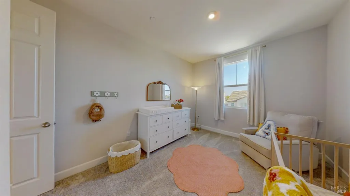
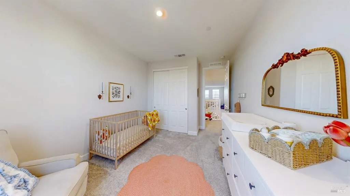
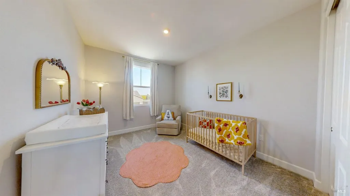
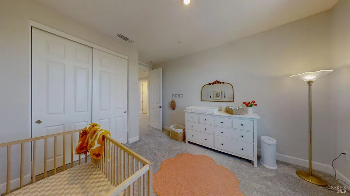
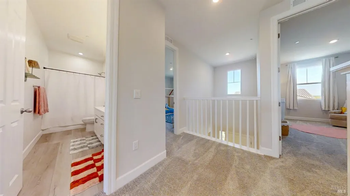
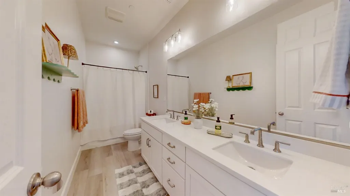
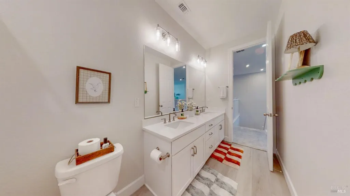
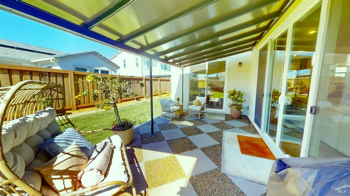
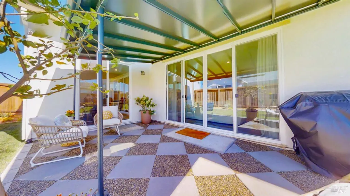
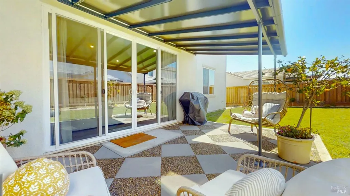
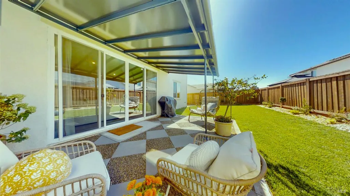
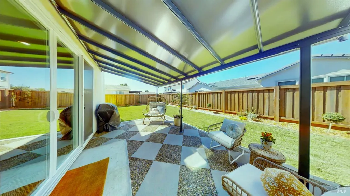
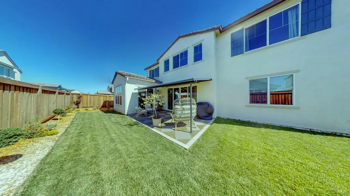
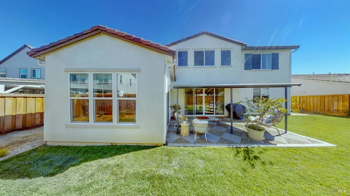
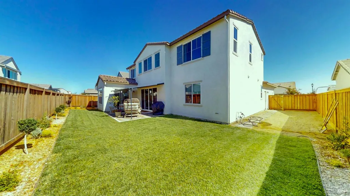
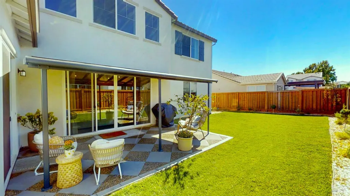
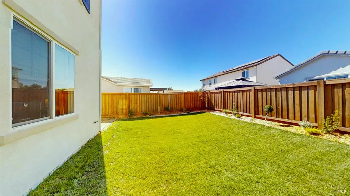
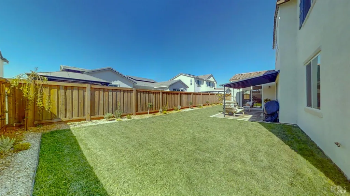
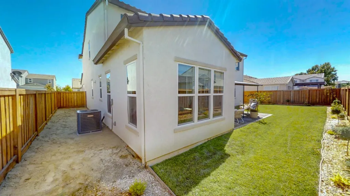
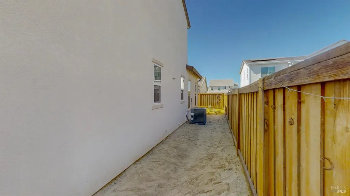
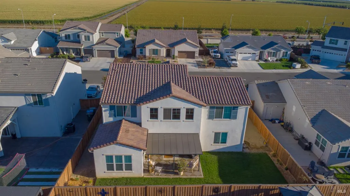
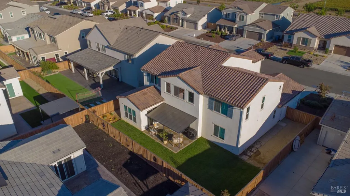
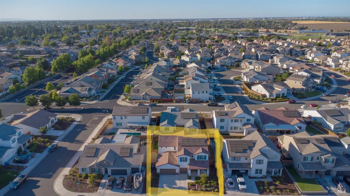
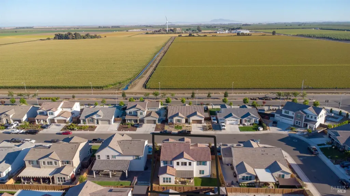
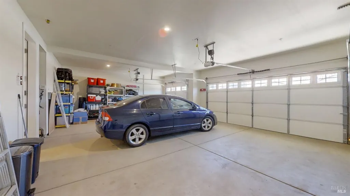
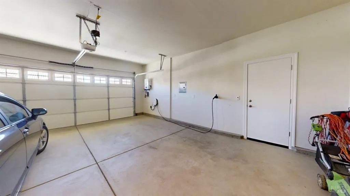
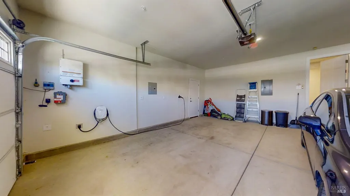
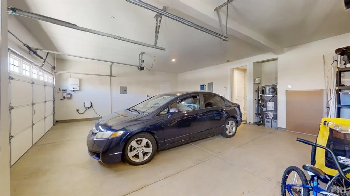
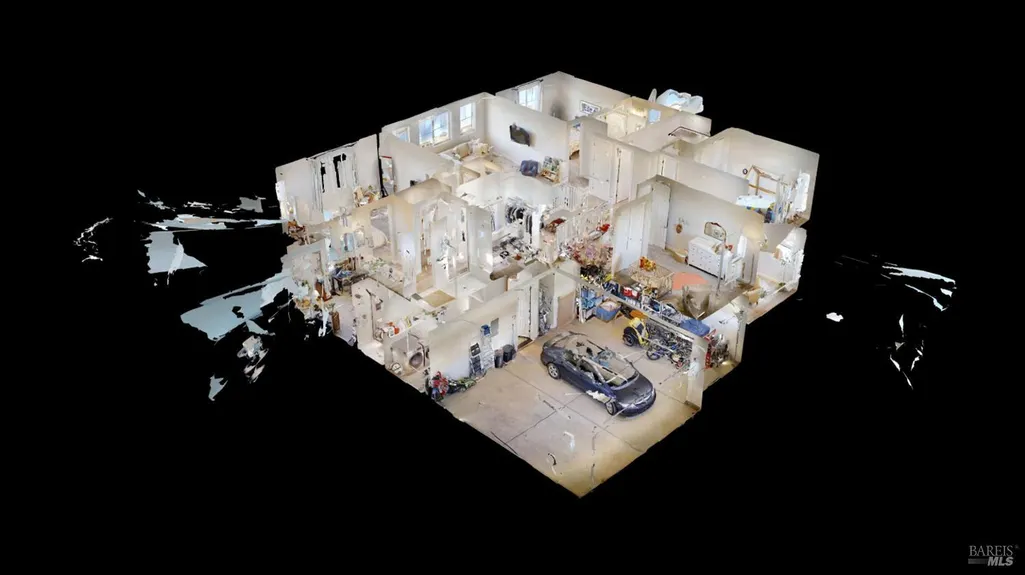
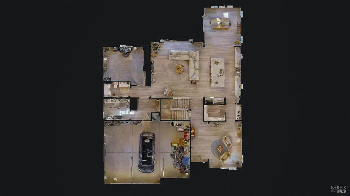
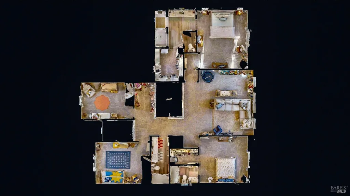
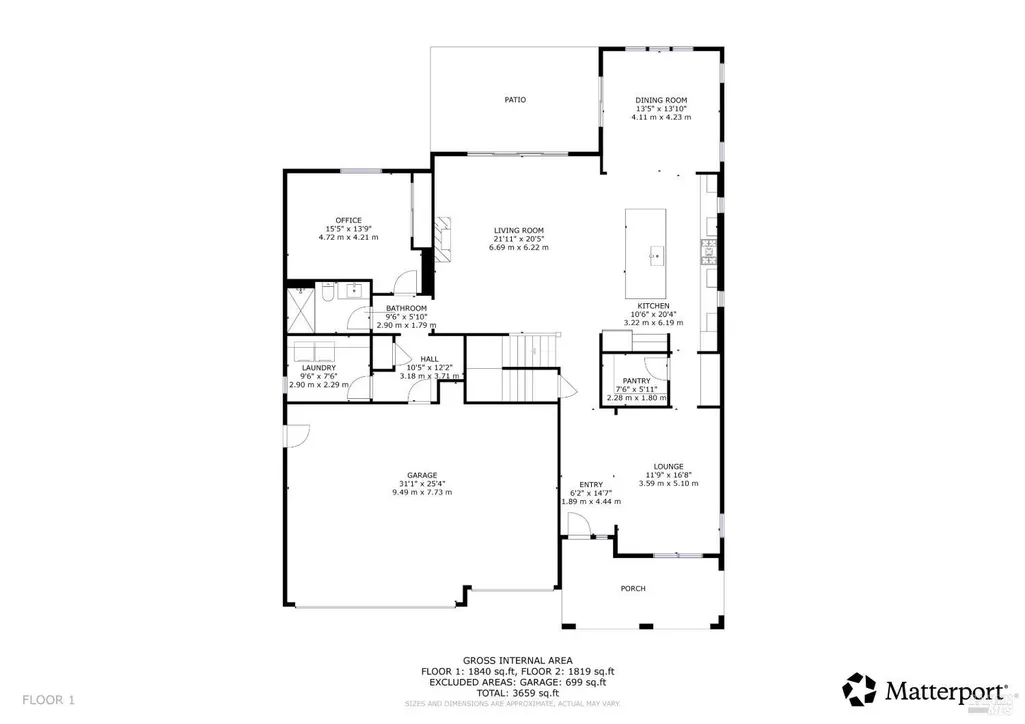
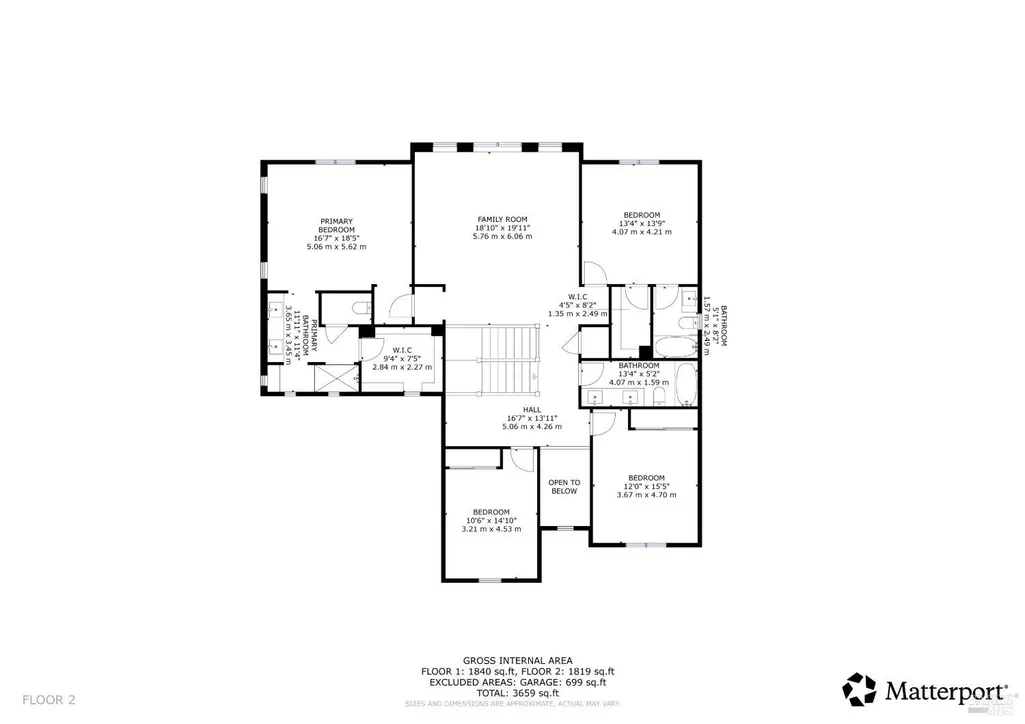
Honey stop the car! Over 3,600 sq feet in this absolutely gorgeous 5 bdrm, 4 bath home that's chock full of high quality upgrades featuring numerous windows creating an abundance of natural light thru-out. Solar panels are owned & sellers average util bill is less than $100 per month. Be sure to click on the virtual media link to take a full 3D tour of both inside & out. This completely turn-key, move in ready property includes a spacious living rm & an enormous well appointed kitchen that's fit for the gourmet chef w/a huge island, quartz counters, high-end stainless appliances, lg pantry, that all opens to a spacious great room w/fireplace. The downstairs bedroom lends to making a perfect guest rm adjacent to a full bath. 2nd story boasts 4 more bedrooms incl the master bedroom w/ stunning en suite bath & large walk in closet. Also featuring a jr master suite w/ private bath & walk in closet. At the top of the stairs is an open & roomy loft ideal for a media room or kids rec room. There's EV charging set up in garage & tankless on demand water heater. And check out the charming rear covered paver patio and delightful yard & flowerbeds. This beautiful well appointed home can be your castle! Come & take a look...you won't be disappointed.
| Price History | |
|---|---|
| 8/2/2026 | Listed $888,500 |
| 8/26/2026 | 4$859,900 |
General Features
| Sewer | Public Sewer |
|---|---|
| Heating | Central |
| Cooling | Central |
| Utilities | Solar,Sewer In & Connected,Public,Natural Gas Connected,Natural Gas Available,Internet Available,Cable Available |
| Roof | Spanish Tile |
| Appliances | Self/Cont Clean Oven,Plumbed For Ice Maker,Microwave,Ice Maker,Hood Over Range,Gas Cook Top,Dishwasher,Built-In Gas Oven |
| Garage Spaces | 3.0 |
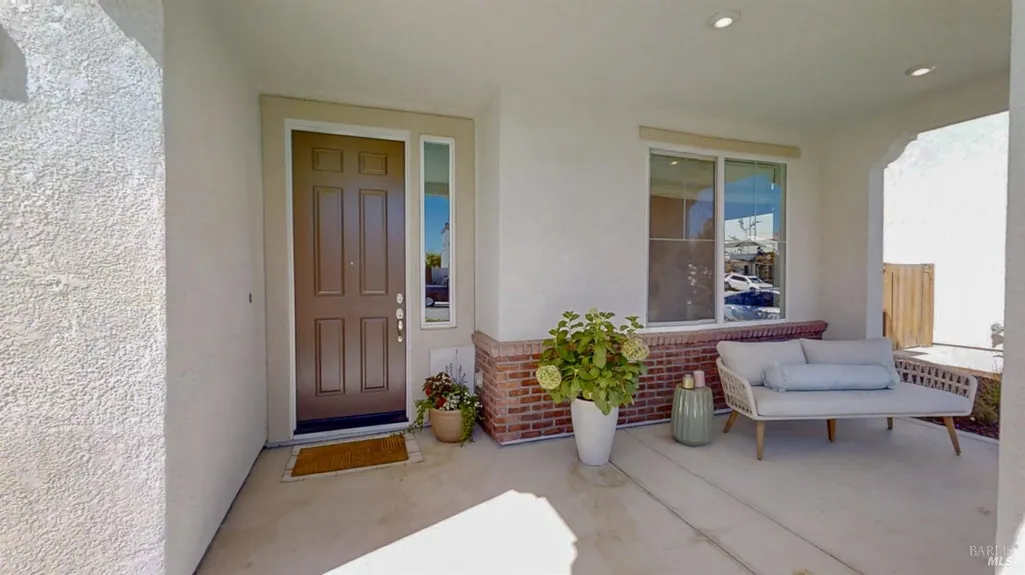
| Patio/Porch Features | Front Porch,Covered Patio |
| Architectural Style | Spanish,Contemporary |
| Construction Materials | Stucco |
| Year Built | 2024 |
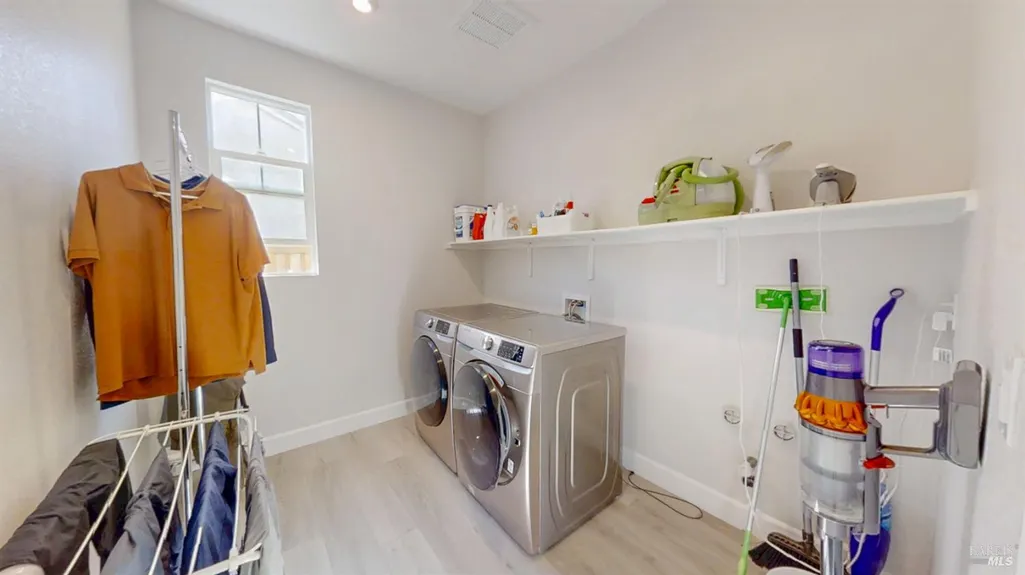
| Electric | 220 Volts in Laundry |
| Stories Count | 2 |
| Topography | Level |
| Levels | Two |
| Property Subtype | Single Family Residence |
| County | Solano |
| Property Type | Residential |
| HOA | No |
| Energy Efficient | Windows,Insulation,Construction |
| Subdivision Name | Parklane |
| Facing Direction | South |
| Full Baths | 4 |
| Close Price | 0.0 |
| Status | Active |
| Directions | I-80 To Dixon to exit 66A Curry Rd/Hwy 113 exit,South on Hwy 113/N 1st St for 2.8 miles to left on E. Parkway Blvd,right on Harvard Dr. right on Columbia Wy which turns into Vanderbilt Dr to the 2nd |
| City | Dixon |
| Senior Community Y/N | No |
| High School District | Dixon Unified |
| Zoning Description | R1 |
| Open Parking Spaces | 0.0 |
| MLS Area | Dixon |
| Lot Size Square Feet | 7000.0 |
| Carport Spaces | 0.0 |
| Home Warranty Y/N | No |
| Builder Name | Richmond American |
| Standard Status | Active |
| Middle/Junior School District | Dixon Unified |
| Elementary School District | Dixon Unified |
| Year Built Source | Assessor Auto-Fill |
Interior Features
| Basement | None |
|---|---|
| Flooring | Tile,Luxury Vinyl Plank,Carpet |
| Total Fireplaces | 1 |
| Fireplace Features | Gas Log,Family Room |
| Window Features | Window Coverings,Dual Pane Full |
| Laundry Features | Inside Room,Hookups Only,Ground Floor |
| Total Bedrooms | 5 |
| Room Type | Office,Primary Bedrooms 2+,Primary Bathroom,Loft,Living Room,Laundry,Kitchen,Guest Quarters,Great Room |
| LivingAreaSource | Assessor Agent-Fill |
| Kitchen Features | Quartz Counter,Pantry Closet,Island w/Sink,Breakfast Room |
| Total Baths | 4 |
| Primary Bathroom Features | Tile,Sitting Area,Shower Stall(s),Double Sinks |
| Dining Room Features | Space in Kitchen,Formal Area |
| Primary Bedroom Features | Walk-In Closet |
| Family Room Features | Great Room |
| RoomBathsOtherFeatures | Tub w/Shower Over,Double Sinks |
Exterior Features
| Fencing | Wood,Fenced,Back Yard |
|---|---|
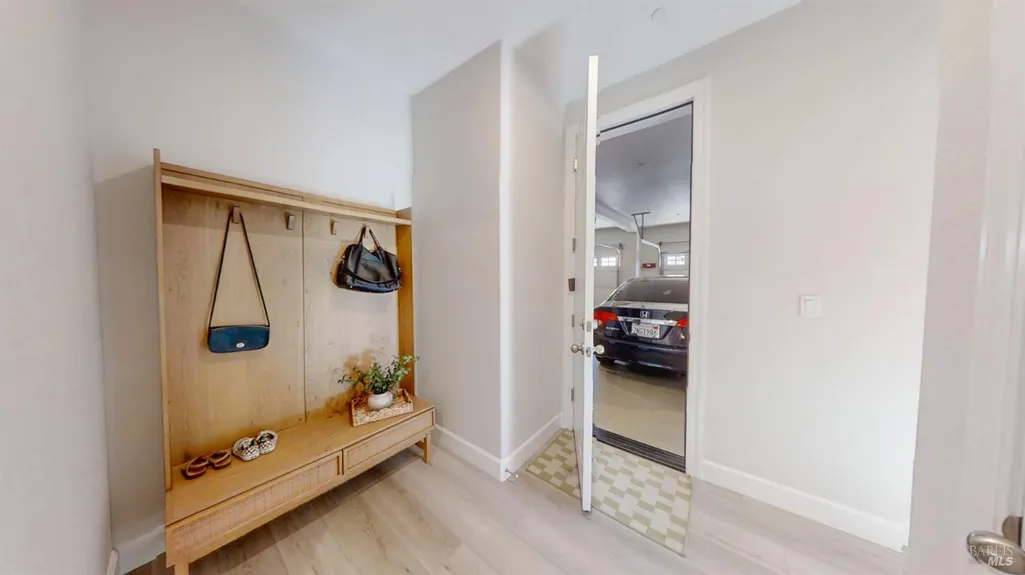
| Parking Features | Side-by-Side,Interior Access,Guest Parking Available,Garage Facing Front,Garage Door Opener,EV Charging,Attached |
| Lot Features | Street Lights,Shape Regular,Low Maintenance,Landscape Front,Landscape Back,Curb(s),Auto Sprinkler Front,Auto Sprinkler F&R |
| Water Source | Water District,Public |
| Total Parking | 3.0 |
| Foundation Details | Slab |
| Spa | No |
| Lot Size Acres | 0.1607 |
| Road Surface Type | Paved |
| Private Pool | No |
| Lot Size Source | Assessor Auto-Fill |
| Road Responsibility | Public Maintained Road |
| Horse Y/N | No |
Amenities
- Foreclosure
- Views
- Short Sale
- New Construction
- Adult 55+
- Lease To Own
- No HOA Fees
- Furnished
- Primary On Main
- Air Conditioning
- Seller Finance
- Green
- Fixer Upper
- Horse
- Golf
- Fireplace
- Deck
- Garage
- Basement
- Pool
Property vs Single Family Average in 95620
Price
Year Built
Visits

 Based on information from California Regional Multiple Listing Service, Inc. as of September 12, 2026 10:17 PM UTC This information is for your personal, non-commercial use and may not be used for any purpose other than to identify prospective properties you may be interested in purchasing. Display of MLS data is usually deemed reliable but is NOT guaranteed accurate by the MLS. Buyers are responsible for verifying the accuracy of all information and should investigate the data themselves or retain appropriate professionals. Information from sources other than the Listing Agent may have been included in the MLS data. Unless otherwise specified in writing, Broker/Agent has not and will not verify any information obtained from other sources. The Broker/Agent providing the information contained herein may or may not have been the Listing and/or Selling Agent.
 Last updated: September 12, 2026 8:41 PM UTC Property Information © 2026
  © 2026 Fresno Association of REALTORS ®. All rights reserved. The data relating to real estate for sale on this web site comes in part from the Internet Data eXchange (IDX) of the Multiple Listing Service. Real estate listings held by brokerage firms other than Realty Concepts, Ltd. are marked with the IDX logo and detailed information about them includes the name of the listing broker and the name of the listing agent.
All data, including all measurements and calculations of area, is obtained
© 2026 Fresno Association of REALTORS ®. All rights reserved. The data relating to real estate for sale on this web site comes in part from the Internet Data eXchange (IDX) of the Multiple Listing Service. Real estate listings held by brokerage firms other than Realty Concepts, Ltd. are marked with the IDX logo and detailed information about them includes the name of the listing broker and the name of the listing agent.
All data, including all measurements and calculations of area, is obtained
 Tulare County Association of REALTORS® All information deemed reliable but not guaranteed. All properties are subject to prior sale, change or withdrawal. Neither listing broker(s) or information provider(s) shall be responsible for any typographical errors, misinformation, misprints and shall be held totally harmless. Listing(s) information is provided for consumer's personal, non-commercial use and may not be used for any purpose other than to identify prospective properties consumers may be


 Information deemed reliable, but not guaranteed. Copyright Golden Empire MLS, Inc. 2026 Any use of search facilities of data on the site, other than by a consumer looking to purchase real estate, is prohibited.
