
Primary on Main
Address
3359 Butler Court, Sacramento, CA
Price
$ 492,967
Property Attributes
- MLS#226106747
- TypeSingle Family
- Listing Status Active
- CountySACRAMENTO
- CitySacramento
- AreaSacramento
- NeighborhoodSunrise Countryside 03
- Zip95827
- StyleRanch
- Year Built1982
- Price$ 492,967
- Bedrooms3
- Full Bathrooms2
- Half Bathrooms0
- Sqr Footage1415
- Lot Size0.19 Acres
Data Source:
MetroList MLS
Property Description
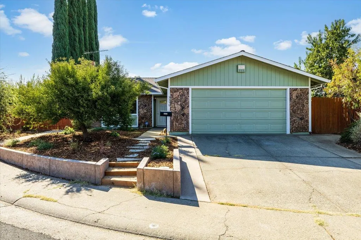
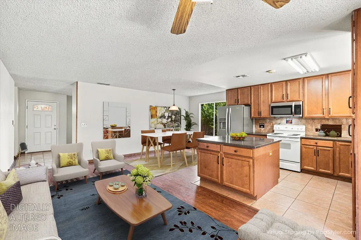
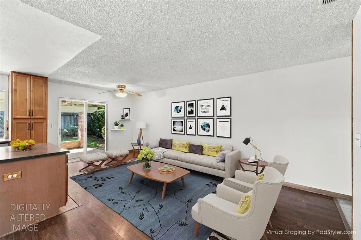
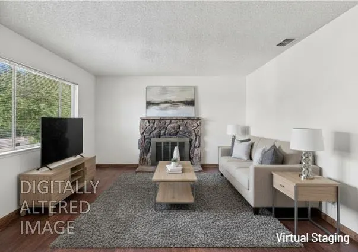
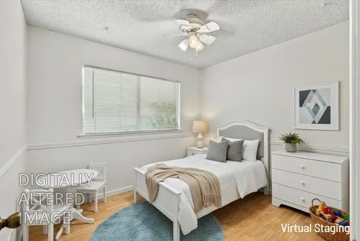
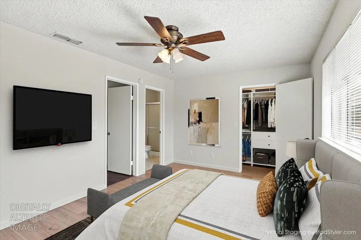
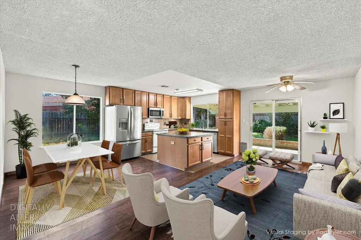
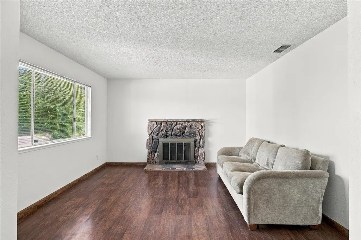
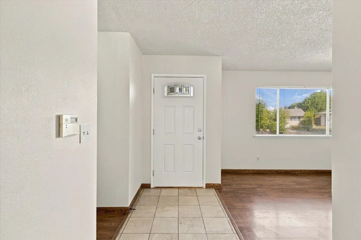
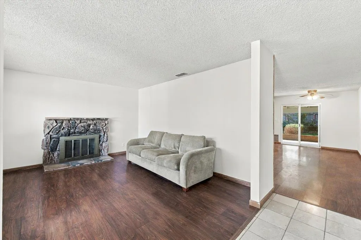
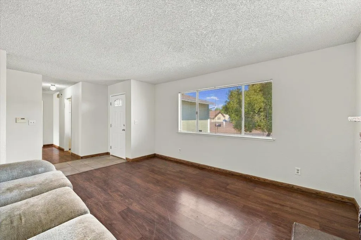
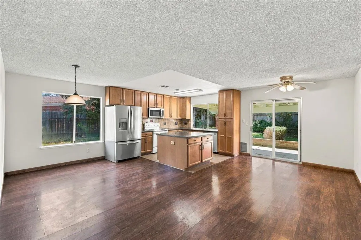
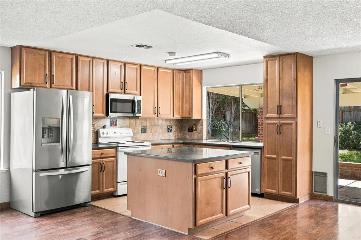
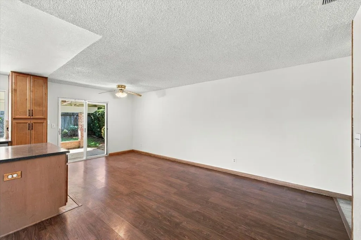
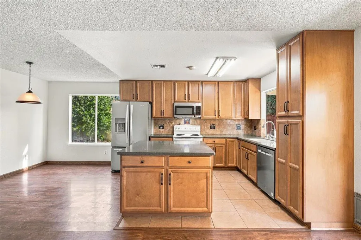
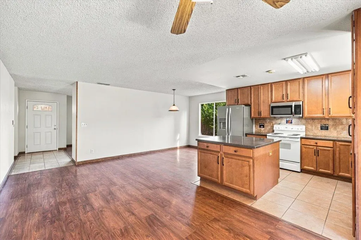
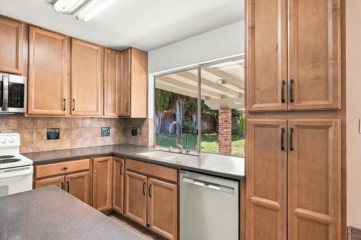
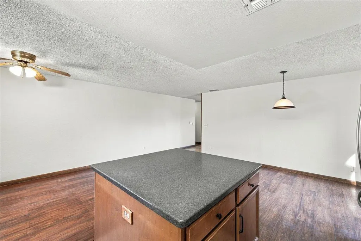
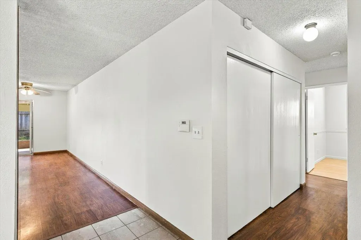
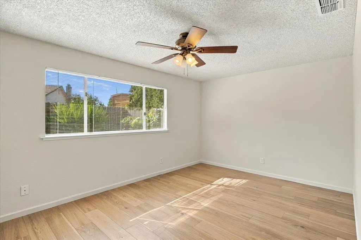
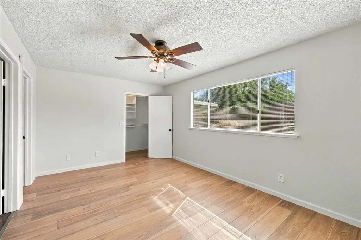
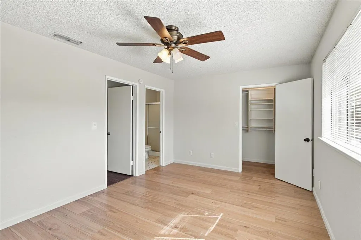
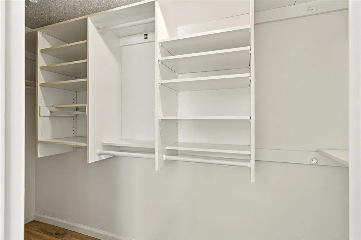
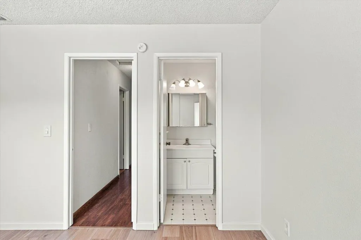
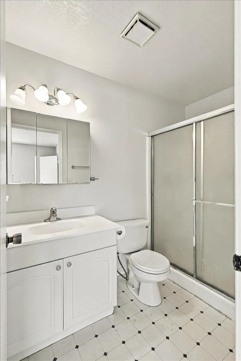
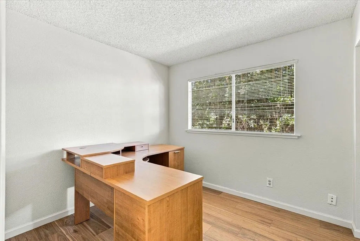
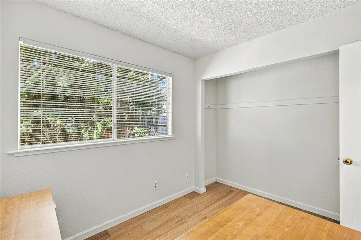
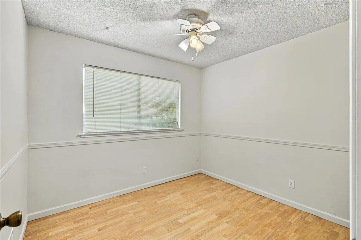
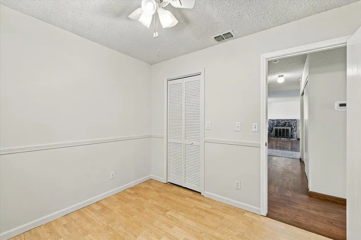
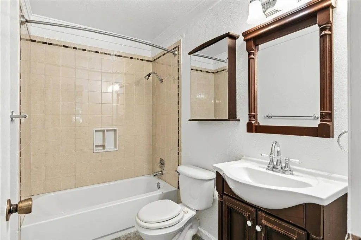
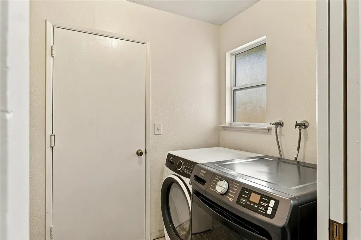
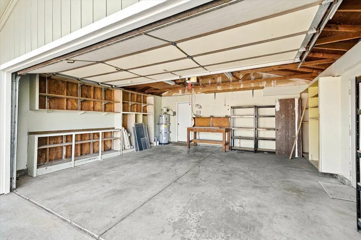
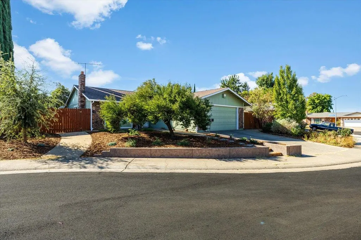
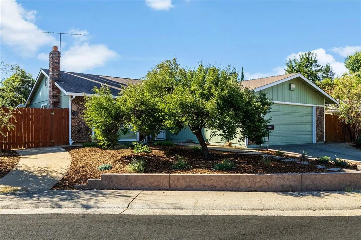
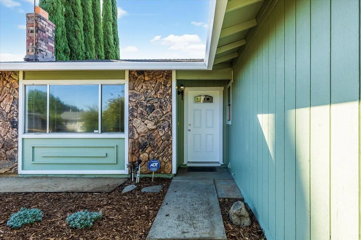
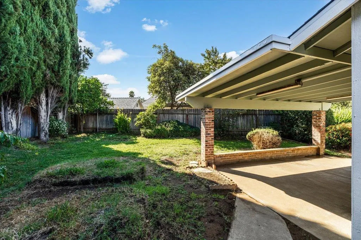
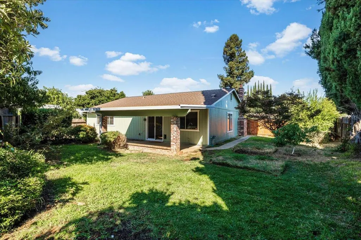
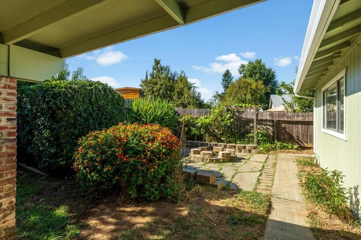
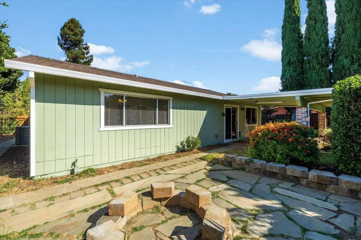
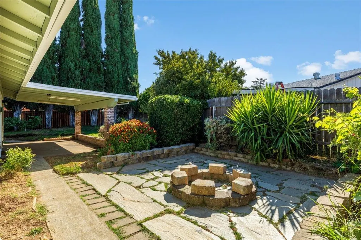
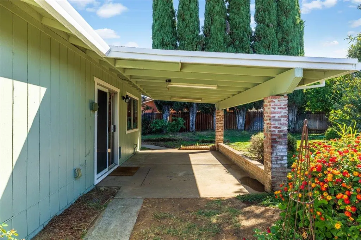
Light, bright, and thoughtfully designed for comfortable everyday living, this spacious 3-bedroom, 2-bath home offers 1.415 square feet of inviting living space and a wonderful connection between indoors and out. An attractive, low-maintenance hardscaped front yard welcomes you into a home filled with natural light and generous gathering spaces. Beyond the entry, the living room features a cozy fireplace and a front-facing window overlooking the landscaped yard. The heart of the home is the expansive great room, where the kitchen, dining area, and family space come together in an open, airy setting designed for both relaxed living and entertaining. The well-appointed kitchen features a large island with plenty of workspace and opens seamlessly to the dining area and a comfortable space for a family room-style sitting area. A glass slider provides an easy transition to the covered back patio, extending the living space outdoors. The spacious primary suite offers a peaceful retreat with a private ensuite bath and a generous walk-in closet complete with built-in shelving. Additional bedrooms provide flexibility for family, guests, a home office, or hobbies. An indoor laundry room adds everyday convenience, while the garage offers shelving for additional storage and has a 220 EV charging electrical socket. Outside, the backyard is a blank canvas ready for your personal touch. A large, covered patio with lighting creates an inviting space for outdoor dining and gatherings, while a second stone patio with a built-in fire pit offers the perfect spot to relax and enjoy cool evenings. Paved side-yard access through a gate provides added versatility and potential RV storage. With its bright, open living spaces, flexible floor plan, and inviting outdoor areas, this home offers plenty of room to live, gather, entertain, and make it your own. Long time owners have moved and the home is Move-in Ready! Just painted inside and outside. Priced to sell.
| Price History | |
|---|---|
| 9/16/2026 | Listed $492,967 |
General Features
| Sewer | Public Sewer |
|---|---|
| Heating | Central,Fireplace(s) |
| Cooling | Central |
| Utilities | Cable Available,Electric,Sewer In & Connected |
| Roof | Composition |
| Appliances | Built-In Electric Oven,Built-In Electric Range,Dishwasher,Disposal,Microwave,Plumbed For Ice Maker |
| Garage Spaces | 2.0 |
| Patio/Porch Features | Covered Patio,Uncovered Patio |
| Architectural Style | Ranch |
| Construction Materials | Wood |
| Year Built | 1982 |
| Electric | See Remarks,220 Volts in Laundry |
| Stories Count | 1 |
| Topography | Lot Grade Varies,Trees Few |
| Levels | One |
| Property Subtype | Single Family Residence |
| County | Sacramento |
| Property Type | Residential |
| HOA | No |
| Subdivision Name | Sunrise Countryside 03 |
| Facing Direction | Northwest |
| Total Rooms | 8 |
| Full Baths | 2 |
| Close Price | 0.0 |
| Status | Active |
| Directions | E Hwy 50,Exit Right Mather Field Rd,Right Rockingham Drive,Left Nut Plains Drive,Right Goinyour Way,Left Butler Court |
| City | Sacramento |
| Senior Community Y/N | No |
| High School District | Sacramento Unified |
| Zoning Description | RD-5 |
| Open Parking Spaces | 3.0 |
| MLS Area | 10827 |
| Lot Size Square Feet | 8276.0 |
| Carport Spaces | 0.0 |
| Home Warranty Y/N | No |
| Standard Status | Active |
| Middle/Junior School District | Sacramento Unified |
| Elementary School District | Sacramento Unified |
| Year Built Source | Assessor Auto-Fill |
Interior Features
| Flooring | Carpet,Linoleum,Vinyl,Wood |
|---|---|
| Total Fireplaces | 1 |
| Fireplace Features | Living Room,Wood Burning |
| Window Features | Dual Pane Full |
| Laundry Features | Cabinets,Ground Floor,Inside Room |
| Total Bedrooms | 3 |
| Room Type | Primary Bathroom,Baths Other,Primary Bedroom,Great Room,Kitchen,Laundry,Living Room |
| Kitchen Dimensions | 20x20 |
| Living Room Dimensions | 15x13 |
| LivingAreaSource | Assessor Auto-Fill |
| Kitchen Features | Island,Kitchen/Family Combo,Laminate Counter |
| Total Baths | 2 |
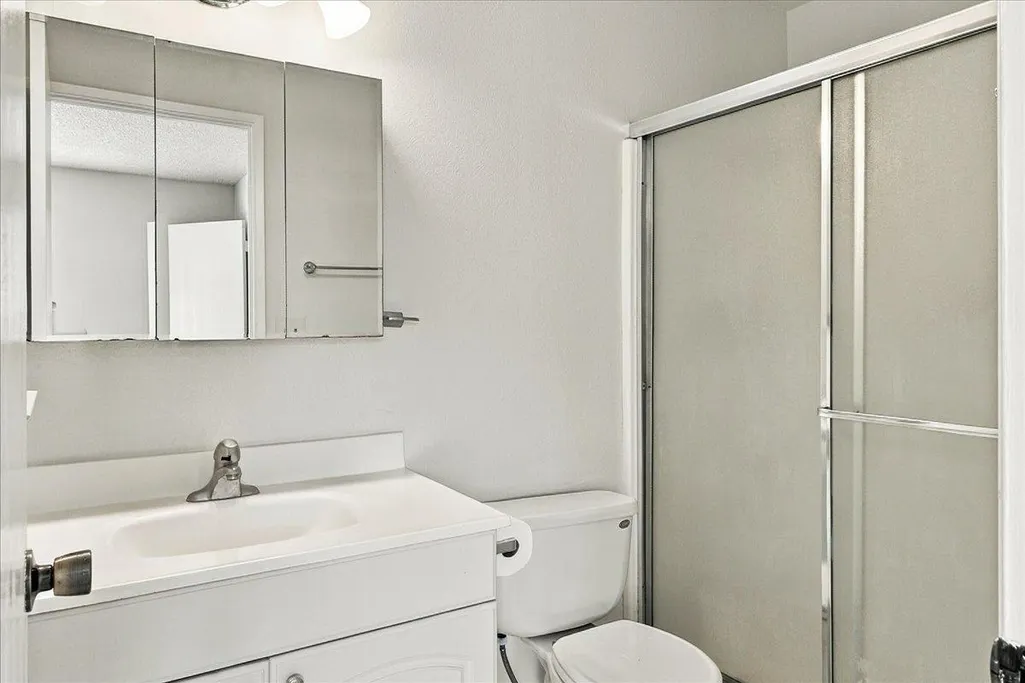
| Primary Bathroom Features | Shower Stall(s) |
| Living Room Features | Other |
| Bedroom 3 Dimensions | 10x9 |
| Bedroom 2 Dimensions | 10x9 |
| Dining Room Features | Dining/Family Combo |
| Primary Bedroom Features | Closet,Ground Floor |
| Family Room Features | Great Room |
| RoomBathsOtherFeatures | Tub w/Shower Over |
| RoomMasterBedroomDimensions | 11x11 |
Exterior Features
| Fencing | Back Yard,Wood |
|---|---|
| Parking Features | Attached,RV Access,Garage Facing Front |
| Lot Features | Auto Sprinkler F&R,Cul-De-Sac,Curb(s)/Gutter(s),Street Lights,Landscape Back,Landscape Front |
| Water Source | Public |
| Total Parking | 0.0 |
| Foundation Details | Slab |
| Spa | No |
| Lot Dimensions | 55 x 105 |
| Lot Size Acres | 0.19 |
| Road Surface Type | Paved |
| Private Pool | No |
| Lot Size Source | Assessor Auto-Fill |
| Road Responsibility | Public Maintained Road |
| Horse Y/N | No |
Amenities
- Foreclosure
- Views
- Short Sale
- New Construction
- Adult 55+
- Lease To Own
- No HOA Fees
- Furnished
- Primary On Main
- Air Conditioning
- Seller Finance
- Green
- Fixer Upper
- Horse
- Golf
- Fireplace
- Deck
- Garage
- Basement
- Pool
Property vs Single Family Average in 95827
Price
Year Built
Visits
In The Neighborhood
Primary On Main
Sacramento
$ 499,900
- Type
- Single Family
- Size
- 1,368 SqFt
- Rooms
- 4 Beds + 2 Baths
 RE/MAX Gold Elk Grove
 Based on information from California Regional Multiple Listing Service, Inc. as of September 16, 2026 11:11 PM UTC This information is for your personal, non-commercial use and may not be used for any purpose other than to identify prospective properties you may be interested in purchasing. Display of MLS data is usually deemed reliable but is NOT guaranteed accurate by the MLS. Buyers are responsible for verifying the accuracy of all information and should investigate the data themselves or retain appropriate professionals. Information from sources other than the Listing Agent may have been included in the MLS data. Unless otherwise specified in writing, Broker/Agent has not and will not verify any information obtained from other sources. The Broker/Agent providing the information contained herein may or may not have been the Listing and/or Selling Agent.
 Last updated: September 16, 2026 11:02 PM UTC Property Information © 2026
  © 2026 Fresno Association of REALTORS ®. All rights reserved. The data relating to real estate for sale on this web site comes in part from the Internet Data eXchange (IDX) of the Multiple Listing Service. Real estate listings held by brokerage firms other than Realty Concepts, Ltd. are marked with the IDX logo and detailed information about them includes the name of the listing broker and the name of the listing agent.
All data, including all measurements and calculations of area, is obtained
© 2026 Fresno Association of REALTORS ®. All rights reserved. The data relating to real estate for sale on this web site comes in part from the Internet Data eXchange (IDX) of the Multiple Listing Service. Real estate listings held by brokerage firms other than Realty Concepts, Ltd. are marked with the IDX logo and detailed information about them includes the name of the listing broker and the name of the listing agent.
All data, including all measurements and calculations of area, is obtained
 Tulare County Association of REALTORS® All information deemed reliable but not guaranteed. All properties are subject to prior sale, change or withdrawal. Neither listing broker(s) or information provider(s) shall be responsible for any typographical errors, misinformation, misprints and shall be held totally harmless. Listing(s) information is provided for consumer's personal, non-commercial use and may not be used for any purpose other than to identify prospective properties consumers may be


 Information deemed reliable, but not guaranteed. Copyright Golden Empire MLS, Inc. 2026 Any use of search facilities of data on the site, other than by a consumer looking to purchase real estate, is prohibited.
