
Views - Fixer Upper - Primary on Main
Address
18498 Wildwood Drive, Twain Harte, CA
Price
$ 299,000
Property Attributes
- MLS#226106414
- TypeSingle Family
- Listing Status Active
- CountyTUOLUMNE
- CityTwain Harte
- AreaTwain Harte
- Zip95383
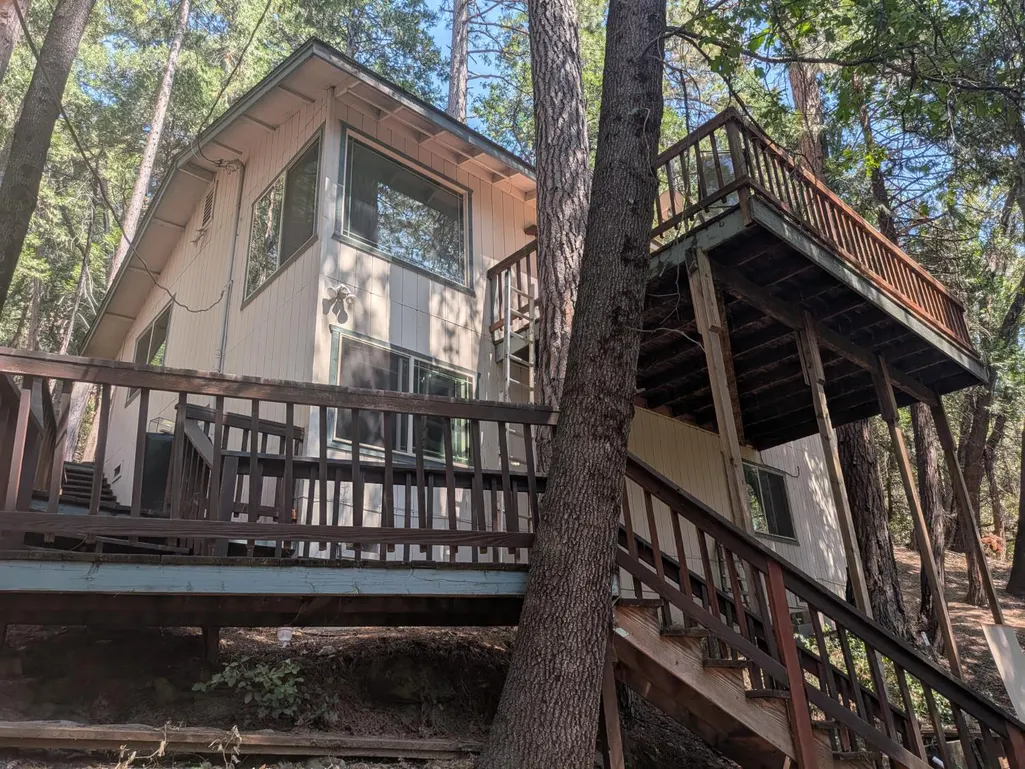
- StyleCabin
- Year Built1982
- Price$ 299,000
- Bedrooms3
- Full Bathrooms3
- Half Bathrooms0
- Sqr Footage1485
- Lot Size0.78 Acres
Data Source:
MetroList MLS
Property Description
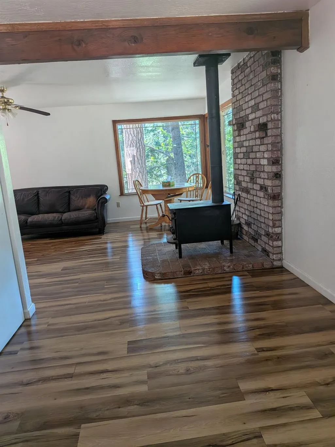
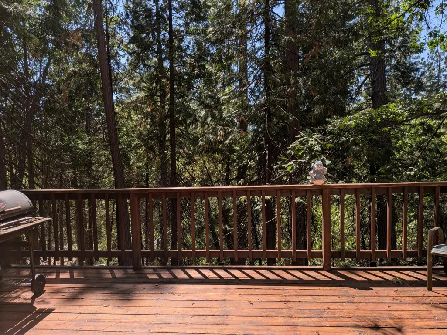
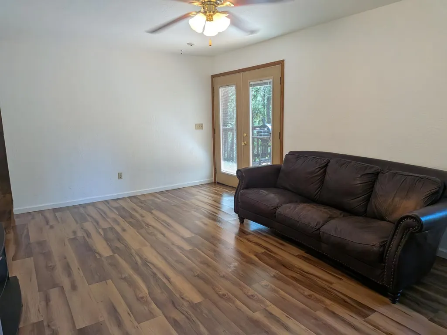
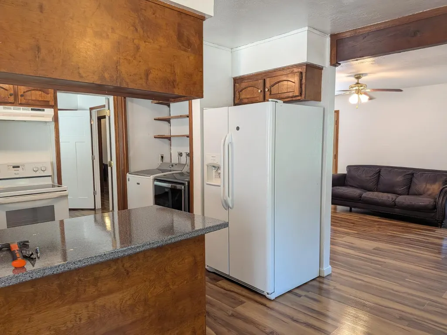
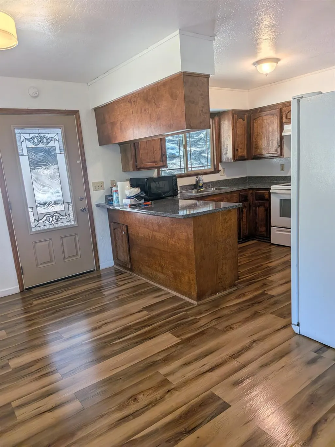
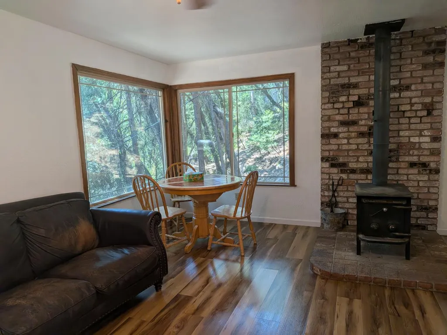
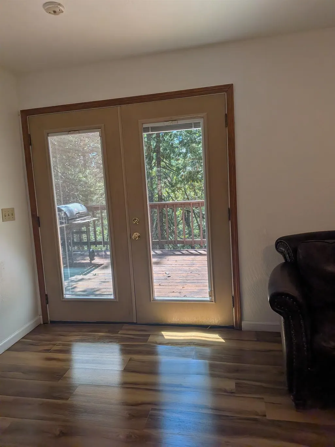
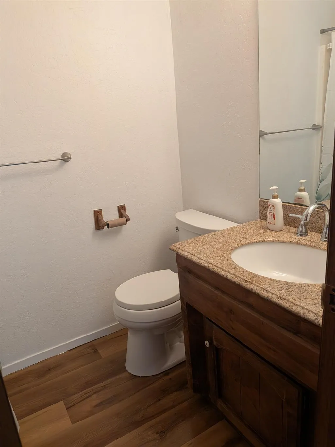
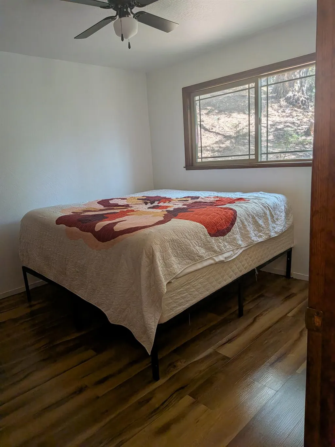
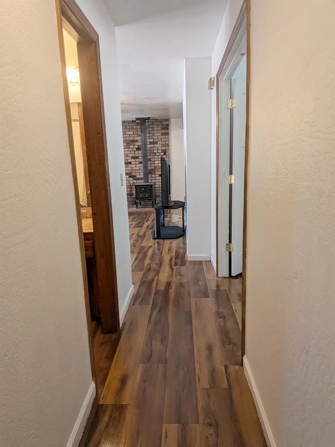
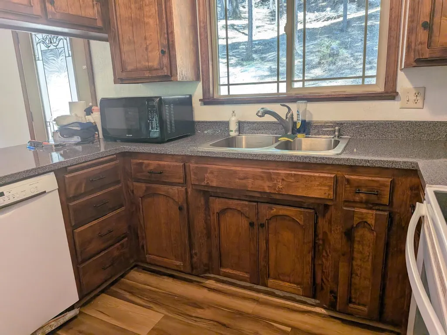
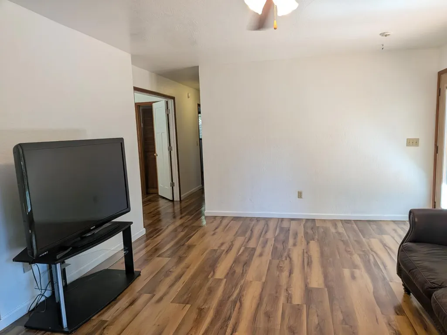
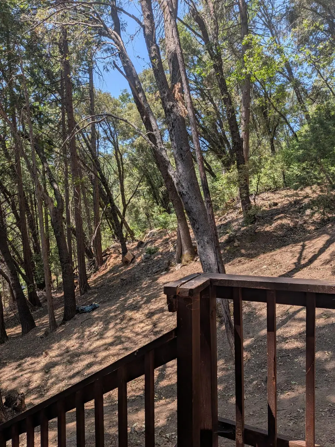
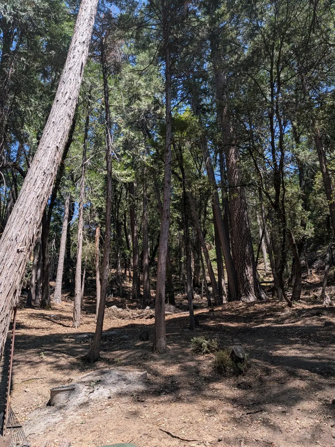
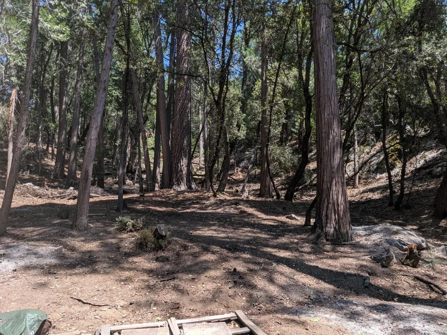
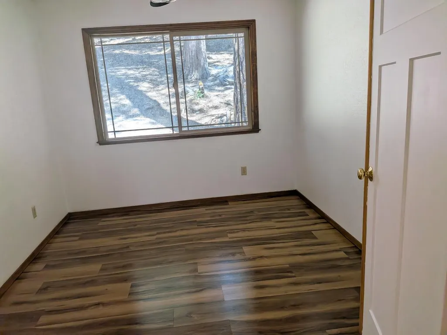
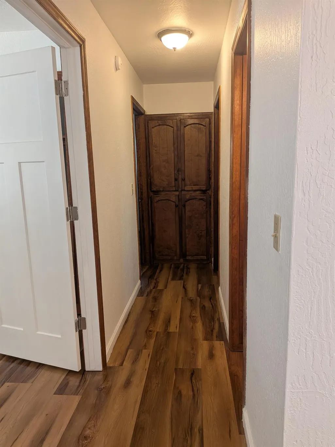
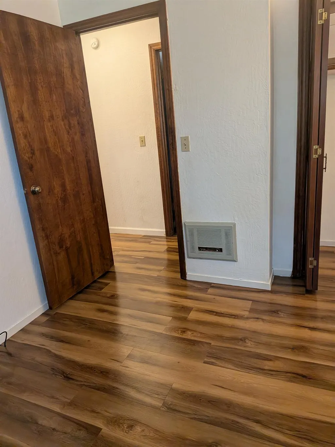
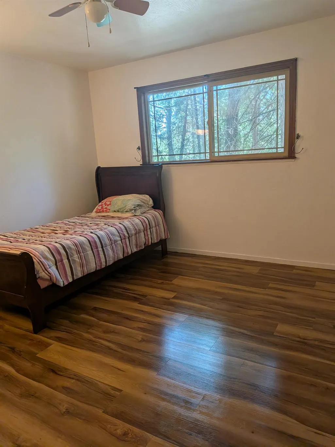
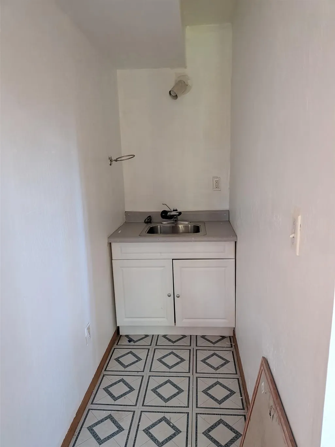
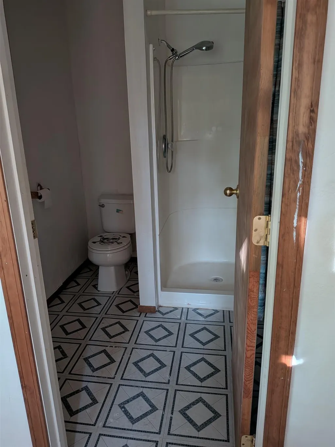
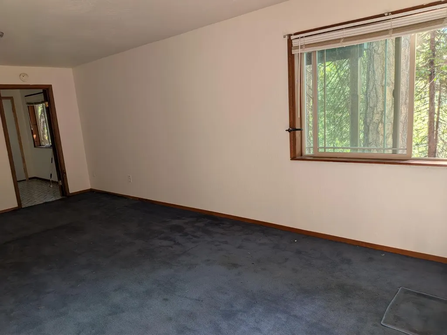
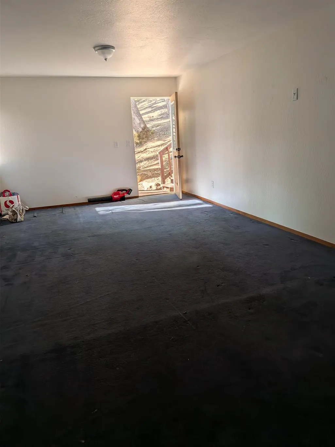
Prime location! Situated in a peaceful mountain neighborhood, this .78 acre lot is filled with gorgeous oak and pines. Peaceful and serene, this home has 3 bedrooms and 2 full baths on main level, plus a studio apartment (with full bath) downstairs featuring private access. Gorgeous views of the woods from every window. The main level has been freshly painted, and new laminate flooring has been recently installed. Close to the quaint downtown area of Twain Harte, it's a short drive to Dodge Ridge Ski Resort, Pinecrest Lake, and numerous rivers and hiking trails. Price reflects current property conditions.
| Price History | |
|---|---|
| 8/23/2026 | Listed $299,000 |
General Features
| Sewer | Public Sewer |
|---|---|
| Heating | Electric,Wood Stove |
| Cooling | None |
| Utilities | Cable Available,Public,Electric,Internet Available |
| Roof | Shingle |
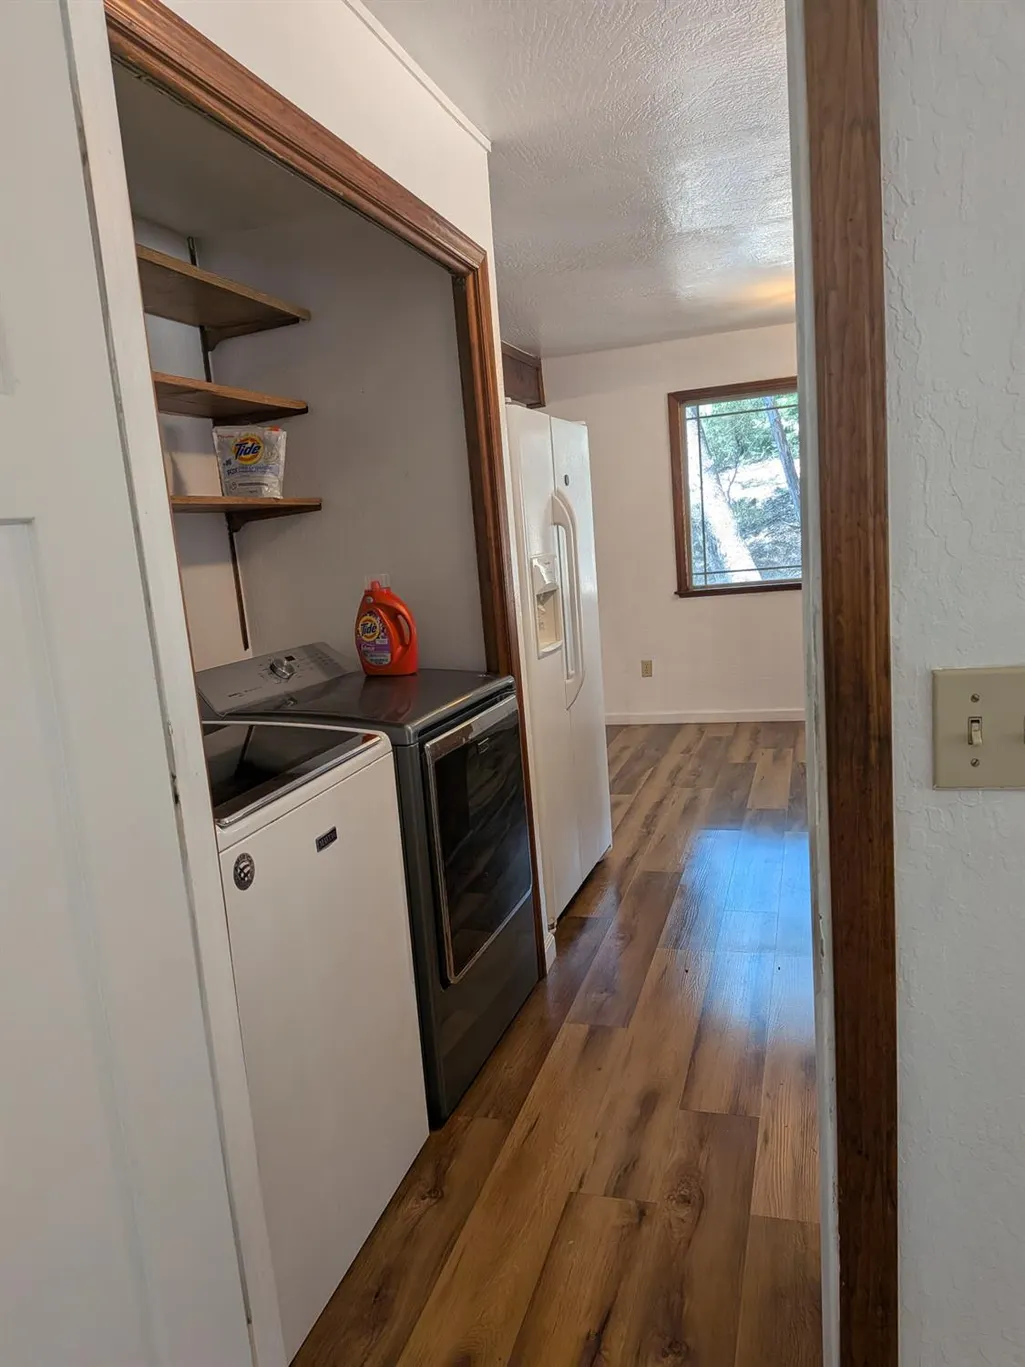
| Appliances | Free Standing Refrigerator,Hood Over Range,Dishwasher,Electric Cook Top,Electric Water Heater,Free Standing Electric Range |
| Garage Spaces | 0.0 |
| Patio/Porch Features | Uncovered Deck |
| Architectural Style | Cabin |
| Construction Materials | Wood Siding |
| Year Built | 1982 |
| Electric | 3 Phase |
| View | Forest,Woods,Mountains |
| Stories Count | 2 |
| Topography | Forest,Snow Line Above,Steep Hill,Lot Sloped,Trees Many,Rock Outcropping |
| Levels | Two |
| Property Subtype | Single Family Residence |
| County | Tuolumne |
| Property Type | Residential |
| HOA | No |
| Facing Direction | West |
| Total Rooms | 7 |
| Full Baths | 3 |
| Close Price | 0.0 |
| Status | Active |
| Directions | From downtown Twain Harte,follow Joaquin Gully Rd. Left on Wildwood Dr. House is on the right,with shared driveway at the bottom. |
| City | Twain Harte |
| Senior Community Y/N | No |
| High School District | Summerville Union |
| Zoning Description | Residential |
| Open Parking Spaces | 0.0 |
| MLS Area | 22049 |
| Lot Size Square Feet | 33977.0 |
| Carport Spaces | 0.0 |
| Home Warranty Y/N | No |
| Property Condition | Fixer,Updated/Remodeled |
| Standard Status | Active |
| Middle/Junior School District | TwainHarte/Long Barn |
| Elementary School District | TwainHarte/Long Barn |
| Year Built Source | Other |
Interior Features
| Flooring | Laminate,Vinyl |
|---|---|
| Window Features | Caulked/Sealed,Window Screens |
| Laundry Features | Cabinets,Dryer Included,Electric,Washer Included,In Kitchen |
| Total Bedrooms | 3 |
| Room Type | Primary Bathroom,Primary Bedrooms 2+,Office,Possible Guest,Studio,Kitchen,Laundry,Living Room |
| LivingAreaSource | Owner |
| Kitchen Features | Laminate Counter |
| Total Baths | 3 |
| Bedrooms Possible | 4 |
| Primary Bathroom Features | Fiberglass,Tub w/Shower Over |
| Living Room Features | View |
| Dining Room Features | Breakfast Nook,Dining/Living Combo |
| Primary Bedroom Features | Closet |
| RoomBathsOtherFeatures | Shower Stall(s) |
Exterior Features
| Fencing | None |
|---|---|
| Parking Features | No Garage |
| Lot Features | Secluded |
| Water Source | Public,Water District |
| Total Parking | 0.0 |
| Foundation Details | PillarPostPier |
| Spa | No |
| Lot Size Acres | 0.78 |
| Road Surface Type | Asphalt,Paved |
| Private Pool | No |
| Lot Size Source | Verified |
| Road Responsibility | Public Maintained Road |
| Horse Y/N | No |
Amenities
- Foreclosure
- Views
- Short Sale
- New Construction
- Adult 55+
- Lease To Own
- No HOA Fees
- Furnished
- Primary On Main
- Air Conditioning
- Seller Finance
- Green
- Fixer Upper
- Horse
- Golf
- Fireplace
- Deck
- Garage
- Basement
- Pool
Property vs Single Family Average in 95383
Price
Year Built
Visits
 Based on information from California Regional Multiple Listing Service, Inc. as of September 12, 2026 10:17 PM UTC This information is for your personal, non-commercial use and may not be used for any purpose other than to identify prospective properties you may be interested in purchasing. Display of MLS data is usually deemed reliable but is NOT guaranteed accurate by the MLS. Buyers are responsible for verifying the accuracy of all information and should investigate the data themselves or retain appropriate professionals. Information from sources other than the Listing Agent may have been included in the MLS data. Unless otherwise specified in writing, Broker/Agent has not and will not verify any information obtained from other sources. The Broker/Agent providing the information contained herein may or may not have been the Listing and/or Selling Agent.
 Last updated: September 12, 2026 8:41 PM UTC Property Information © 2026
  © 2026 Fresno Association of REALTORS ®. All rights reserved. The data relating to real estate for sale on this web site comes in part from the Internet Data eXchange (IDX) of the Multiple Listing Service. Real estate listings held by brokerage firms other than Realty Concepts, Ltd. are marked with the IDX logo and detailed information about them includes the name of the listing broker and the name of the listing agent.
All data, including all measurements and calculations of area, is obtained
© 2026 Fresno Association of REALTORS ®. All rights reserved. The data relating to real estate for sale on this web site comes in part from the Internet Data eXchange (IDX) of the Multiple Listing Service. Real estate listings held by brokerage firms other than Realty Concepts, Ltd. are marked with the IDX logo and detailed information about them includes the name of the listing broker and the name of the listing agent.
All data, including all measurements and calculations of area, is obtained
 All measurements and all calculations of area are approximate. Information provided by Seller/Other sources, not verified by Broker. All interested persons should independently verify accuracy of information. Provided properties may or may not be listed by the office/agent presenting the information. Data maintained by MetroList© may not reflect all real estate activity in the market.
All real estate content on this site is subject to the Federal Fair Housing Act of 1968, as amended, which makes it illegal to advertise any preference, limitation or discrimination because of race, color, religion, sex, handicap, family status or national origin or an intention to make any such preference, limitation or discrimination.
MetroList CA data last updated: September 12, 2026 8:28 PM UTC
All measurements and all calculations of area are approximate. Information provided by Seller/Other sources, not verified by Broker. All interested persons should independently verify accuracy of information. Provided properties may or may not be listed by the office/agent presenting the information. Data maintained by MetroList© may not reflect all real estate activity in the market.
All real estate content on this site is subject to the Federal Fair Housing Act of 1968, as amended, which makes it illegal to advertise any preference, limitation or discrimination because of race, color, religion, sex, handicap, family status or national origin or an intention to make any such preference, limitation or discrimination.
MetroList CA data last updated: September 12, 2026 8:28 PM UTC  Tulare County Association of REALTORS® All information deemed reliable but not guaranteed. All properties are subject to prior sale, change or withdrawal. Neither listing broker(s) or information provider(s) shall be responsible for any typographical errors, misinformation, misprints and shall be held totally harmless. Listing(s) information is provided for consumer's personal, non-commercial use and may not be used for any purpose other than to identify prospective properties consumers may be


 Information deemed reliable, but not guaranteed. Copyright Golden Empire MLS, Inc. 2026 Any use of search facilities of data on the site, other than by a consumer looking to purchase real estate, is prohibited.
