
Views - Primary on Main - Eco Friendly
Address
38364 Wisteria Way, Davis, CA
Price
$ 2,995,000
Property Attributes
- MLS#226104222
- TypeSingle Family
- Listing Status Active
- CountyYOLO
- CityDavis
- AreaDavis
- Zip95616
- StyleSingle Family Residence
- Year Built1967
- Price$ 2,995,000
- Bedrooms5
- Full Bathrooms4
- Half Bathrooms0
- Sqr Footage3900
- Lot Size0.8689 Acres
Data Source:
MetroList MLS
Property Description
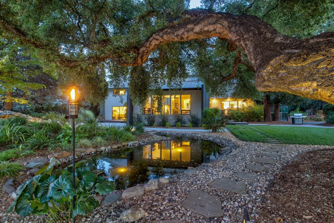
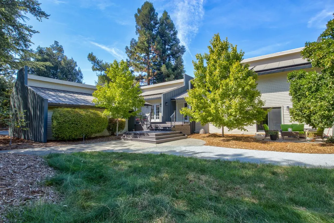
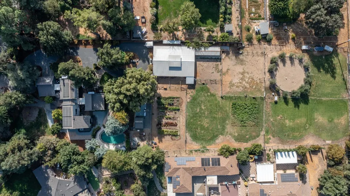
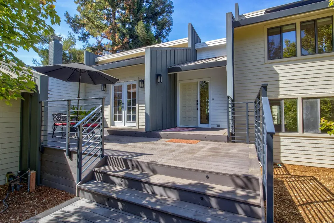
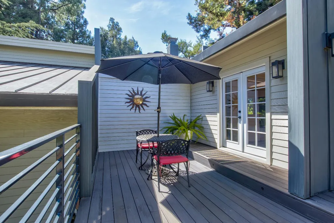
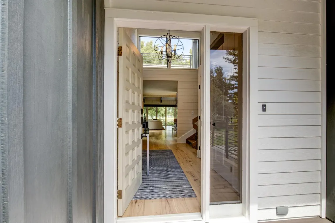
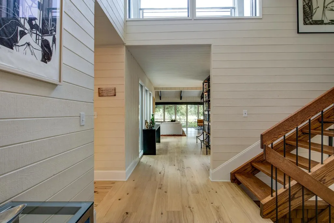
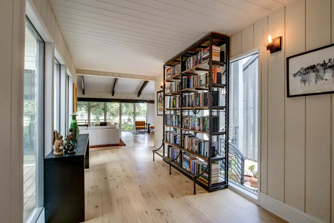
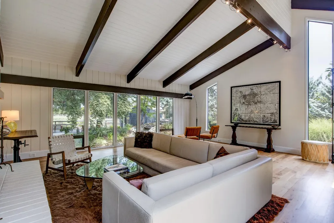
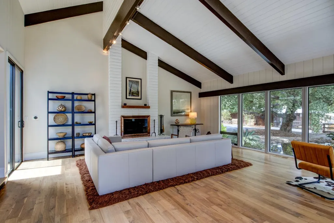
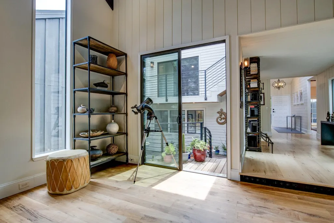
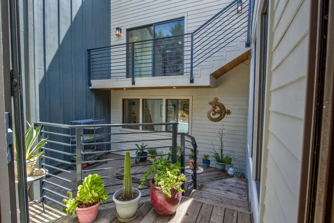
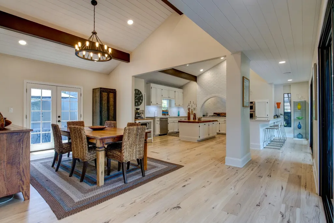
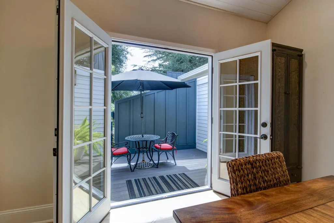
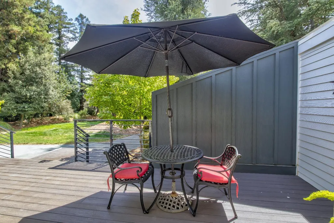
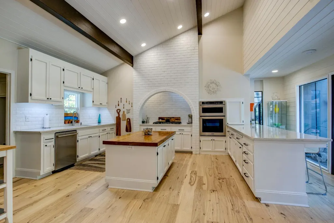
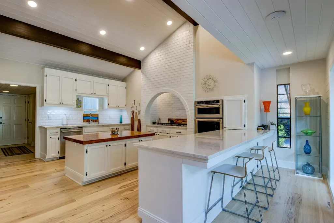
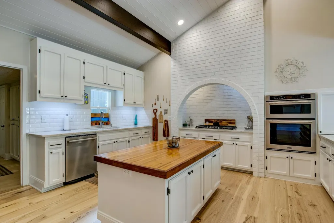
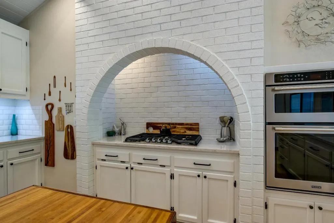
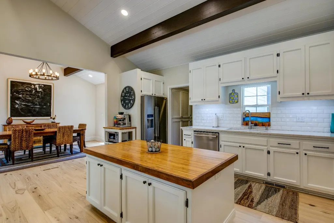
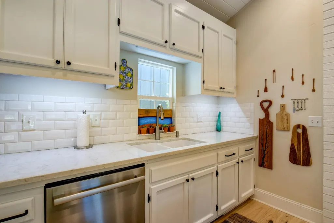
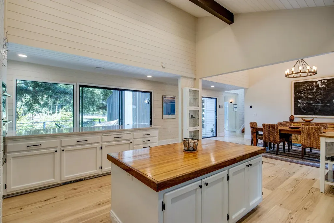
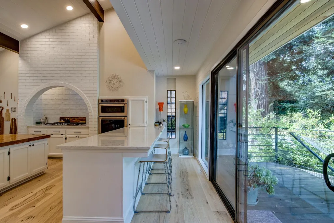
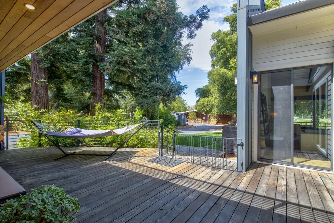
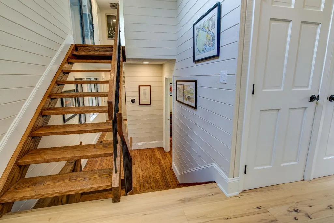
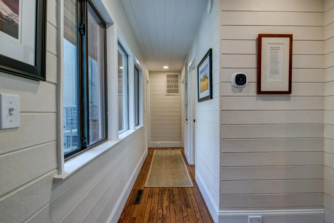
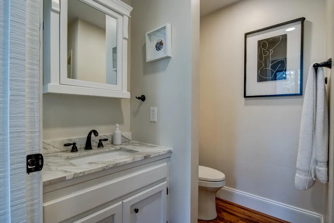
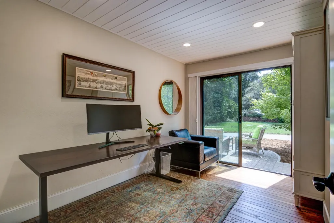
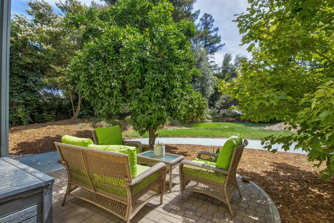
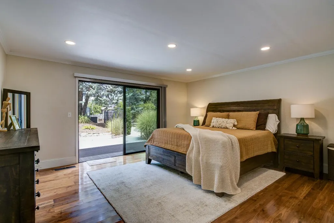
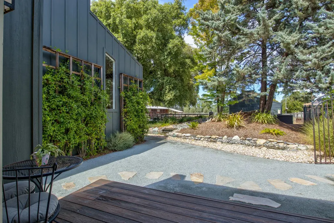
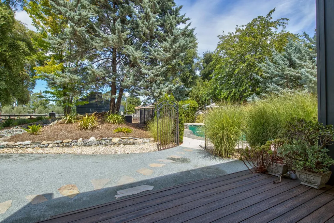
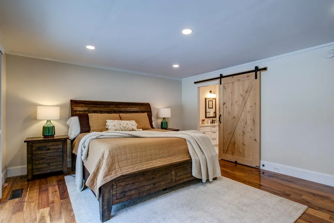
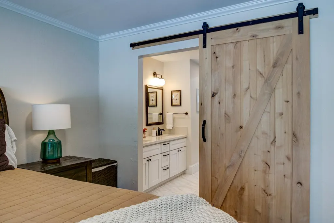
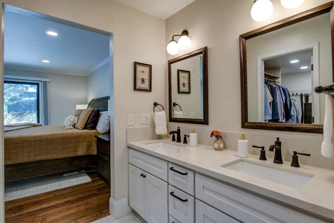
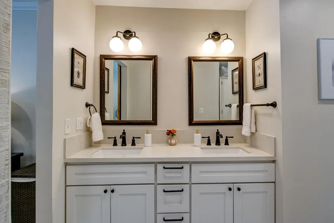
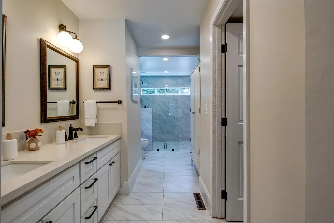
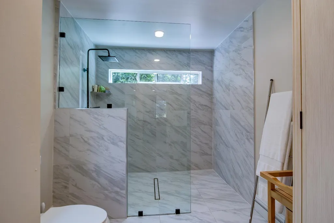
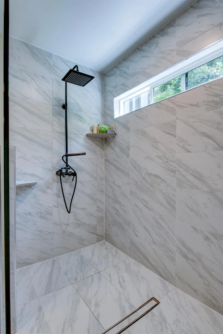
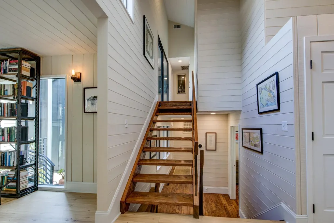
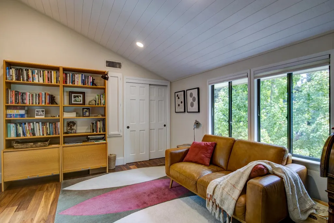
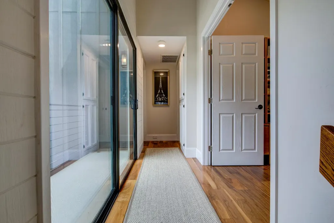
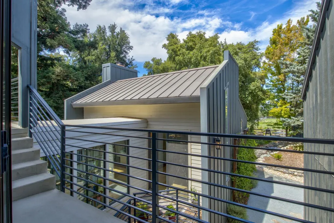
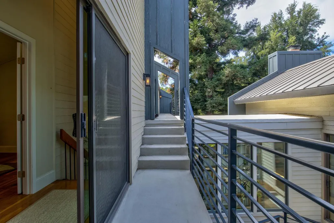
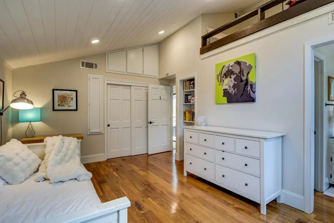
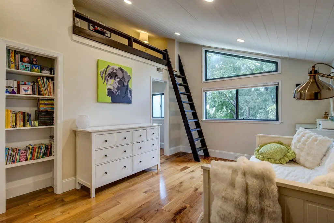
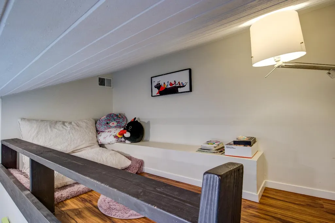
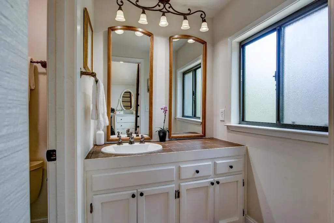
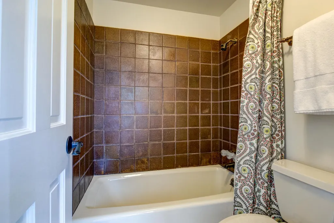
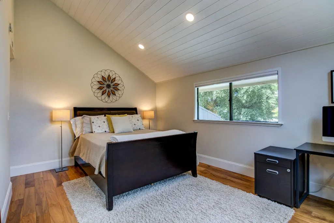
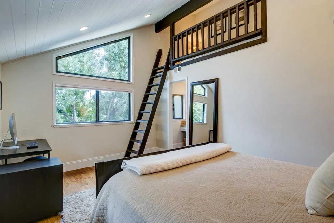
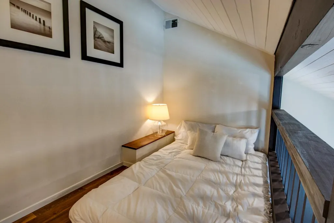
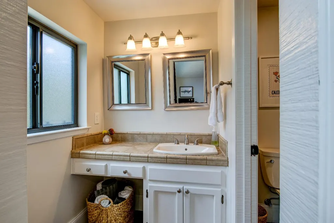
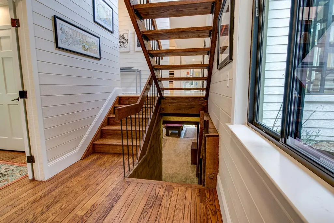
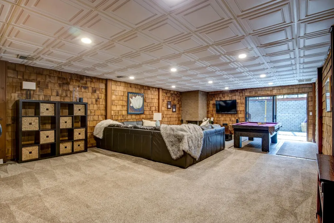
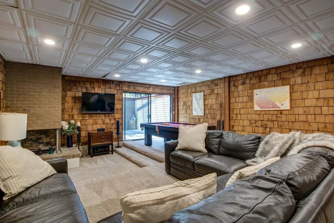
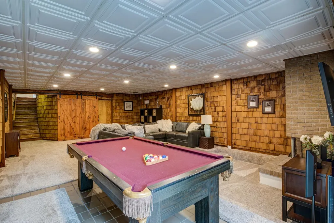
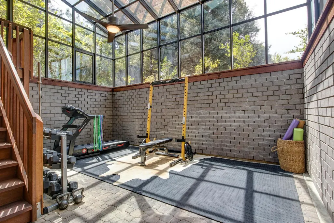
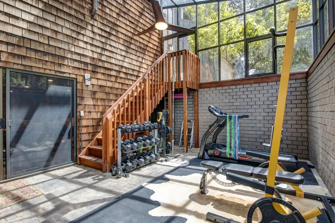
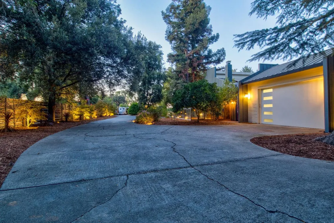
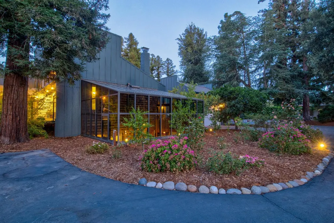
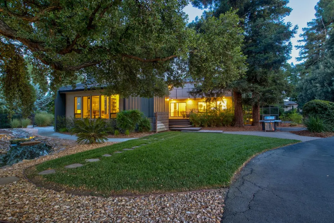
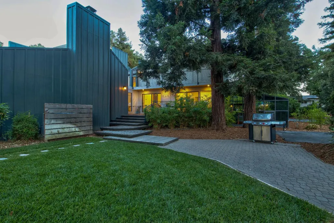
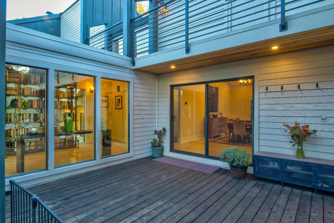
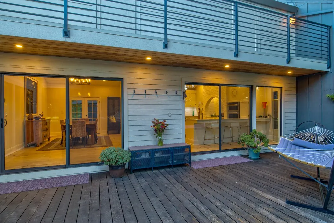
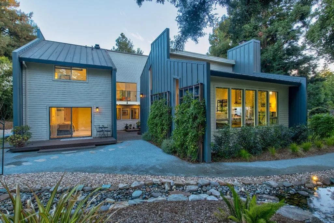
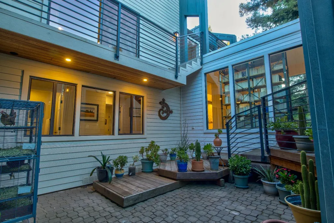
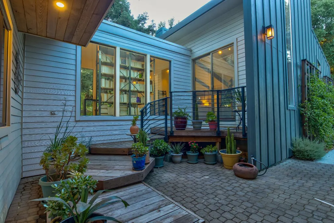
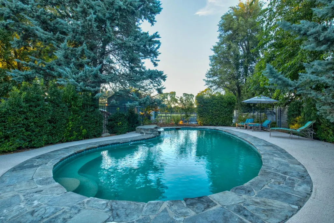
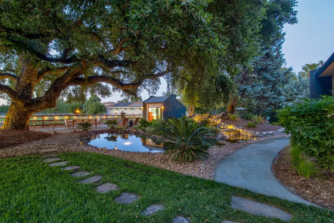
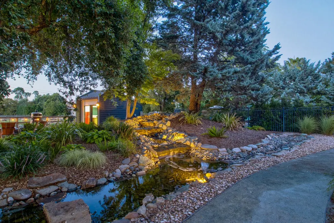
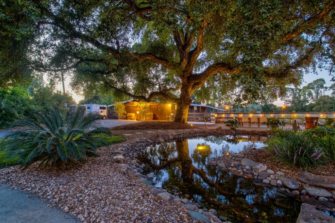
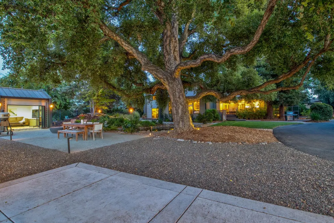
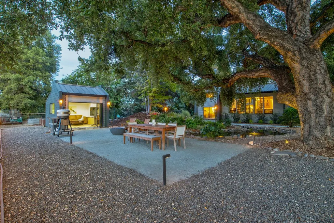
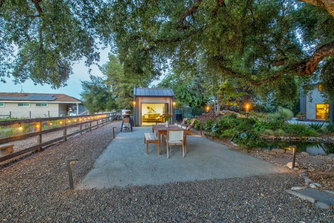
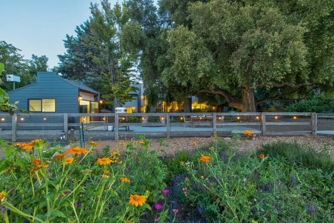
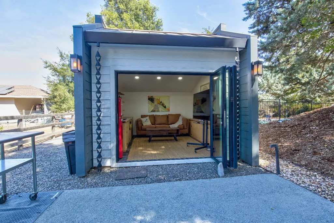
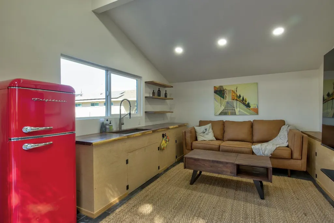
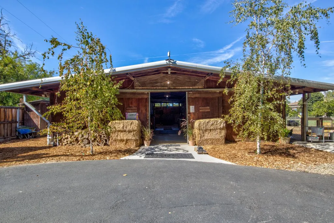
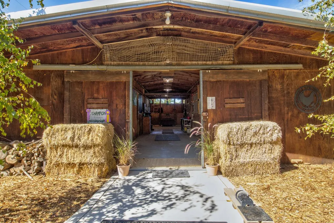
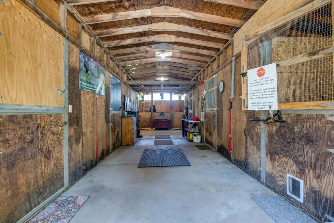
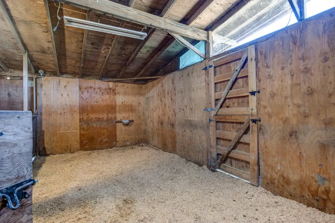
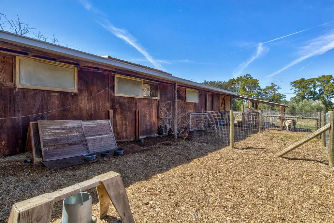
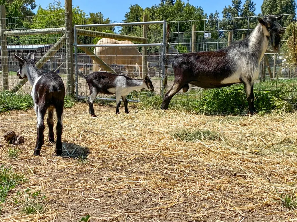
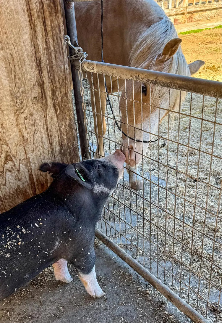
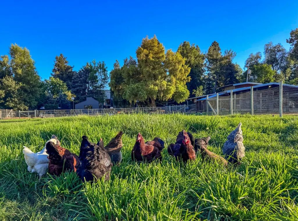
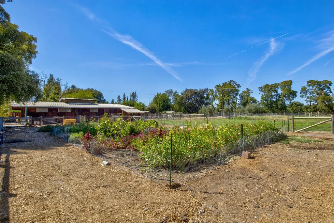
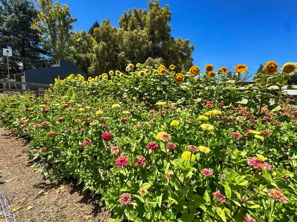
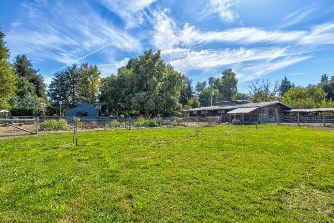
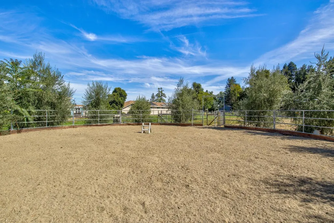
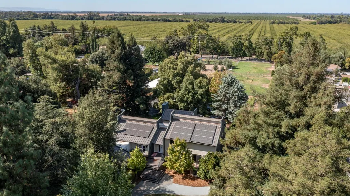
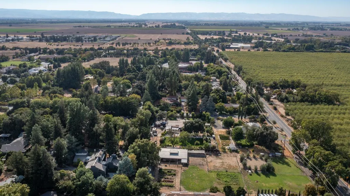
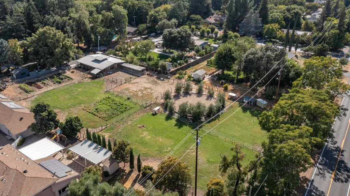
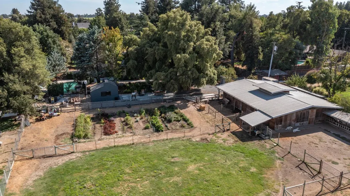
Welcome to Wisteria Springs Farm, an extraordinary 2.09-acre property offering the space, serenity and homestead amenities of country living with convenient access to Davis and beyond. Comprised of two APNs and tucked among mature redwoods in a coveted rural setting, this private retreat and farm along the Russell bike path is just minutes from downtown Davis. At the heart of the property is an architect-designed, approximately 3,900-square-foot modern farmhouse where soaring ceilings, expansive windows and glass doors fill the home with natural light and frame views. Warm, inviting finishes balance clean architectural lines. The open-concept kitchen, dining and living spaces are designed for gatherings. A distinctive hearth-style stove anchors the kitchen, while an effortless flow into adjoining indoor/outdoor living areas is ideal for everyday life and entertaining. Five bedrooms, four full bathrooms and flexible living spaces offer room for family, guests, offices, a gym or studio. The spacious primary suite overlooks the grounds and pool, with a spa-inspired bath and privacy. Seven decks and patios extend the living space outdoors. A magnificent heritage cork oak shades an inviting patio and cabana-style kitchenette overlooking the farm. A pond and cascading waterfall add to the peaceful setting, while mature landscaping creates privacy. Three species of owls can be heard at night as part of the property's ecosystem. The second parcel adds a true working-farm component. A well-maintained barn with stalls, round pen, irrigated pastures and non-climb horse fencing provide space for horses and livestock. The seller's organic market garden offers space to grow fresh produce and flowers. Chickens, goats, pigs and sheep can all be part of this rare rural lifestyle close to Davis amenities. Though wonderfully removed, the farm is approximately 25 minutes to downtown Sacramento, 2 hours to Lake Tahoe, 1 hour to the East Bay and Napa, and less than 1.5 hours to San Francisco. The Davis Amtrak station is just 10 minutes away, offering daily train service to Truckee, Auburn, Sacramento and the Bay Area. Wisteria Springs Farm brings modern farmhouse architecture, equestrian and livestock amenities, an organic garden and exceptional indoor-outdoor living together in a one-of-a-kind Yolo County setting.
| Price History | |
|---|---|
| 9/1/2026 | Listed $2,995,000 |
General Features
| Sewer | Septic System |
|---|---|
| Heating | Central,Fireplace(s) |
| Cooling | Central,MultiUnits |
| Utilities | Electric,Solar,Natural Gas Connected,Other |
| Roof | Metal |
| Appliances | Gas Cook Top,Hood Over Range,Dishwasher,Disposal,Double Oven |
| HOA Fee | 565 |
| Garage Spaces | 2.0 |
| Patio/Porch Features | Uncovered Deck,Uncovered Patio |
| Pool Features | Built-In,Fenced |
| Construction Materials | Fiber Cement |
| Pets Allowed | Yes |
| Year Built | 1967 |
| Electric | 220 Volts |
| Stories Count | 3 |
| Levels | MultiSplit |
| Property Subtype | Single Family Residence |
| Assoc Fee Paid Per | Annually |
| County | Yolo |
| Property Type | Residential |
| Association Amenities | None |
| HOA | Yes |
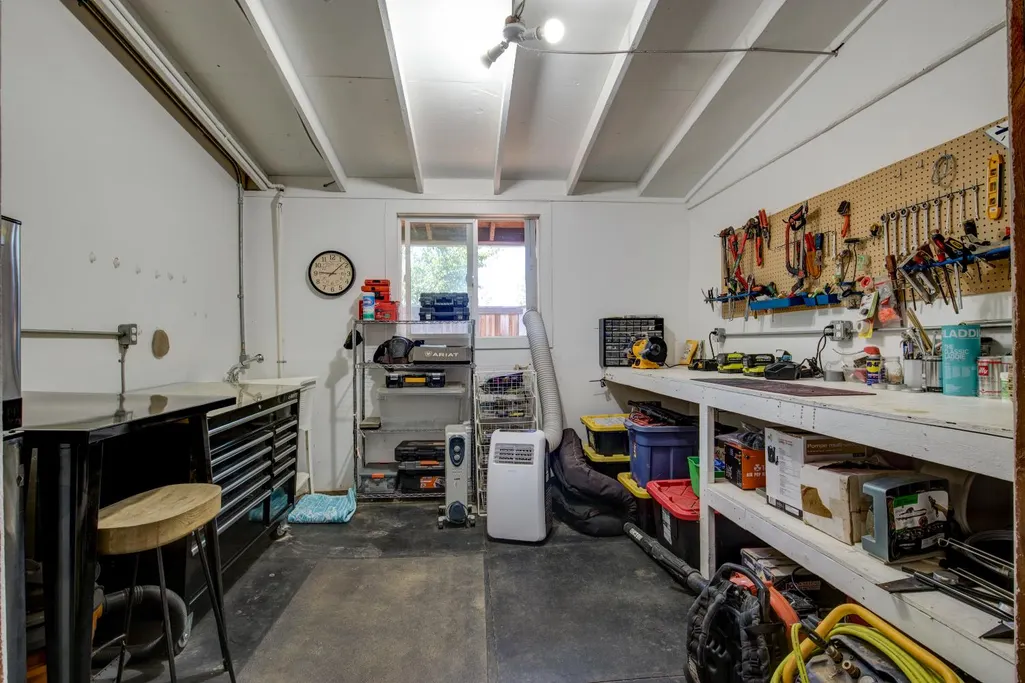
| Other Structures | Barn(s),Outbuilding,Other |
| Full Baths | 4 |
| Close Price | 0.0 |
| Status | Active |
| Directions | Use Google Maps: In Davis: Russell Blvd to Patwin Road to 28364 Wisteria Way. |
| City | Davis |
| Senior Community Y/N | No |
| High School District | Davis Unified |
| Zoning Description | Rural Homestead |
| Open Parking Spaces | 0.0 |
| MLS Area | 11404 |
| Lot Size Square Feet | 37849.0 |
| Carport Spaces | 0.0 |
| Home Warranty Y/N | No |
| Property Condition | Updated/Remodeled |
| Standard Status | Active |
| Middle/Junior School District | Davis Unified |
| Elementary School District | Davis Unified |
| Year Built Source | Owner |
Interior Features
| Interior Amenities | Cathedral Ceiling |
|---|---|
| Basement | Walk-Out Access |
| Flooring | Carpet,Tile,Luxury Vinyl Plank,Wood |
| Total Fireplaces | 2 |
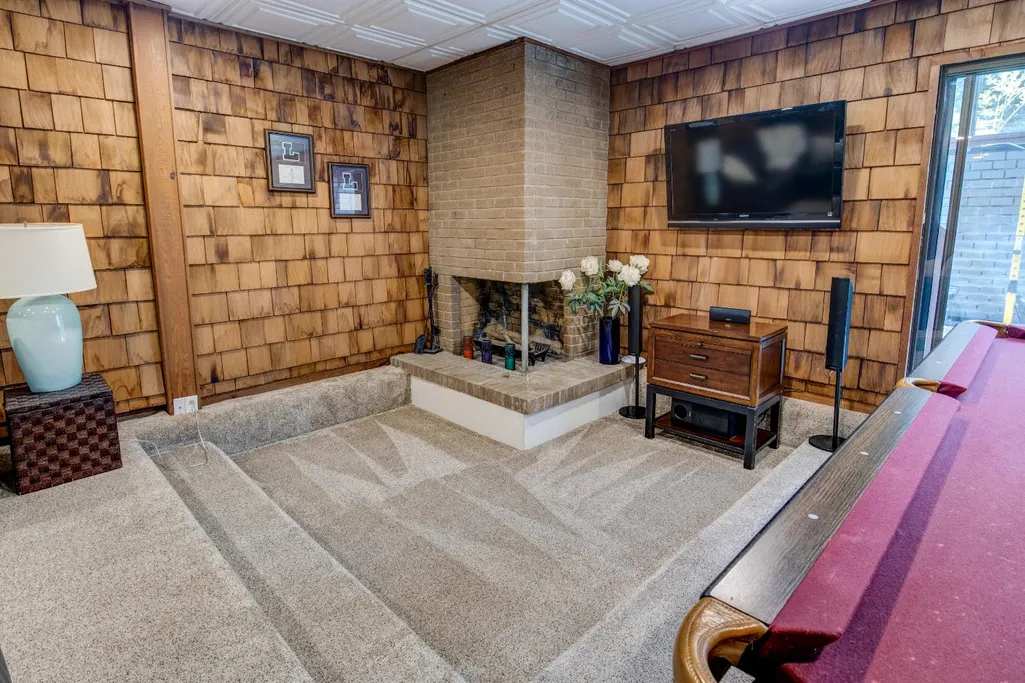
| Fireplace Features | Living Room,Other |
| Window Features | Dual Pane Partial |
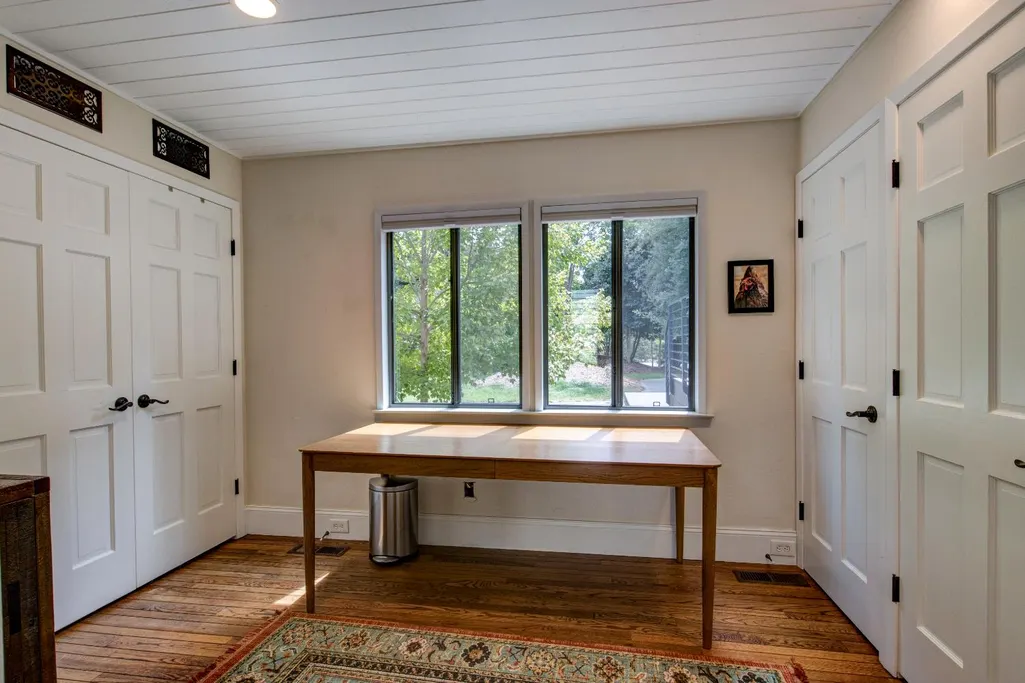
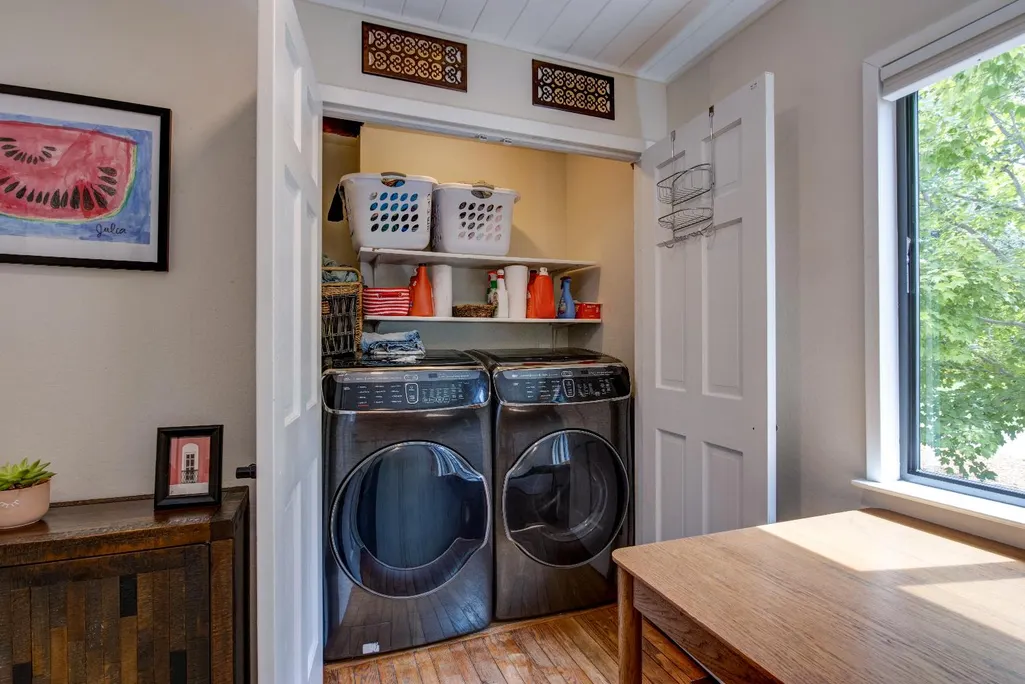
| Laundry Features | Ground Floor,Inside Room |
| Total Bedrooms | 5 |
| Room Type | Primary Bathroom,Primary Bedroom,Game Room,Sun Room,Kitchen,Laundry,Living Room |
| LivingAreaSource | Owner |
| Kitchen Features | Pantry Cabinet,Quartz Counter,Island,Wood Counter |
| Total Baths | 4 |
| Bedrooms Possible | 6 |
| Primary Bathroom Features | Shower Stall(s),Double Sinks,Tile,Multiple Shower Heads,Walk-In Closet 2+,Window |
| Living Room Features | Cathedral/Vaulted |
| Dining Room Features | Dining Bar,Formal Area |
| Primary Bedroom Features | Ground Floor,Outside Access |
| Family Room Features | View,Open Beam Ceiling |
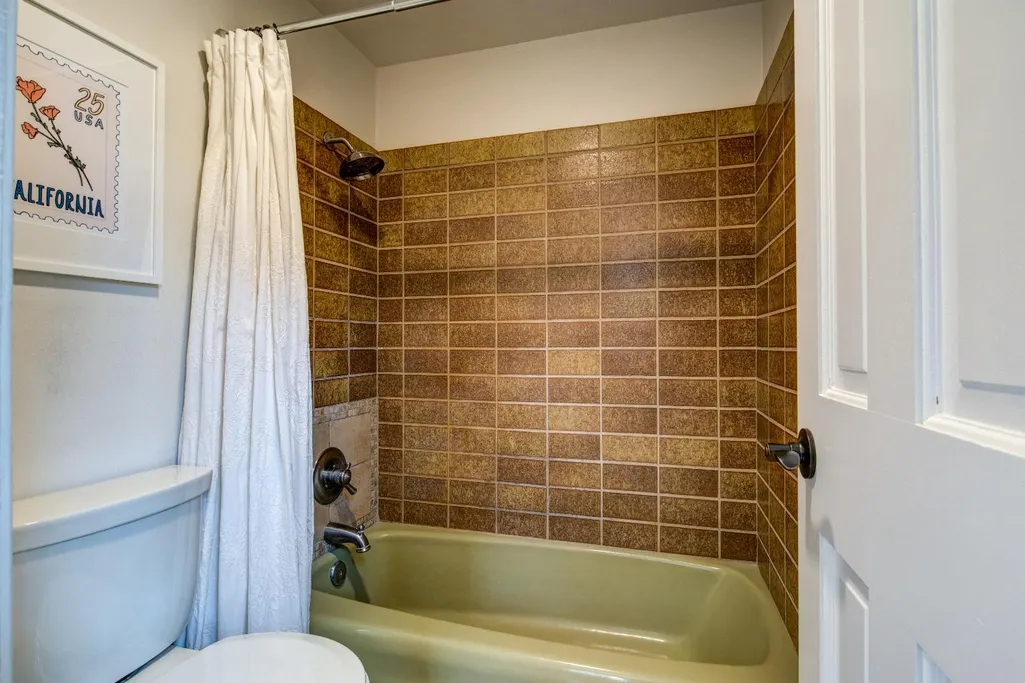
| RoomBathsOtherFeatures | Shower Stall(s),Tile,Tub w/Shower Over |
Exterior Features
| Exterior Amenities | Balcony |
|---|---|
| Fencing | Back Yard,Partial,Partial Cross |
| Parking Features | Attached,EV Charging,Garage Door Opener,Garage Facing Side |
| Lot Features | Auto Sprinkler F&R,Cul-De-Sac,Shape Regular |
| Water Source | Well |
| Total Parking | 0.0 |
| Land Use | Agricultural,Poultry,Residential,Livestock,Nursery |
| Foundation Details | Raised,Slab |
| Spa | No |
| Lot Size Acres | 0.8689 |
| Road Surface Type | Asphalt |
| Private Pool | Yes |
| Lot Size Source | Assessor Auto-Fill |
| Road Responsibility | Private Maintained Road,Road Maintenance Agreement |
| Horse Y/N | Yes |
| Horse Amenities | 1-6 Stalls,Barn Amenities,Barn w/Electricity,Barn w/Water,Round Pen,Fenced,Hay Storage |
Amenities
- Foreclosure
- Views
- Short Sale
- New Construction
- Adult 55+
- Lease To Own
- No HOA Fees
- Furnished
- Primary On Main
- Air Conditioning
- Seller Finance
- Green
- Fixer Upper
- Horse
- Golf
- Fireplace
- Deck
- Garage
- Basement
- Pool
Property vs Single Family Average in 95616
Price
Year Built
Visits
 Based on information from California Regional Multiple Listing Service, Inc. as of September 13, 2026 10:15 PM UTC This information is for your personal, non-commercial use and may not be used for any purpose other than to identify prospective properties you may be interested in purchasing. Display of MLS data is usually deemed reliable but is NOT guaranteed accurate by the MLS. Buyers are responsible for verifying the accuracy of all information and should investigate the data themselves or retain appropriate professionals. Information from sources other than the Listing Agent may have been included in the MLS data. Unless otherwise specified in writing, Broker/Agent has not and will not verify any information obtained from other sources. The Broker/Agent providing the information contained herein may or may not have been the Listing and/or Selling Agent.
 Last updated: September 13, 2026 9:58 PM UTC Property Information © 2026
  © 2026 Fresno Association of REALTORS ®. All rights reserved. The data relating to real estate for sale on this web site comes in part from the Internet Data eXchange (IDX) of the Multiple Listing Service. Real estate listings held by brokerage firms other than Realty Concepts, Ltd. are marked with the IDX logo and detailed information about them includes the name of the listing broker and the name of the listing agent.
All data, including all measurements and calculations of area, is obtained
© 2026 Fresno Association of REALTORS ®. All rights reserved. The data relating to real estate for sale on this web site comes in part from the Internet Data eXchange (IDX) of the Multiple Listing Service. Real estate listings held by brokerage firms other than Realty Concepts, Ltd. are marked with the IDX logo and detailed information about them includes the name of the listing broker and the name of the listing agent.
All data, including all measurements and calculations of area, is obtained
 All measurements and all calculations of area are approximate. Information provided by Seller/Other sources, not verified by Broker. All interested persons should independently verify accuracy of information. Provided properties may or may not be listed by the office/agent presenting the information. Data maintained by MetroList© may not reflect all real estate activity in the market.
All real estate content on this site is subject to the Federal Fair Housing Act of 1968, as amended, which makes it illegal to advertise any preference, limitation or discrimination because of race, color, religion, sex, handicap, family status or national origin or an intention to make any such preference, limitation or discrimination.
MetroList CA data last updated: September 13, 2026 9:40 PM UTC
All measurements and all calculations of area are approximate. Information provided by Seller/Other sources, not verified by Broker. All interested persons should independently verify accuracy of information. Provided properties may or may not be listed by the office/agent presenting the information. Data maintained by MetroList© may not reflect all real estate activity in the market.
All real estate content on this site is subject to the Federal Fair Housing Act of 1968, as amended, which makes it illegal to advertise any preference, limitation or discrimination because of race, color, religion, sex, handicap, family status or national origin or an intention to make any such preference, limitation or discrimination.
MetroList CA data last updated: September 13, 2026 9:40 PM UTC  Tulare County Association of REALTORS® All information deemed reliable but not guaranteed. All properties are subject to prior sale, change or withdrawal. Neither listing broker(s) or information provider(s) shall be responsible for any typographical errors, misinformation, misprints and shall be held totally harmless. Listing(s) information is provided for consumer's personal, non-commercial use and may not be used for any purpose other than to identify prospective properties consumers may be


 Information deemed reliable, but not guaranteed. Copyright Golden Empire MLS, Inc. 2026 Any use of search facilities of data on the site, other than by a consumer looking to purchase real estate, is prohibited.
