
Views - Golf Course - Primary on Main - Eco Friendly













Address
2078 Long View Drive, Meadow Vista, CA
Price
$ 1,775,000
Property Attributes
- MLS#226097893
- TypeSingle Family
- Listing Status Active
- CountyPLACER
- CityMeadow Vista
- AreaMeadow Vista
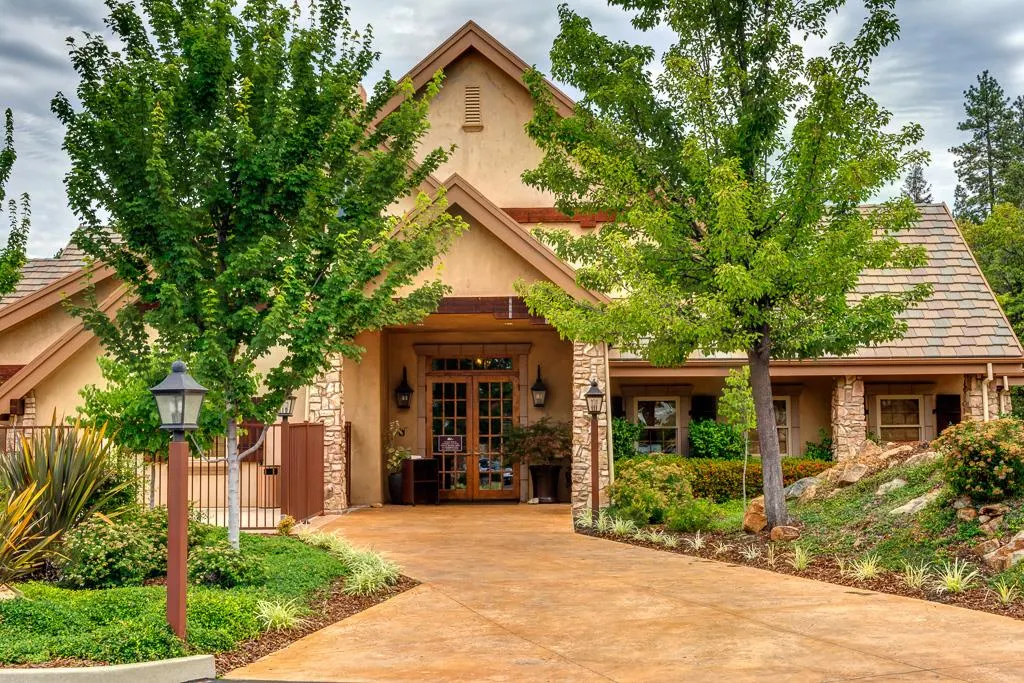
- NeighborhoodWinchester Golf and Country Club
- Zip95722
- StyleContemporary,Farmhouse
- Year Built2022
- Price$ 1,775,000
- Bedrooms4
- Full Bathrooms4
- Half Bathrooms1
- Sqr Footage3576
- Lot Size1.5 Acres
Data Source:
MetroList MLS
Property Description
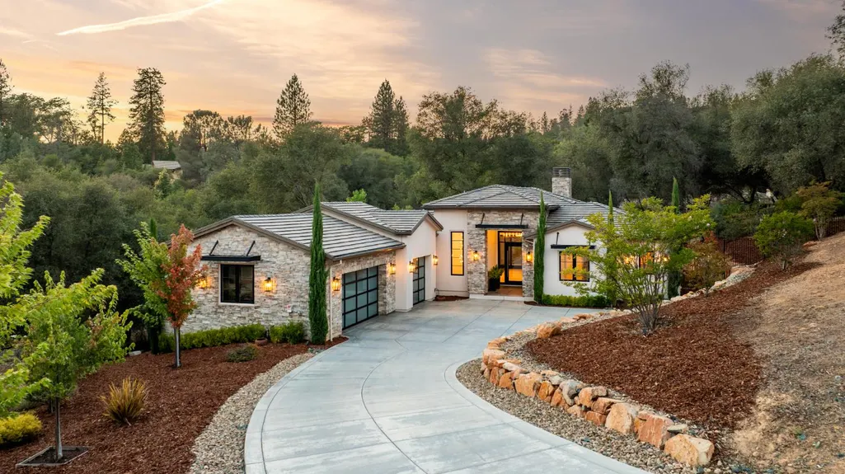
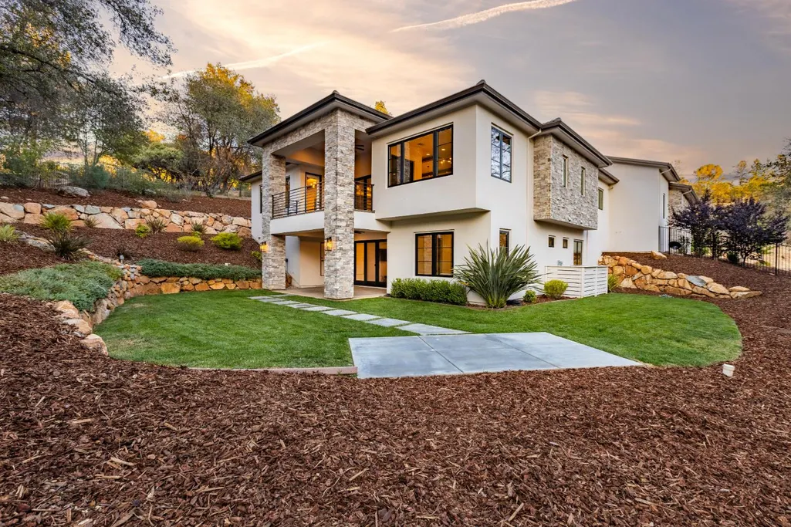
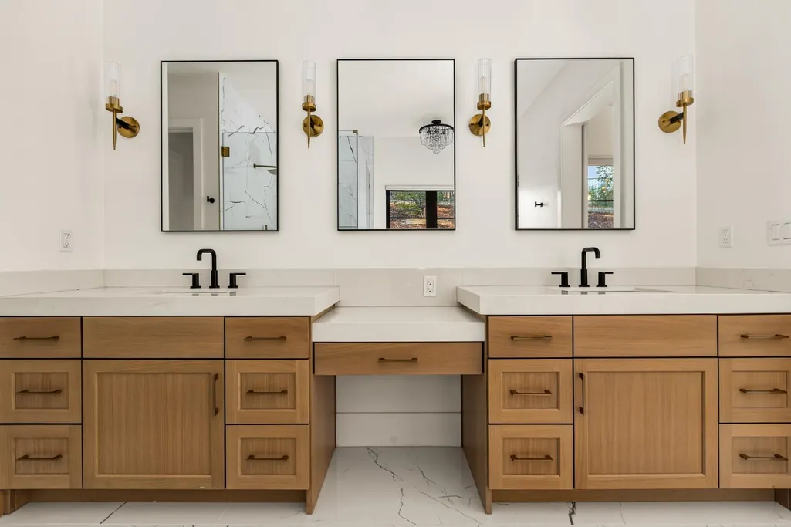
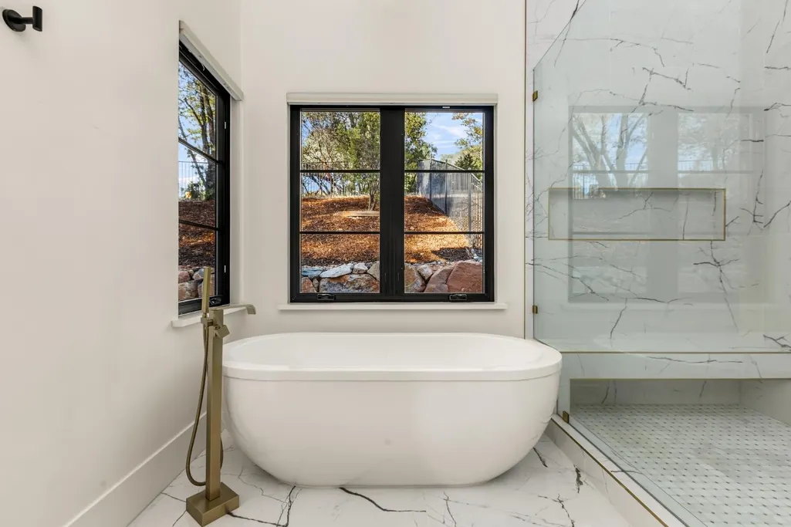
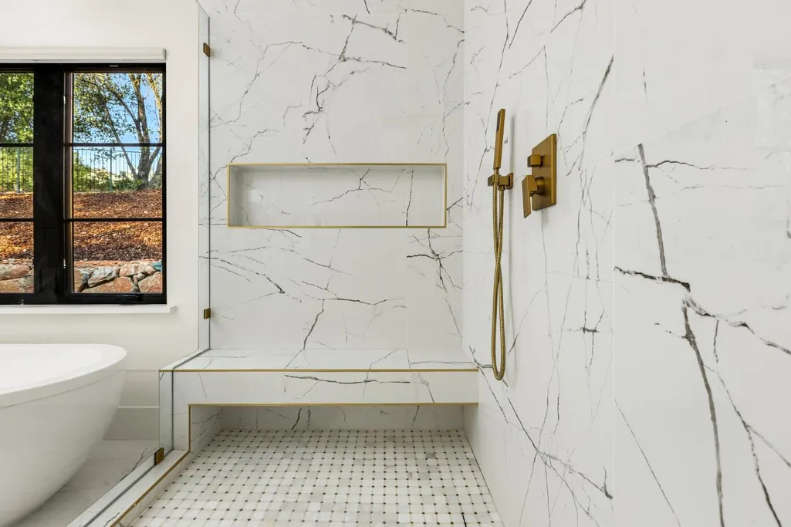
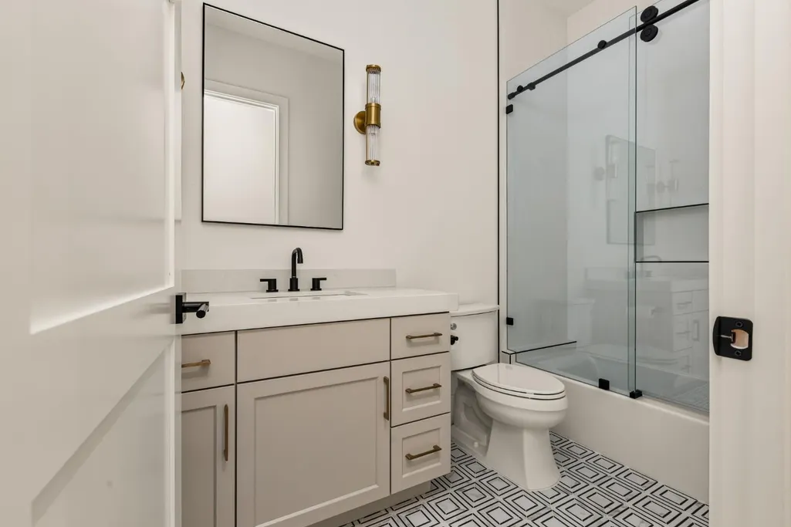
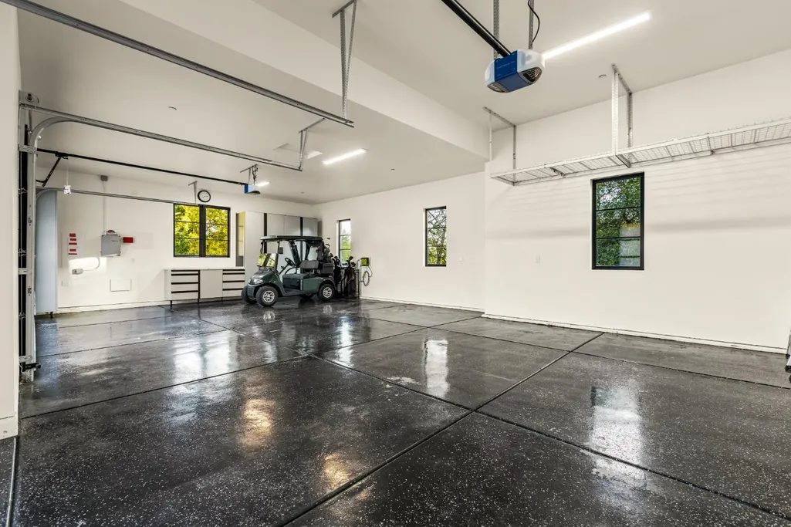
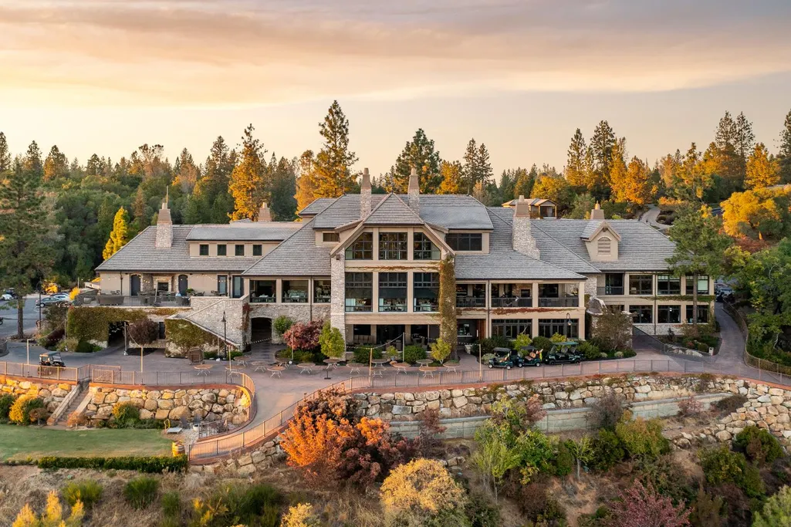
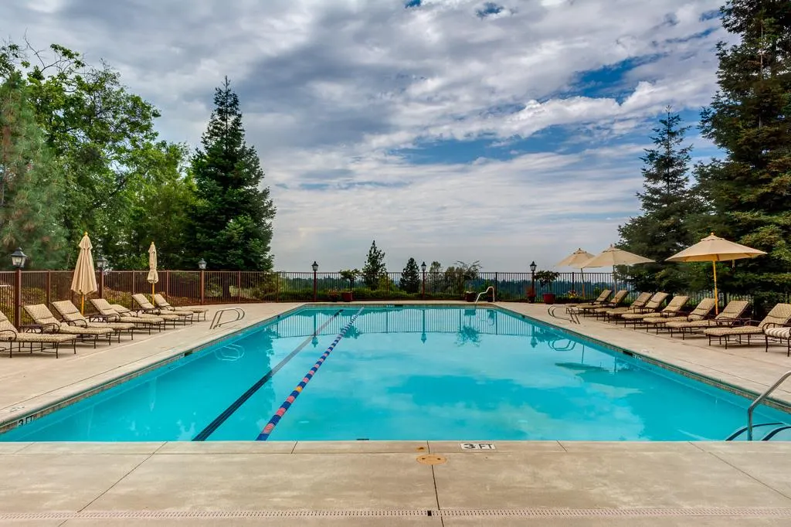
Wake to cascading water, watch deer wander beyond the fenced yard, enjoy a round of golf or a swim above the fog and below the snow line, then unwind beside a glowing linear fireplace. This is retreat-style living in Winchester Golf & Country Club. A flat driveway, glass garage doors and a dramatic iron pivot door introduce a light-filled modern farmhouse where European white oak floors, exposed beams, designer chandeliers and Andersen E-Series windows frame serene treetop views. The showpiece kitchen pairs QUARTZITE slab counters and an oversized island with custom soft-close cabinetry, built-in organizers, a Thermador refrigerator, 6-burner range with griddle and double ovens, beverage refrigerator and walk-in pantry. The main-level primary suite offers a fireplace, deck access, spa bath with soaking tub and oversized frameless shower, plus a custom closet. Another bedroom and full bath, designer powder room, spacious laundry with second refrigerator and 3-car garage complete the main level. Downstairs, an en-suite bedroom + a fourth bedroom and full bath accompany a generous family room with wet bar and surround sound. Sliding doors open to a covered patio, flat lawn and a large yard that the dogs would love. Owned solar, multizone HVAC, whole-house fan, remote shades and built in garage cabinets and workbench provide comfort and ease. See the property website for more details!
| Price History | |
|---|---|
| 8/18/2026 | Listed $1,775,000 |
General Features
| Sewer | Special System,Public Sewer,Septic Pump |
|---|---|
| Heating | Central,Fireplace Insert,MultiZone,Natural Gas |
| Cooling | Ceiling Fan(s),Central,Whole House Fan,MultiZone |
| Utilities | Cable Available,Public,Sewer In & Connected,Internet Available,Solar,Natural Gas Connected |
| Roof | Tile |
| Appliances | Free Standing Refrigerator,Built-In Gas Range,Built-In Refrigerator,Hood Over Range,Dishwasher,Disposal,Microwave,Double Oven,Tankless Water Heater,Wine Refrigerator |
| HOA Fee | 265 |
| Garage Spaces | 3.0 |
| Association Fee Includes | Security,Pool |
| Patio/Porch Features | Covered Deck,Covered Patio,Uncovered Patio |
| Architectural Style | Contemporary,Farmhouse |
| Pool Features | Built-In,Common Facility |
| Construction Materials | Concrete,Stone,Stucco,Frame,Wood |
| Pets Allowed | Yes |
| Year Built | 2022 |
| Electric | 220 Volts in Kitchen,220 Volts in Laundry |
| Stories Count | 2 |
| Topography | Level,Lot Grade Varies |
| Property Subtype | Single Family Residence |
| Accessibility | AccessibleDoors,AccessibleFullBath,AccessibleKitchen |
| Assoc Fee Paid Per | Monthly |
| County | Placer |
| Property Type | Residential |
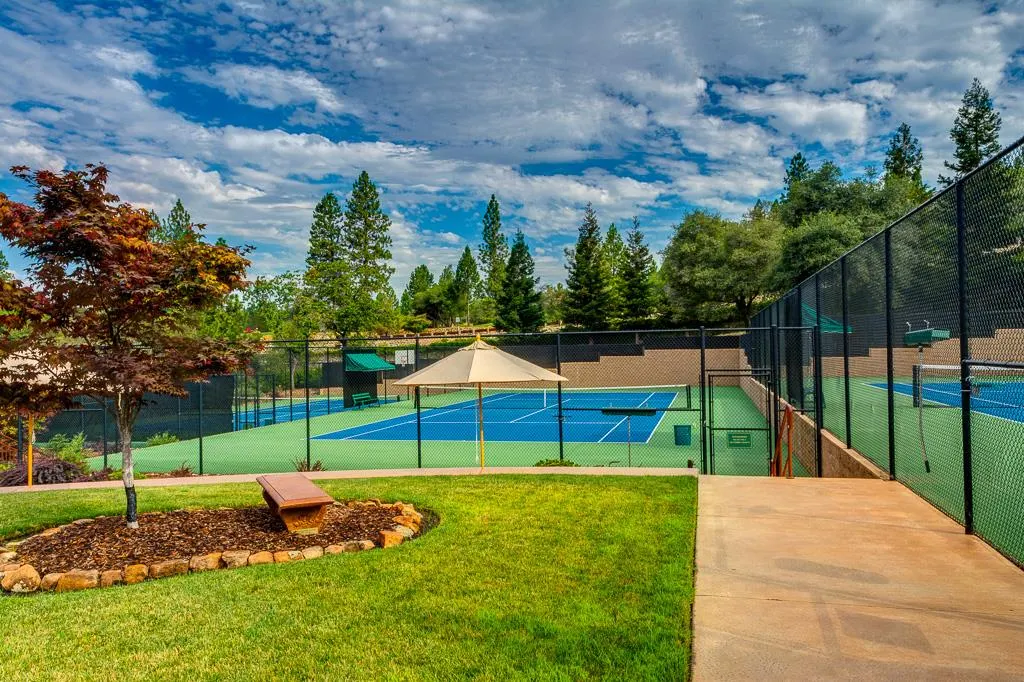
| Association Amenities | Barbeque,Pool,Clubhouse,Rec Room w/Fireplace,Recreation Facilities,Game Court Exterior,Spa/Hot Tub,Tennis Courts,Trails |
| HOA | Yes |
| Subdivision Name | Winchester Golf and Country Club |
| Facing Direction | Southeast |
| Full Baths | 4 |
| Close Price | 0.0 |
| Status | Active |
| Directions | Winchester Club Drive to Long View. Sign in front of home. |
| City | Meadow Vista |
| Senior Community Y/N | No |
| High School District | Placer Union High |
| Zoning Description | Res |
| Open Parking Spaces | 0.0 |
| MLS Area | 12302 |
| Lot Size Square Feet | 65340.0 |
| Carport Spaces | 0.0 |
| Home Warranty Y/N | No |
| Standard Status | Active |
| Middle/Junior School District | Placer Hills Union |
| Elementary School District | Placer Hills Union |
| Year Built Source | Assessor Auto-Fill |
Interior Features
| Interior Amenities | Open Beam Ceiling,Storage Area(s),Formal Entry,Wet Bar |
|---|---|
| Flooring | Carpet,Tile,Wood |
| Total Fireplaces | 2 |
| Fireplace Features | Living Room,Primary Bedroom,Gas Log |
| Window Features | Caulked/Sealed,Dual Pane Full,Window Coverings,Window Screens |
| Laundry Features | Dryer Included,Sink,Space For Frzr/Refr,Gas Hook-Up,Ground Floor,Upper Floor,Washer Included,Inside Room |
| Total Bedrooms | 4 |
| Room Type | Primary Bathroom,Baths Other,Primary Bedrooms 2+,Family Room,Game Room,Storage,Great Room,Guest Quarters,Laundry,Workshop |
| LivingAreaSource | Assessor Auto-Fill |
| Kitchen Features | Pantry Closet,Slab Counter,Stone Counter,Island w/Sink,Kitchen/Family Combo |
| Total Baths | 5 |
| 1/2 Baths | 1 |
| Primary Bathroom Features | Bidet,Shower Stall(s),Double Sinks,Sitting Area,Soaking Tub,Walk-In Closet,Quartz,Window |
| Living Room Features | Deck Attached,Great Room,Open Beam Ceiling |
| Dining Room Features | Breakfast Nook,Dining Bar,Dining/Living Combo,Formal Area |
| Primary Bedroom Features | Balcony |
| RoomBathsOtherFeatures | Shower Stall(s),Tile,Tub w/Shower Over,Window,Quartz |
Exterior Features
| Fencing | Back Yard,Metal |
|---|---|
| Parking Features | Attached,Garage Door Opener,Garage Facing Side,Guest Parking Available,Workshop in Garage,Interior Access |
| Lot Features | Auto Sprinkler F&R,Corner,Landscape Back,Landscape Front,Low Maintenance |
| Water Source | Public,Meter on Site,Water District |
| Total Parking | 0.0 |
| Foundation Details | Combination |
| Spa | No |
| Lot Size Acres | 1.5 |
| Road Surface Type | Paved |
| Private Pool | Yes |
| Lot Size Source | Assessor Auto-Fill |
| Other Equipment | Home Theater Equipment,Audio/Video Prewired |
| Road Responsibility | Public Maintained Road |
| Horse Y/N | No |
Amenities
- Foreclosure
- Views
- Short Sale
- New Construction
- Adult 55+
- Lease To Own
- No HOA Fees
- Furnished
- Primary On Main
- Air Conditioning
- Seller Finance
- Green
- Fixer Upper
- Horse
- Golf
- Fireplace
- Deck
- Garage
- Basement
- Pool
Property vs Single Family Average in 95722
Price
Year Built
Visits

 Based on information from California Regional Multiple Listing Service, Inc. as of September 11, 2026 10:14 PM UTC This information is for your personal, non-commercial use and may not be used for any purpose other than to identify prospective properties you may be interested in purchasing. Display of MLS data is usually deemed reliable but is NOT guaranteed accurate by the MLS. Buyers are responsible for verifying the accuracy of all information and should investigate the data themselves or retain appropriate professionals. Information from sources other than the Listing Agent may have been included in the MLS data. Unless otherwise specified in writing, Broker/Agent has not and will not verify any information obtained from other sources. The Broker/Agent providing the information contained herein may or may not have been the Listing and/or Selling Agent.
 Last updated: September 11, 2026 9:59 PM UTC Property Information © 2026
  © 2026 Fresno Association of REALTORS ®. All rights reserved. The data relating to real estate for sale on this web site comes in part from the Internet Data eXchange (IDX) of the Multiple Listing Service. Real estate listings held by brokerage firms other than Realty Concepts, Ltd. are marked with the IDX logo and detailed information about them includes the name of the listing broker and the name of the listing agent.
All data, including all measurements and calculations of area, is obtained
© 2026 Fresno Association of REALTORS ®. All rights reserved. The data relating to real estate for sale on this web site comes in part from the Internet Data eXchange (IDX) of the Multiple Listing Service. Real estate listings held by brokerage firms other than Realty Concepts, Ltd. are marked with the IDX logo and detailed information about them includes the name of the listing broker and the name of the listing agent.
All data, including all measurements and calculations of area, is obtained
 Tulare County Association of REALTORS® All information deemed reliable but not guaranteed. All properties are subject to prior sale, change or withdrawal. Neither listing broker(s) or information provider(s) shall be responsible for any typographical errors, misinformation, misprints and shall be held totally harmless. Listing(s) information is provided for consumer's personal, non-commercial use and may not be used for any purpose other than to identify prospective properties consumers may be


 Information deemed reliable, but not guaranteed. Copyright Golden Empire MLS, Inc. 2026 Any use of search facilities of data on the site, other than by a consumer looking to purchase real estate, is prohibited.
