
Address
2041 Old Highway 99w, Williams, CA
Price
$ 1,495,000
Property Attributes
- MLS#226092752
- TypeSingle Family
- Listing Status Active
- CountyCOLUSA
- CityWilliams
- AreaWilliams
- Zip95987
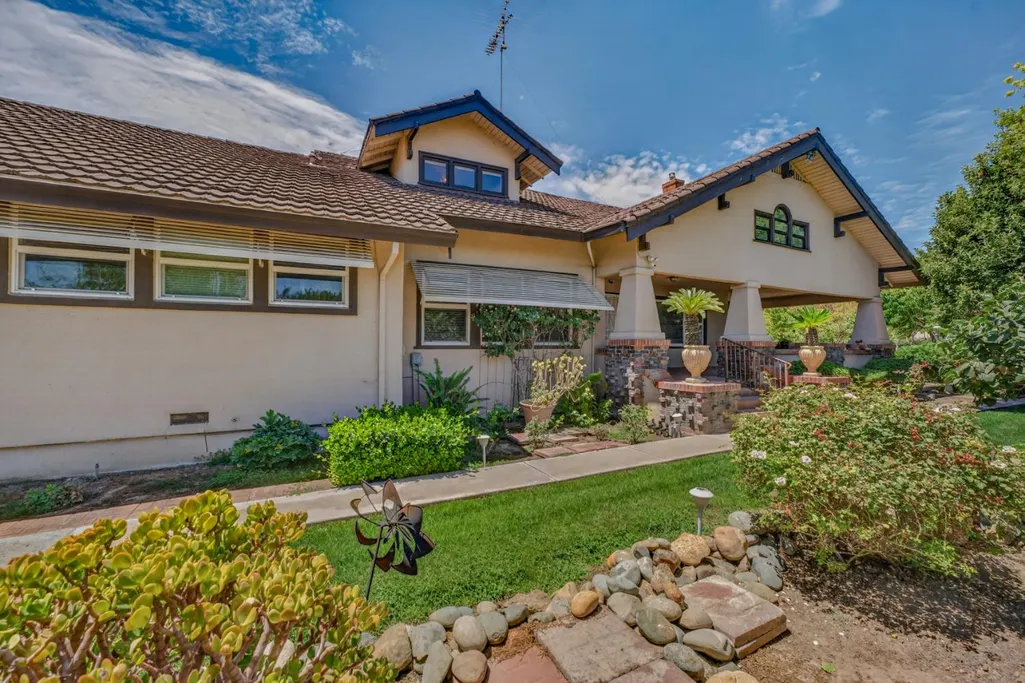
- StyleTraditional,Craftsman
- Year Built1925
- Price$ 1,495,000
- Bedrooms4
- Full Bathrooms2
- Half Bathrooms1
- Sqr Footage3788
- Lot Size25.36 Acres
Data Source:
MetroList MLS
Property Description
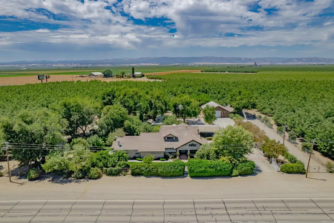
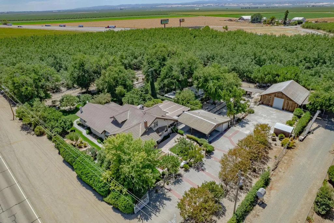
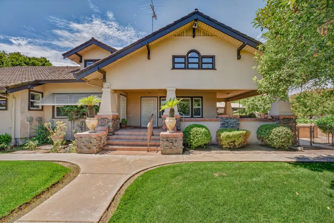
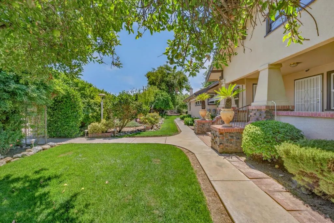
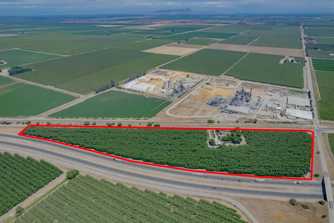
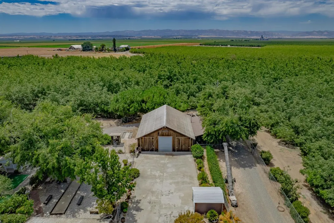
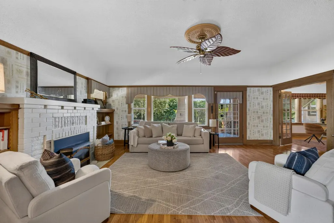
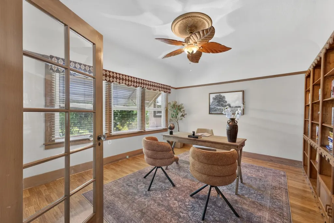
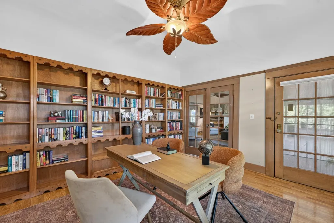
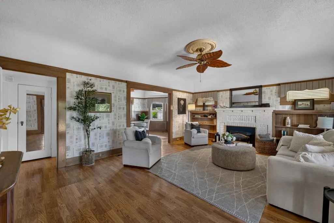
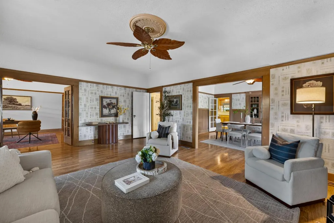
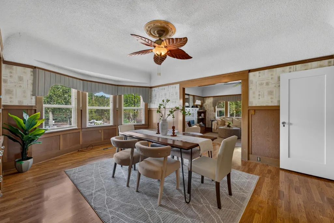
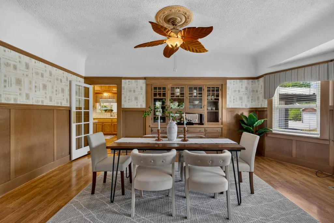
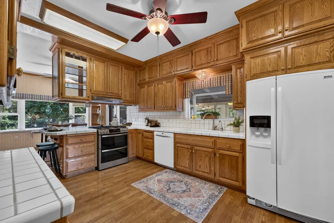
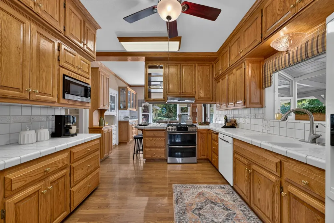
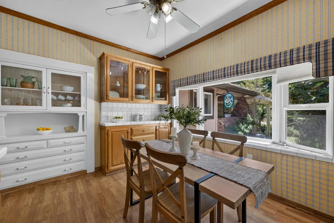
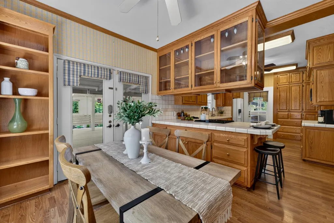
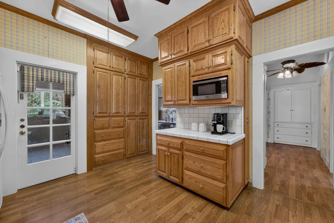
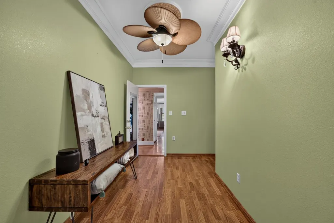
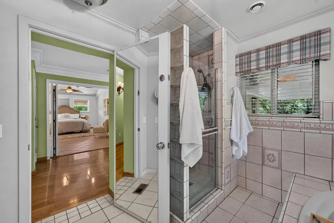
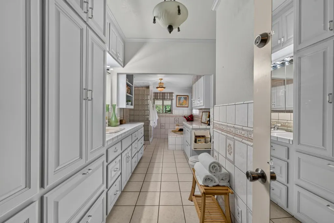
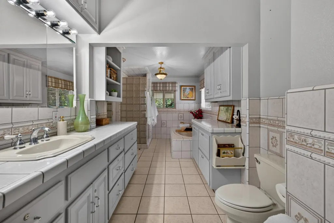
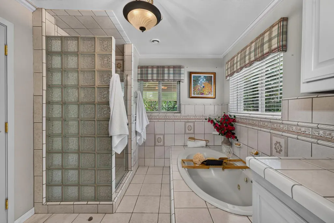
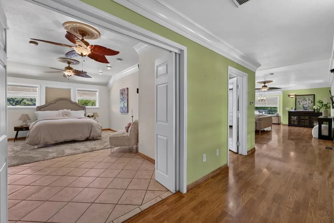
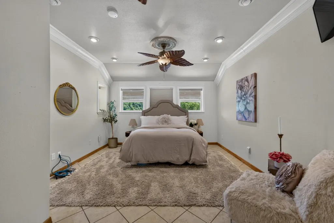
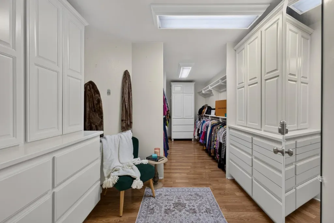
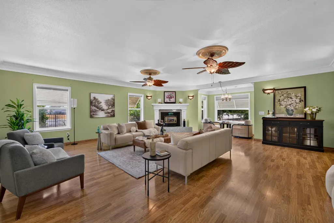
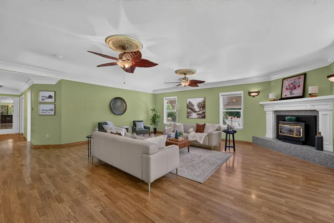
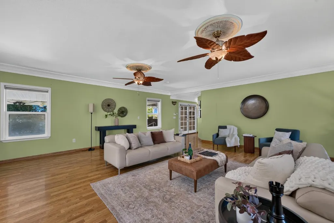
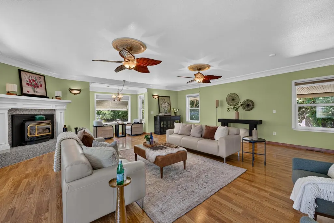
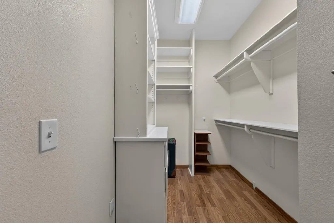
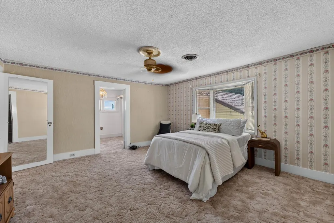
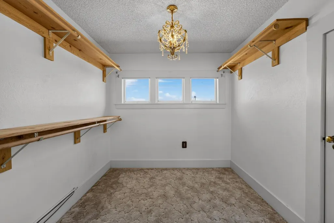
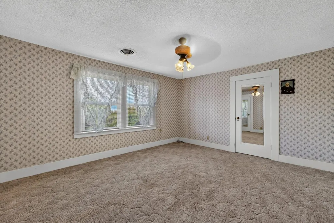
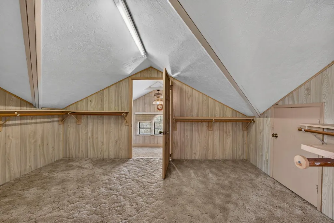
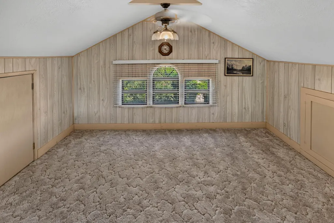
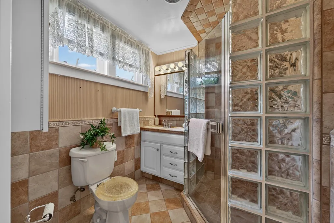
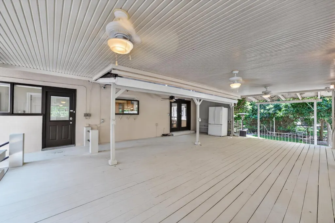
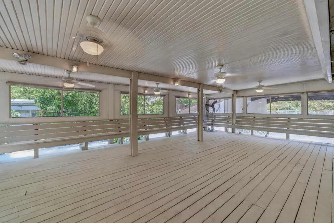
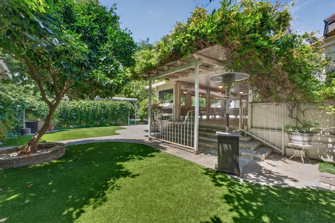
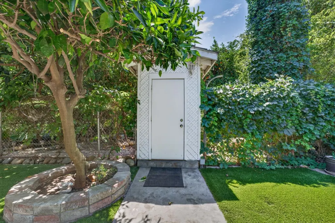
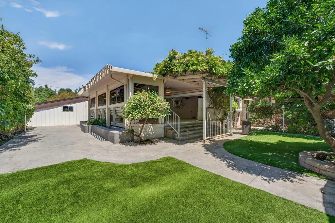
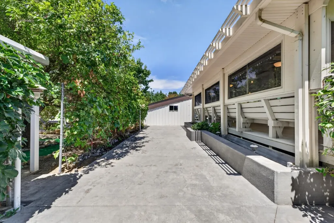
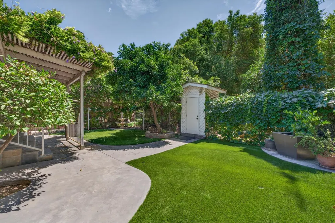
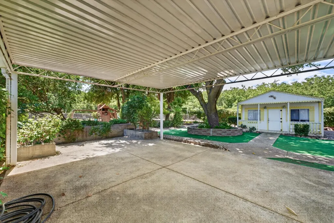
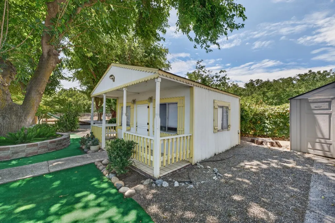
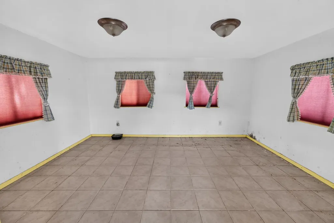
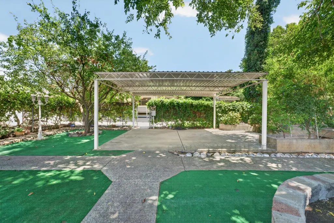
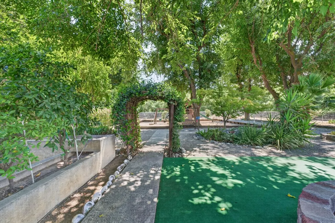
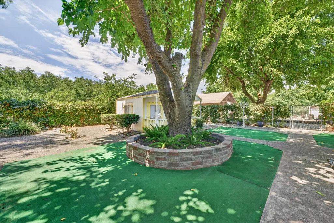
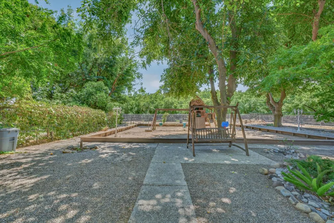
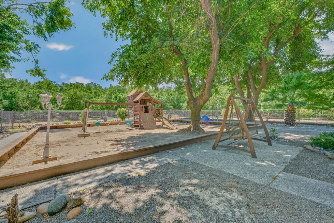
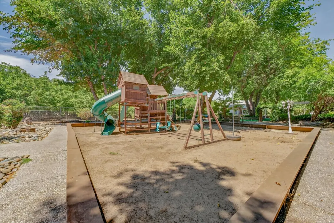
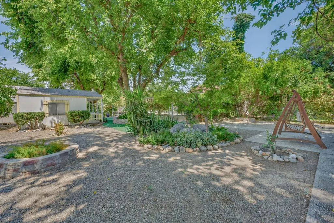
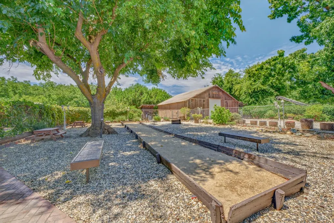
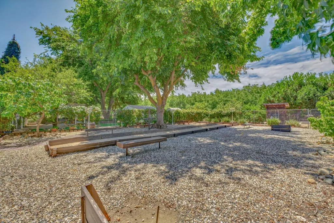
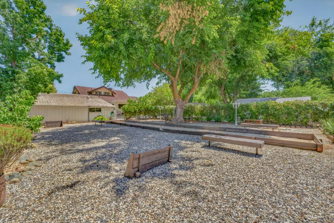
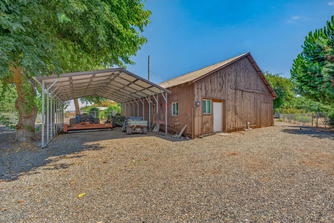
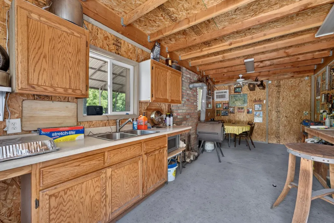
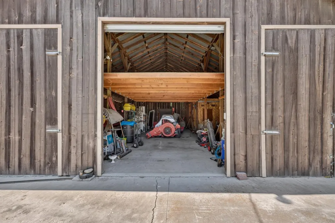
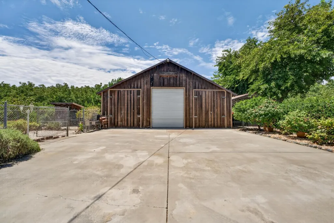
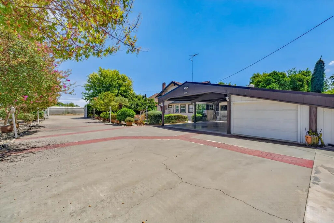
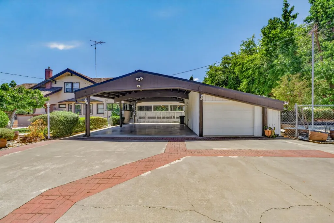
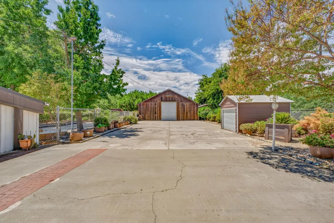
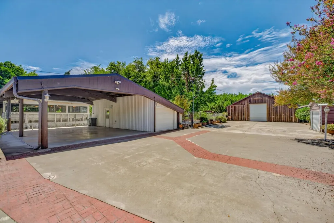
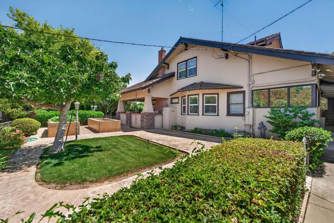
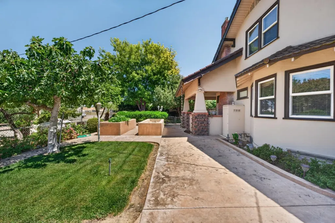
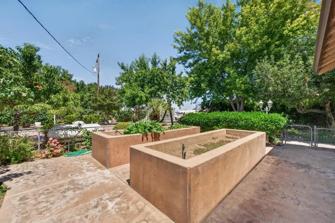
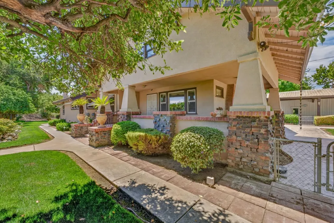
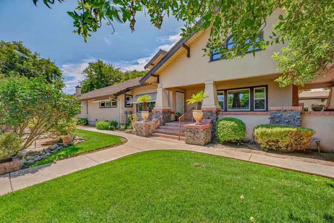
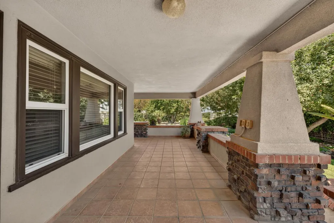
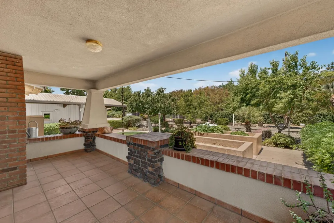
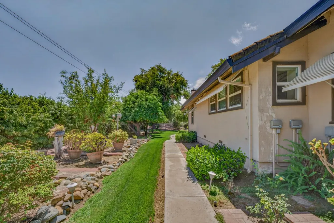
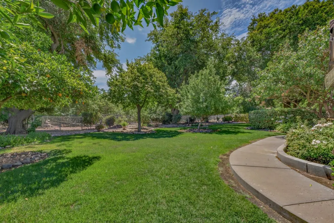
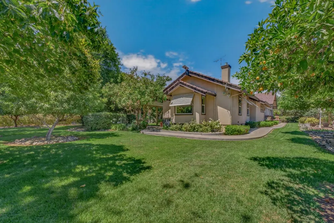
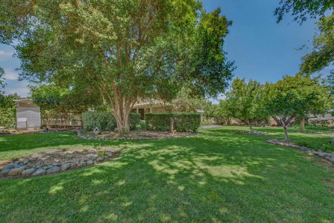
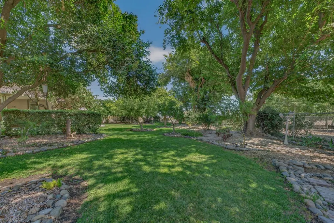
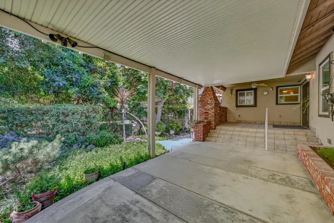
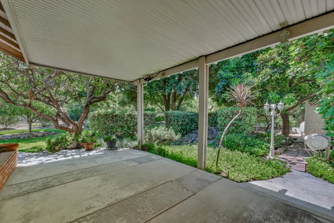
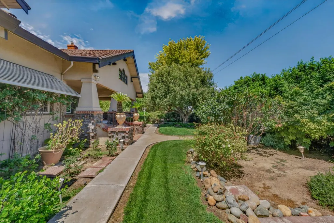
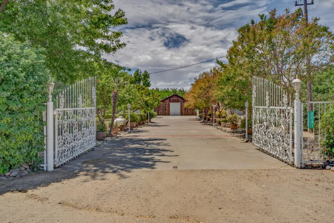
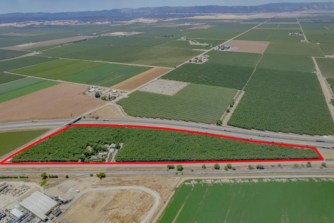
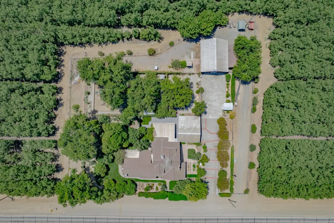
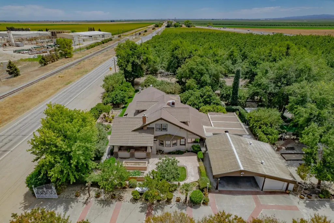
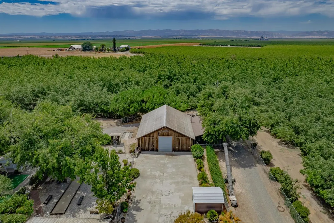
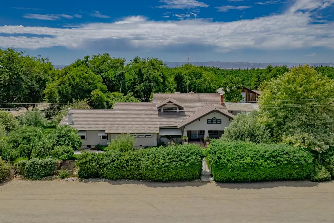
Some properties offer a home. Others offer a life, a legacy and possibilities rarely found in one remarkable place. Welcome to the Granzella Family Estate, a private 25.36-acre property featuring a 3,788 sq. ft. Craftsman-inspired residence, producing Chandler walnut orchard, extensive agricultural improvements and M-2 Industrial Manufacturing zoning. Built in 1925 and rich with character, the home offers 4-5 bedrooms, 2.5 baths, beautiful woodwork, formal living and dining rooms with built-ins, a library-style office/den and a thoughtfully designed kitchen with abundant cabinetry, display hutches, rollout drawers, updated appliances and pantry storage. The expansive lower-level primary wing encompasses more than 1,200 sq. ft. with a private living room, generous bedroom, multiple walk-in closets, backyard access and a bath with standing shower, soaking tub and custom cabinetry. Upstairs are two bedrooms, including one with multiple walk-in closets, a full bath and two finished flex space for bedrooms, hobbies, storage or a private workspace. At the heart of the property, the 1.7-acre homesite brings together the residence, park-like grounds and extensive improvements. Lush landscaping, mature shade and fruit trees, expansive lawns, raised garden beds, a playground, bocce ball and horseshoe areas, and covered outdoor living spaces create a setting designed to be enjoyed. Also within the homesite is a 48'x70' agricultural barn with a concrete floor, three 10'x12' doors, 220-volt service, kitchenette, overhead storage and covered equipment parking, along with a 40'x40' two-car carport with attached single-car garage and multiple storage buildings. The remaining acreage includes Chandler walnuts planted in 2006 with micro-sprinkler irrigation and a separate agricultural well powered by a John Deere diesel engine producing 600-800 GPM. Five parcels are included, and existing Lamar Advertising signage provides rental income. Grandfathered agricultural-residential use; zoning updated to M-2 (Manufacturing/Industrial in 2014. Conveniently located minutes from Williams and Interstate 5. Beautiful homes may be easy to find, but a property that truly feels like home while offering this much opportunity is something special.
| Price History | |
|---|---|
| 7/22/2026 | Listed $1,495,000 |
General Features
| Sewer | Septic System |
|---|---|
| Heating | Central |
| Cooling | Ceiling Fan(s),Central |
| Utilities | Cable Available,Internet Available,Propane |
| Roof | Tile,Metal |
| Appliances | Free Standing Gas Range,Free Standing Refrigerator,Hood Over Range,Dishwasher,Disposal,Microwave,Electric Water Heater,Free Standing Gas Oven |
| Garage Spaces | 1.0 |
| Patio/Porch Features | Awning,Covered Deck,Covered Patio,Wrap Around Porch |
| Architectural Style | Traditional,Craftsman |
| Construction Materials | Brick,Stucco,Frame |
| Year Built | 1925 |
| Electric | 220 Volts |
| View | Orchard |
| Stories Count | 2 |
| Topography | Trees Many |
| Levels | Two |
| Property Subtype | Single Family Residence |
| County | Colusa |
| Property Type | Residential |
| HOA | No |
| Other Structures | Barn(s),Shed(s),Storage,Workshop,Outbuilding |
| Full Baths | 2 |
| Close Price | 0.0 |
| Status | Active |
| Directions | From Williams: Take 7th Street north; 7th Street becomes Old Highway 99W. Continue approximately 4 miles. The property will be on the left. From Sacramento: Take I-5 North toward Williams. Take Exit |
| City | Williams |
| Senior Community Y/N | No |
| High School District | Williams Unified |
| Zoning Description | Res/Ag M2 Industrial/Manufacturing |
| Open Parking Spaces | 0.0 |
| MLS Area | 16987 |
| Lot Size Square Feet | 1104682.0 |
| Carport Spaces | 2.0 |
| Home Warranty Y/N | No |
| Property Condition | Updated/Remodeled,Original |
| Standard Status | Active |
| Middle/Junior School District | Williams Unified |
| Elementary School District | Williams Unified |
| Year Built Source | Assessor Auto-Fill |
Interior Features
| Interior Amenities | Storage Area(s) |
|---|---|
| Basement | Partial |
| Flooring | Carpet,Laminate,Linoleum |
| Total Fireplaces | 2 |
| Fireplace Features | Insert,Living Room,Family Room,Gas Log |
| Window Features | Bay Window(s),Dual Pane Partial |
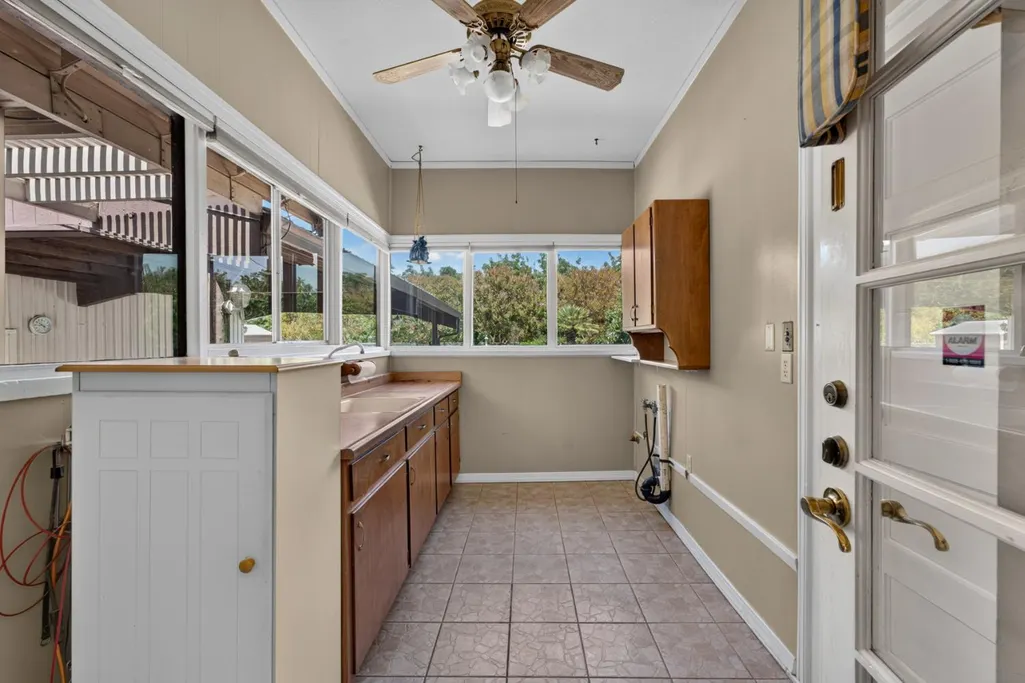
| Laundry Features | Cabinets,Hookups Only,Inside Room |
| Total Bedrooms | 4 |
| Room Type | Attic,Primary Bathroom,Bonus Room,Office,Dining Room,Family Room,Kitchen,Laundry,Workshop,Living Room |
| LivingAreaSource | Assessor Agent-Fill |
| Kitchen Features | Breakfast Area,Pantry Closet,Tile Counter |
| Total Baths | 3 |
| 1/2 Baths | 1 |
| Bedrooms Possible | 5 |
| Primary Bathroom Features | Shower Stall(s),Soaking Tub,Tile |
| Living Room Features | View |
| Dining Room Features | Formal Room,Dining Bar,Space in Kitchen |
| Primary Bedroom Features | Closet,Outside Access,Walk-In Closet 2+,Sitting Area |
| Family Room Features | Great Room |
| RoomBathsOtherFeatures | Shower Stall(s),Tile |
Exterior Features
| Fencing | Metal,Chain Link,Entry Gate,Front Yard |
|---|---|
| Parking Features | Covered,RV Possible,Garage Door Opener,Uncovered Parking Spaces 2+,Garage Facing Side |
| Lot Features | Auto Sprinkler Front,Auto Sprinkler Rear,Private,Garden,Landscape Back,Landscape Front |
| Water Source | Well |
| Total Parking | 0.0 |
| Land Use | Residential,Orchard |
| Foundation Details | Raised |
| Spa | No |
| Lot Size Acres | 25.36 |
| Road Surface Type | Paved |
| Private Pool | No |
| Lot Size Source | Assessor Agent-Fill |
| Road Responsibility | Public Maintained Road |
| Horse Y/N | No |
Amenities
- Foreclosure
- Views
- Short Sale
- New Construction
- Adult 55+
- Lease To Own
- No HOA Fees
- Furnished
- Primary On Main
- Air Conditioning
- Seller Finance
- Green
- Fixer Upper
- Horse
- Golf
- Fireplace
- Deck
- Garage
- Basement
- Pool
Property vs Single Family Average in 95987
Price
Year Built
Visits
 Based on information from California Regional Multiple Listing Service, Inc. as of September 12, 2026 10:17 PM UTC This information is for your personal, non-commercial use and may not be used for any purpose other than to identify prospective properties you may be interested in purchasing. Display of MLS data is usually deemed reliable but is NOT guaranteed accurate by the MLS. Buyers are responsible for verifying the accuracy of all information and should investigate the data themselves or retain appropriate professionals. Information from sources other than the Listing Agent may have been included in the MLS data. Unless otherwise specified in writing, Broker/Agent has not and will not verify any information obtained from other sources. The Broker/Agent providing the information contained herein may or may not have been the Listing and/or Selling Agent.
 Last updated: September 12, 2026 8:41 PM UTC Property Information © 2026
  © 2026 Fresno Association of REALTORS ®. All rights reserved. The data relating to real estate for sale on this web site comes in part from the Internet Data eXchange (IDX) of the Multiple Listing Service. Real estate listings held by brokerage firms other than Realty Concepts, Ltd. are marked with the IDX logo and detailed information about them includes the name of the listing broker and the name of the listing agent.
All data, including all measurements and calculations of area, is obtained
© 2026 Fresno Association of REALTORS ®. All rights reserved. The data relating to real estate for sale on this web site comes in part from the Internet Data eXchange (IDX) of the Multiple Listing Service. Real estate listings held by brokerage firms other than Realty Concepts, Ltd. are marked with the IDX logo and detailed information about them includes the name of the listing broker and the name of the listing agent.
All data, including all measurements and calculations of area, is obtained
 All measurements and all calculations of area are approximate. Information provided by Seller/Other sources, not verified by Broker. All interested persons should independently verify accuracy of information. Provided properties may or may not be listed by the office/agent presenting the information. Data maintained by MetroList© may not reflect all real estate activity in the market.
All real estate content on this site is subject to the Federal Fair Housing Act of 1968, as amended, which makes it illegal to advertise any preference, limitation or discrimination because of race, color, religion, sex, handicap, family status or national origin or an intention to make any such preference, limitation or discrimination.
MetroList CA data last updated: September 12, 2026 8:28 PM UTC
All measurements and all calculations of area are approximate. Information provided by Seller/Other sources, not verified by Broker. All interested persons should independently verify accuracy of information. Provided properties may or may not be listed by the office/agent presenting the information. Data maintained by MetroList© may not reflect all real estate activity in the market.
All real estate content on this site is subject to the Federal Fair Housing Act of 1968, as amended, which makes it illegal to advertise any preference, limitation or discrimination because of race, color, religion, sex, handicap, family status or national origin or an intention to make any such preference, limitation or discrimination.
MetroList CA data last updated: September 12, 2026 8:28 PM UTC  Tulare County Association of REALTORS® All information deemed reliable but not guaranteed. All properties are subject to prior sale, change or withdrawal. Neither listing broker(s) or information provider(s) shall be responsible for any typographical errors, misinformation, misprints and shall be held totally harmless. Listing(s) information is provided for consumer's personal, non-commercial use and may not be used for any purpose other than to identify prospective properties consumers may be


 Information deemed reliable, but not guaranteed. Copyright Golden Empire MLS, Inc. 2026 Any use of search facilities of data on the site, other than by a consumer looking to purchase real estate, is prohibited.
