
Primary on Main
Address
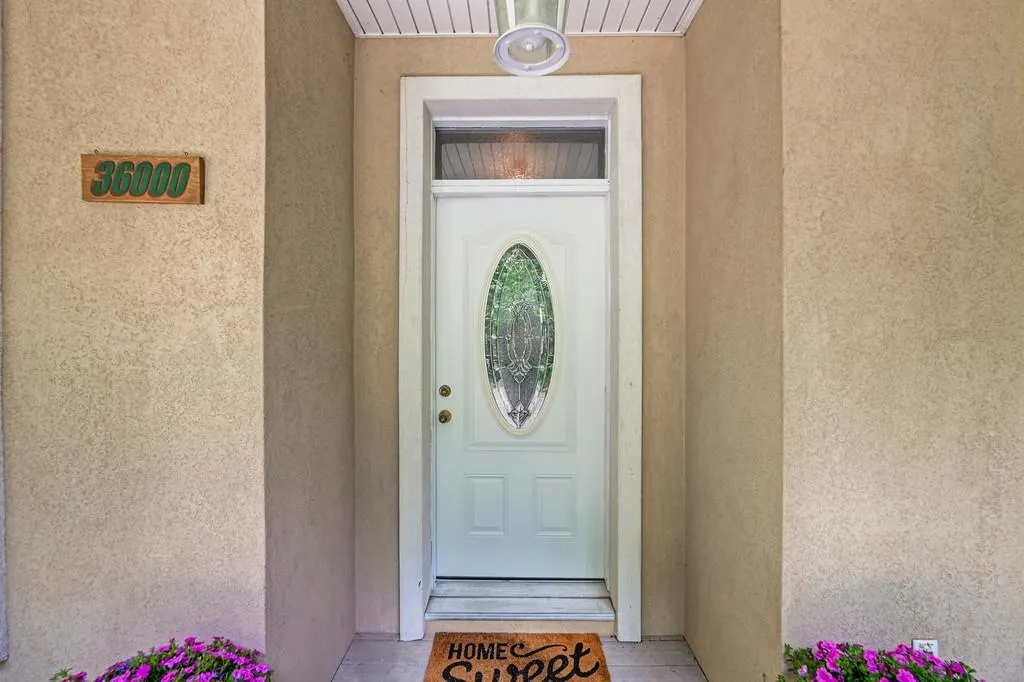
36000 Culberson, Alta, CA
Price
$ 1,299,000
Property Attributes
- MLS#226073148
- TypeSingle Family
- Listing Status Active
- CountyPLACER
- CityAlta
- AreaAlta
- Zip95701
- Style2 Houses on Lot
- Year Built2006
- Price$ 1,299,000
- Bedrooms3
- Full Bathrooms2
- Half Bathrooms1
- Sqr Footage2470
- Lot Size10 Acres
Data Source:
MetroList MLS
Property Description
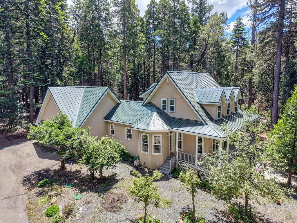
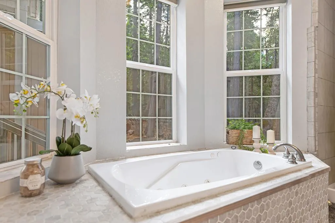
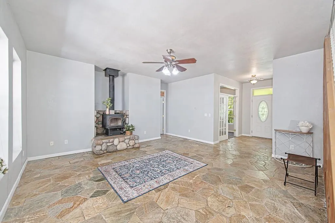
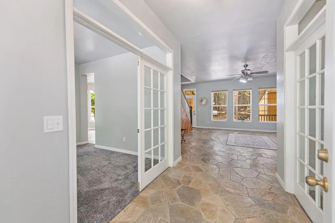
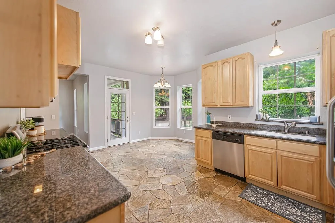
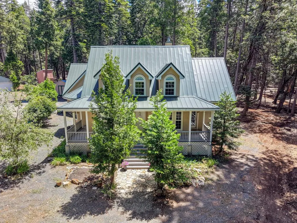
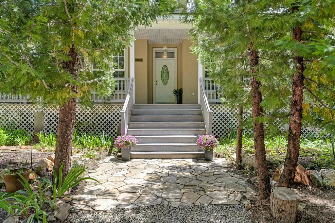
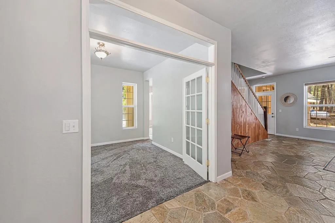
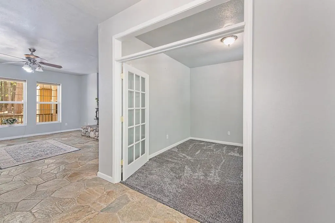
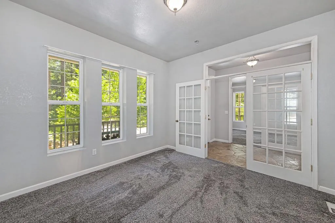
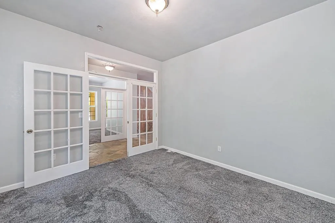
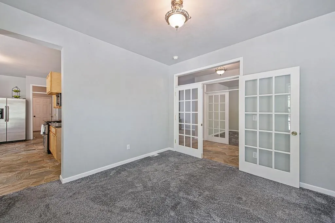
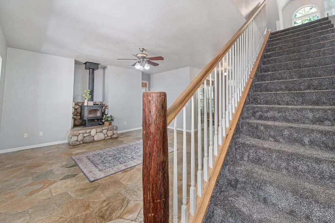
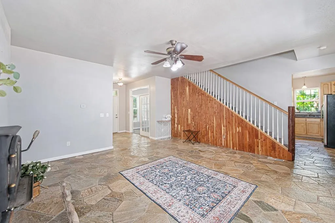
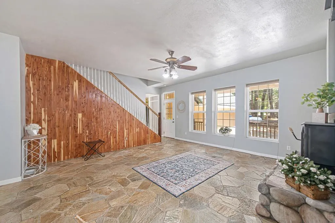
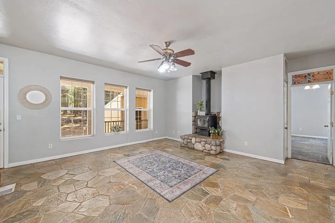
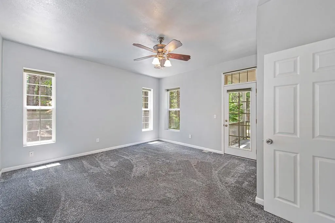
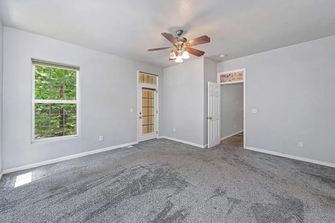
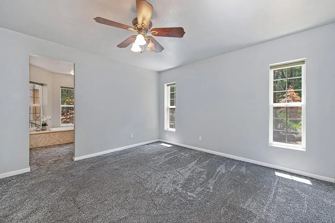
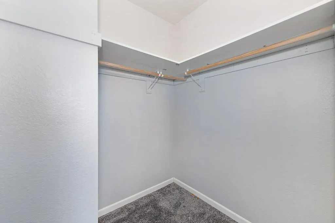
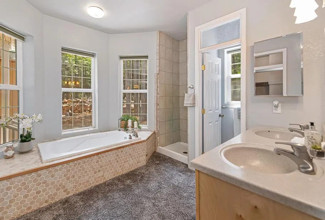
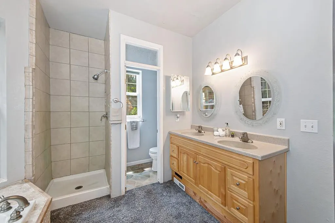
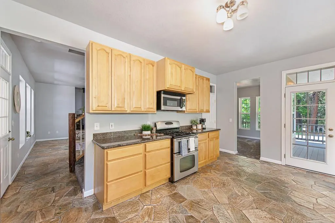
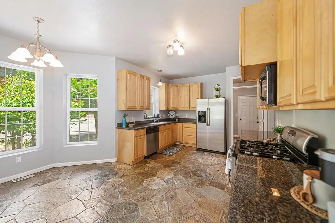
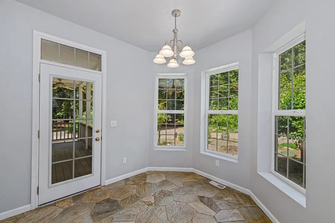
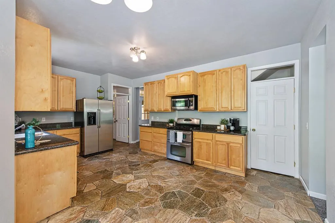
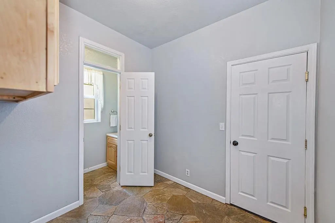
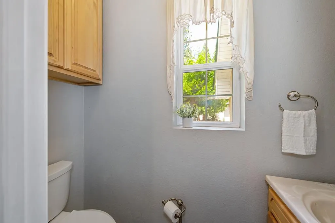
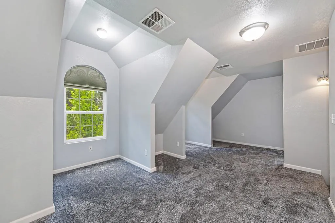
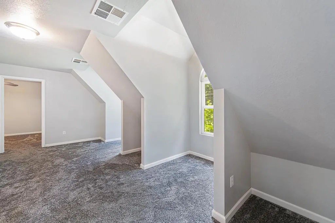
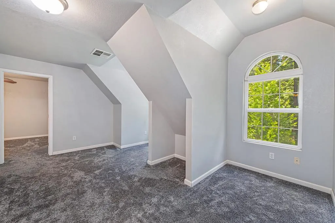
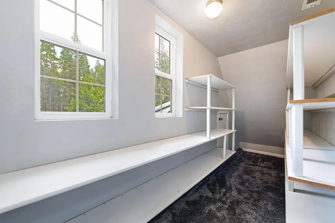
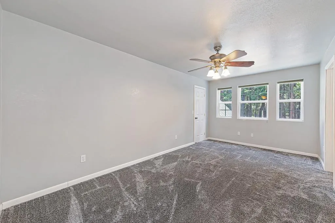
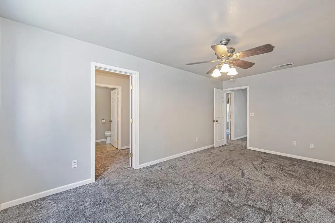
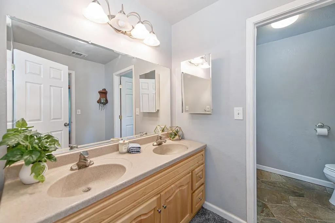
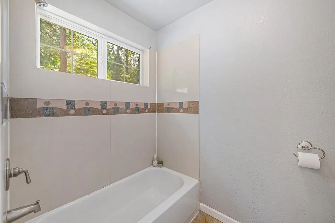
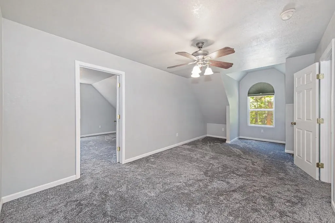
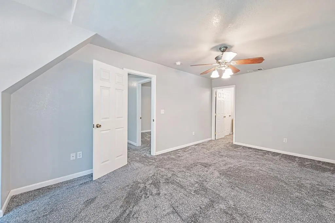
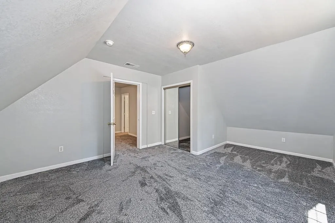
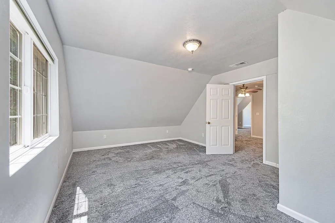
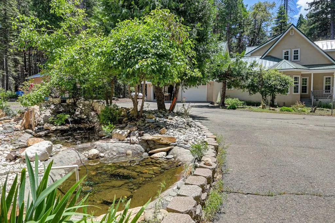
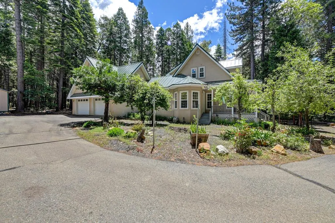
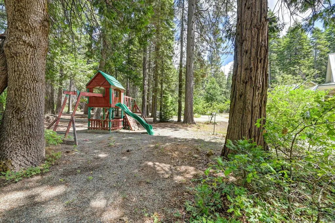
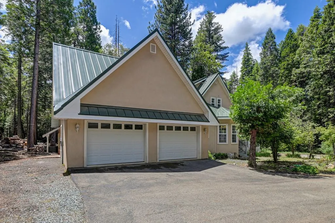
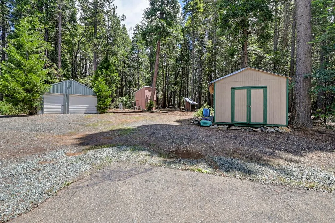
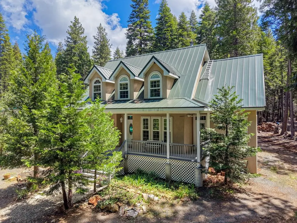
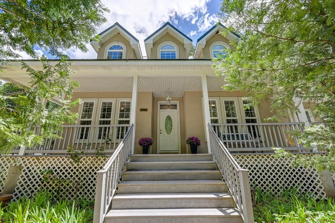
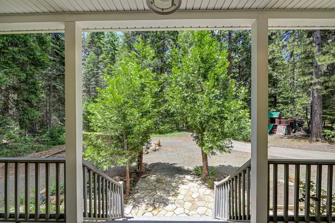
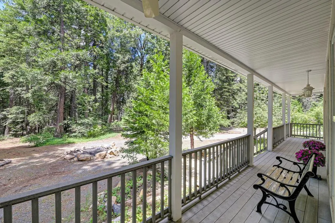
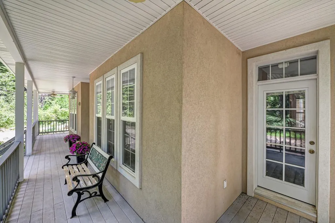
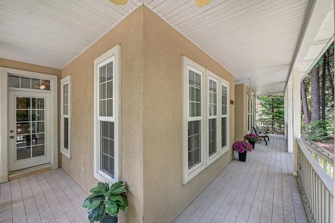
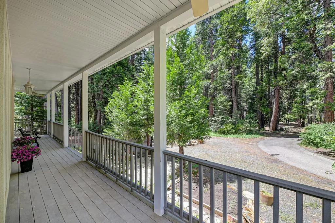
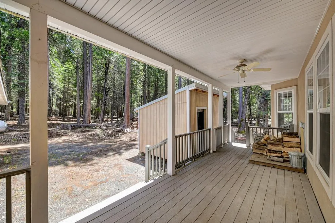
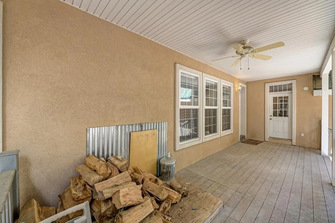
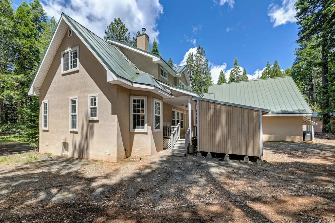
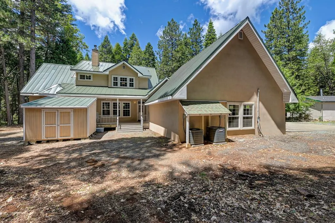
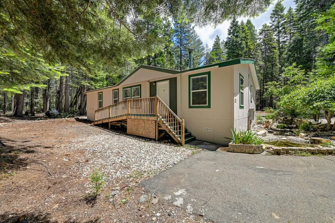
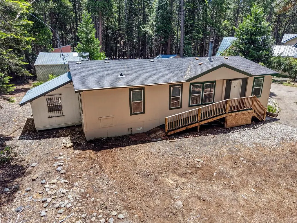
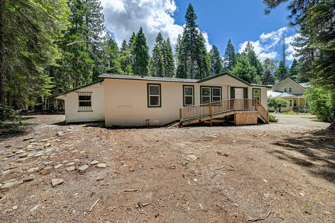
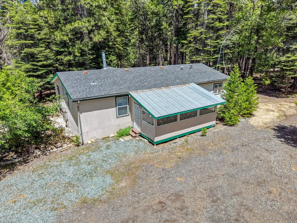
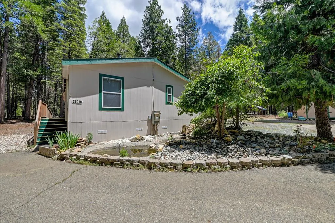
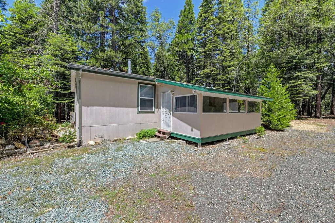
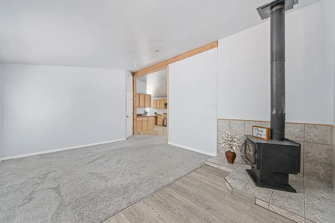
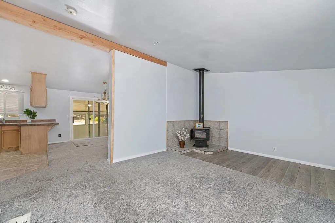
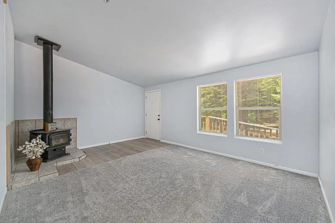
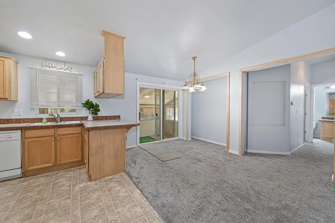
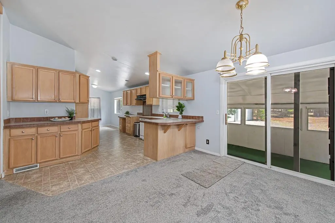
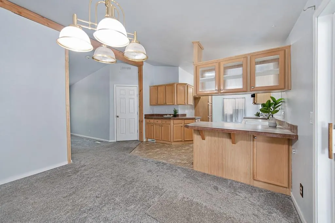
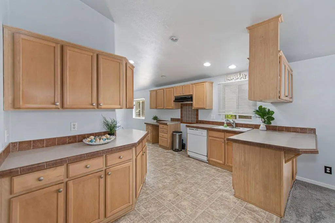
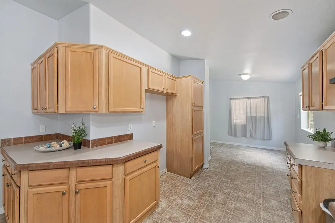
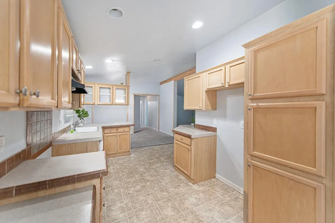
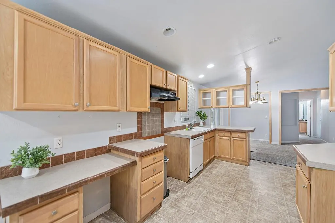
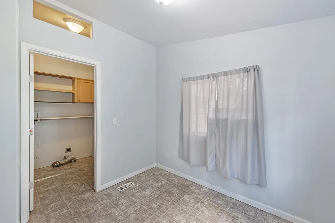
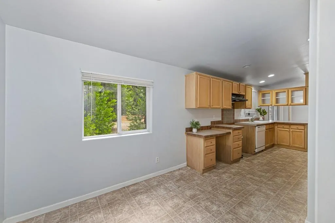
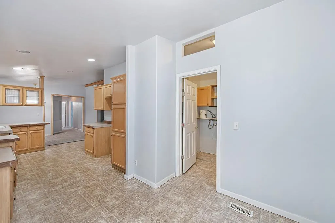
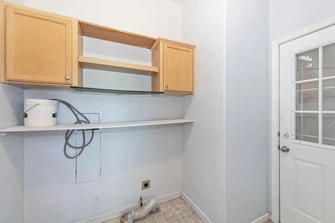
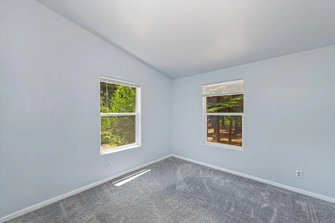
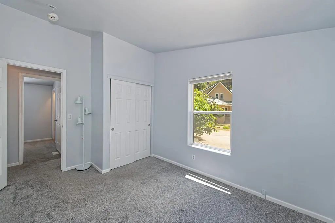
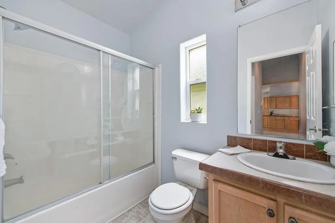
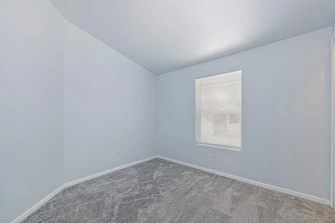
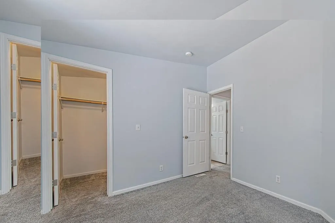
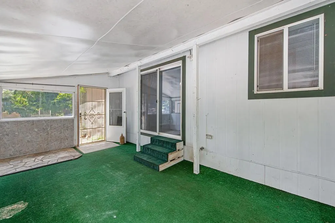
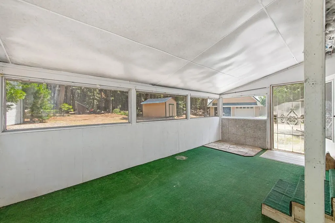
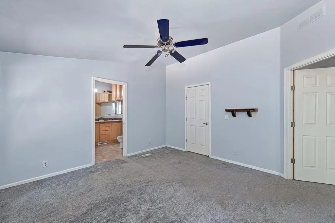
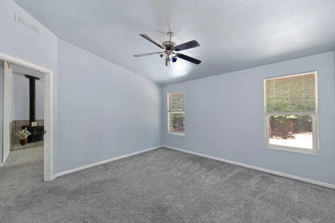
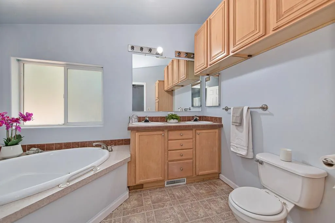
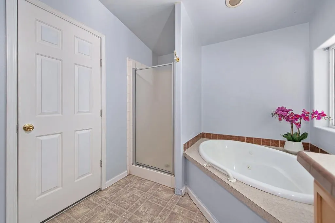
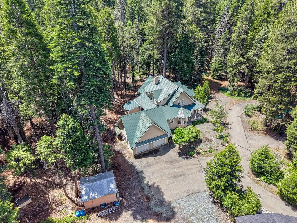
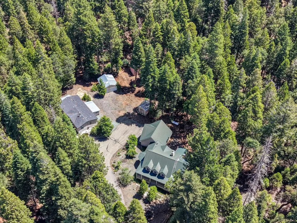
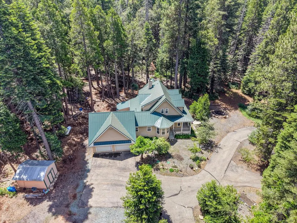
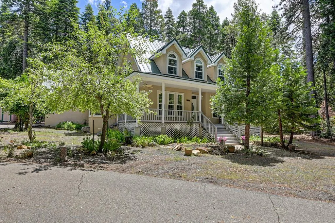
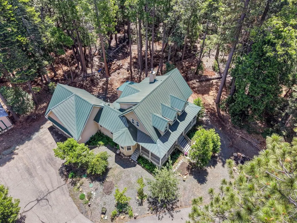
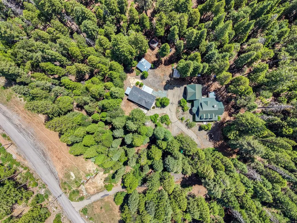
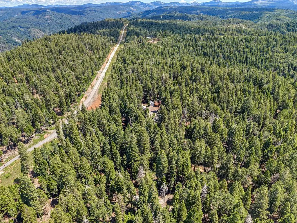
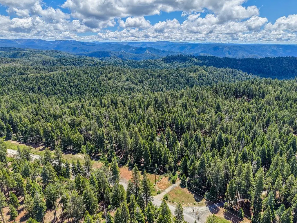
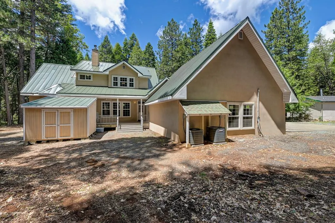
New price! Rare opportunity to own a private 10-acre mountain retreat in Alta featuring two homes, multiple outbuildings, shop space, and endless recreational opportunities. Perfectly positioned for those seeking a peaceful country lifestyle with easy access to outdoor adventure. The main residence offers approximately 2,470 sq. ft. with 3 bedrooms, 2.5 baths and the potential for additional bedroom space. Warm and inviting, the home features a wood-burning stove, formal dining room, breakfast nook, dedicated office, game room, and or possible music room. The spacious primary suite includes a jetted soaking tub, dual vanities, separate shower, and direct access to the wrap around porch. A second 1,200 sq. ft. manufactured home on a permanent foundation, provides excellent flexibility for multigenerational living, guests, rental income, or caretaker quarters. This home includes 3 bedrooms, 2 baths, wood stove, breakfast nook, dining area, laundry room and sun room. The property is exceptionally well-equipped with an oversized garage, large shop, quad shed, and multiple outbuildings. Main house is built with concrete and steel construction, with a lifetime metal roof and dual heating and air. There's two septic systems, private well, propane service, hook up for whole house generator and low-maintenance exterior features designed for easy ownership. Outdoor living shines with covered porches, a spacious wrap around trex deck, stone flooring, and beautiful flat acreage ideal for ATV riding, horses, livestock, hobby farming, or simply enjoying the Sierra foothills. Adventure begins right outside your gate with nearby fishing holes, riding trails, reservoirs, and miles of recreation. Located 7 minutes off of Hwy 80 near the PG&E Drum Forebay and recreational reservoir area, approximately 35 minutes to skiing and camping destinations and about an hour to Lake Tahoe. Side-by-side and ATV enthusiasts will appreciate direct access to nearby trail systems. Whether you're searching for a family compound, homestead, recreational retreat, income-producing property, or mountain getaway, this versatile Alta property offers a rare combination of privacy, functionality, and lifestyle. Come see 36000 Culberson and fall in love!
| Price History | |
|---|---|
| 6/16/2026 | Listed $1,375,000 |
| 7/24/2026 | 6$1,299,000 |
General Features
| Sewer | Septic System |
|---|---|
| Heating | Central,Wood Stove |
| Cooling | Ceiling Fan(s),Central |
| Utilities | Internet Available,Underground Utilities,Propane Tank Leased |
| Roof | Metal |
| Garage Spaces | 2.0 |
| Construction Materials | Metal,Concrete,Stucco,Wood |
| Year Built | 2006 |
| Electric | 220 Volts |
| View | Forest |
| Stories Count | 2 |
| Topography | Forest,Level |
| Property Subtype | 2 Houses on Lot |
| County | Placer |
| Property Type | Residential |
| HOA | No |
| Other Structures | Shed(s),Storage,Workshop,Outbuilding |
| Full Baths | 2 |
| Close Price | 0.0 |
| Status | Active |
| Directions | Hwy 80 East to exit Nyack (due to construction) go over the freeway and get back onto 80 going west to Drum Forebay Rd and turn right. Drum Forebay Rd. turns into a gravel rd over the little bridge a |
| City | Alta |
| Senior Community Y/N | No |
| High School District | Placer Union High |
| Zoning Description | residential |
| Open Parking Spaces | 0.0 |
| MLS Area | 12305 |
| Lot Size Square Feet | 435600.0 |
| Carport Spaces | 0.0 |
| Home Warranty Y/N | No |
| Standard Status | Active |
| Middle/Junior School District | Alta-Dutch Flat |
| Elementary School District | Alta-Dutch Flat |
| Year Built Source | Assessor Auto-Fill |
Interior Features
| Flooring | Carpet,Stone |
|---|---|
| Total Fireplaces | 1 |
| Fireplace Features | Wood Stove |
| Laundry Features | Cabinets,Inside Room |
| Total Bedrooms | 3 |
| LivingAreaSource | Owner |
| Kitchen Features | Breakfast Area,Pantry Closet,Granite Counter |
| Total Baths | 3 |
| 1/2 Baths | 1 |
| Bedrooms Possible | 4 |
| Living Room Features | Deck Attached |
| Dining Room Features | Breakfast Nook,Formal Room,Space in Kitchen |
| RoomBathsOtherFeatures | Shower Stall(s),Double Sinks,Jack & Jill,Jetted Tub,Tub w/Shower Over,Window |
Exterior Features
| Parking Features | 24'+ Deep Garage,Attached,RV Possible,RV Storage,Garage Door Opener,Garage Facing Side,Interior Access |
|---|---|
| Lot Features | Private |
| Water Source | Well |
| Total Parking | 0.0 |
| Foundation Details | Concrete,Raised |
| Spa | No |
| Lot Size Acres | 10.0 |
| Private Pool | No |
| Lot Size Source | Assessor Auto-Fill |
| Horse Y/N | No |
Amenities
- Foreclosure
- Views
- Short Sale
- New Construction
- Adult 55+
- Lease To Own
- No HOA Fees
- Furnished
- Primary On Main
- Air Conditioning
- Seller Finance
- Green
- Fixer Upper
- Horse
- Golf
- Fireplace
- Deck
- Garage
- Basement
- Pool
Property vs Single Family Average in 95701
Price
Year Built
Visits
 Based on information from California Regional Multiple Listing Service, Inc. as of September 12, 2026 10:17 PM UTC This information is for your personal, non-commercial use and may not be used for any purpose other than to identify prospective properties you may be interested in purchasing. Display of MLS data is usually deemed reliable but is NOT guaranteed accurate by the MLS. Buyers are responsible for verifying the accuracy of all information and should investigate the data themselves or retain appropriate professionals. Information from sources other than the Listing Agent may have been included in the MLS data. Unless otherwise specified in writing, Broker/Agent has not and will not verify any information obtained from other sources. The Broker/Agent providing the information contained herein may or may not have been the Listing and/or Selling Agent.
 Last updated: September 12, 2026 8:41 PM UTC Property Information © 2026
  © 2026 Fresno Association of REALTORS ®. All rights reserved. The data relating to real estate for sale on this web site comes in part from the Internet Data eXchange (IDX) of the Multiple Listing Service. Real estate listings held by brokerage firms other than Realty Concepts, Ltd. are marked with the IDX logo and detailed information about them includes the name of the listing broker and the name of the listing agent.
All data, including all measurements and calculations of area, is obtained
© 2026 Fresno Association of REALTORS ®. All rights reserved. The data relating to real estate for sale on this web site comes in part from the Internet Data eXchange (IDX) of the Multiple Listing Service. Real estate listings held by brokerage firms other than Realty Concepts, Ltd. are marked with the IDX logo and detailed information about them includes the name of the listing broker and the name of the listing agent.
All data, including all measurements and calculations of area, is obtained
 All measurements and all calculations of area are approximate. Information provided by Seller/Other sources, not verified by Broker. All interested persons should independently verify accuracy of information. Provided properties may or may not be listed by the office/agent presenting the information. Data maintained by MetroList© may not reflect all real estate activity in the market.
All real estate content on this site is subject to the Federal Fair Housing Act of 1968, as amended, which makes it illegal to advertise any preference, limitation or discrimination because of race, color, religion, sex, handicap, family status or national origin or an intention to make any such preference, limitation or discrimination.
MetroList CA data last updated: September 12, 2026 8:28 PM UTC
All measurements and all calculations of area are approximate. Information provided by Seller/Other sources, not verified by Broker. All interested persons should independently verify accuracy of information. Provided properties may or may not be listed by the office/agent presenting the information. Data maintained by MetroList© may not reflect all real estate activity in the market.
All real estate content on this site is subject to the Federal Fair Housing Act of 1968, as amended, which makes it illegal to advertise any preference, limitation or discrimination because of race, color, religion, sex, handicap, family status or national origin or an intention to make any such preference, limitation or discrimination.
MetroList CA data last updated: September 12, 2026 8:28 PM UTC  Tulare County Association of REALTORS® All information deemed reliable but not guaranteed. All properties are subject to prior sale, change or withdrawal. Neither listing broker(s) or information provider(s) shall be responsible for any typographical errors, misinformation, misprints and shall be held totally harmless. Listing(s) information is provided for consumer's personal, non-commercial use and may not be used for any purpose other than to identify prospective properties consumers may be


 Information deemed reliable, but not guaranteed. Copyright Golden Empire MLS, Inc. 2026 Any use of search facilities of data on the site, other than by a consumer looking to purchase real estate, is prohibited.
