
Water Views - Primary on Main - Adult 55+


Address
1046 Shoreline Drive, Copperopolis, CA
Price
$ 799,000
Property Attributes
- MLS#226055321
- TypeSingle Family
- Listing Status Active
- CountyCALAVERAS
- CityCopperopolis
- AreaCopperopolis
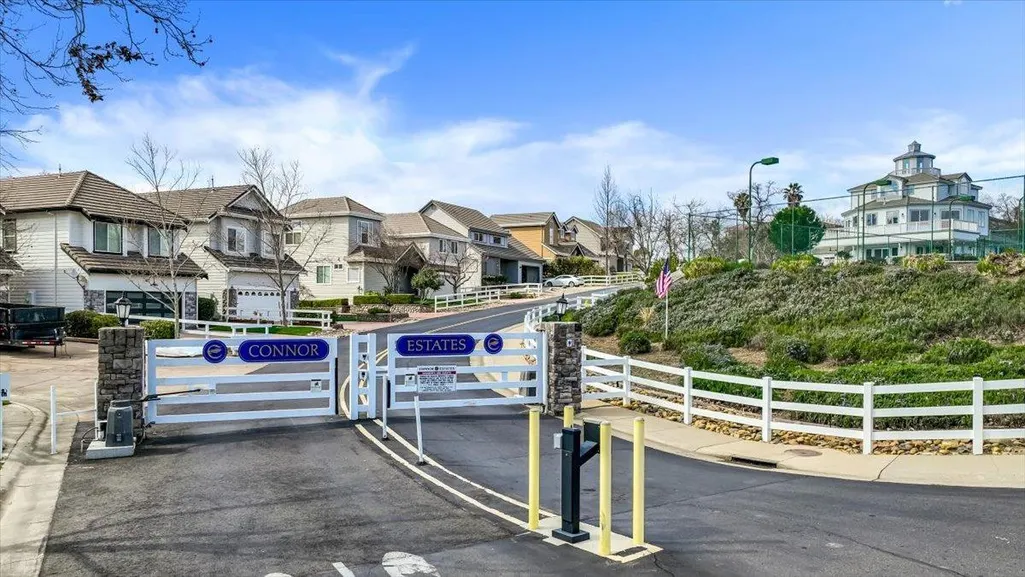
- NeighborhoodConnor Estates
- Zip95228
- StyleColonial
- Year Built1996
- Price$ 799,000
- Bedrooms4
- Full Bathrooms4
- Half Bathrooms1
- Sqr Footage4346
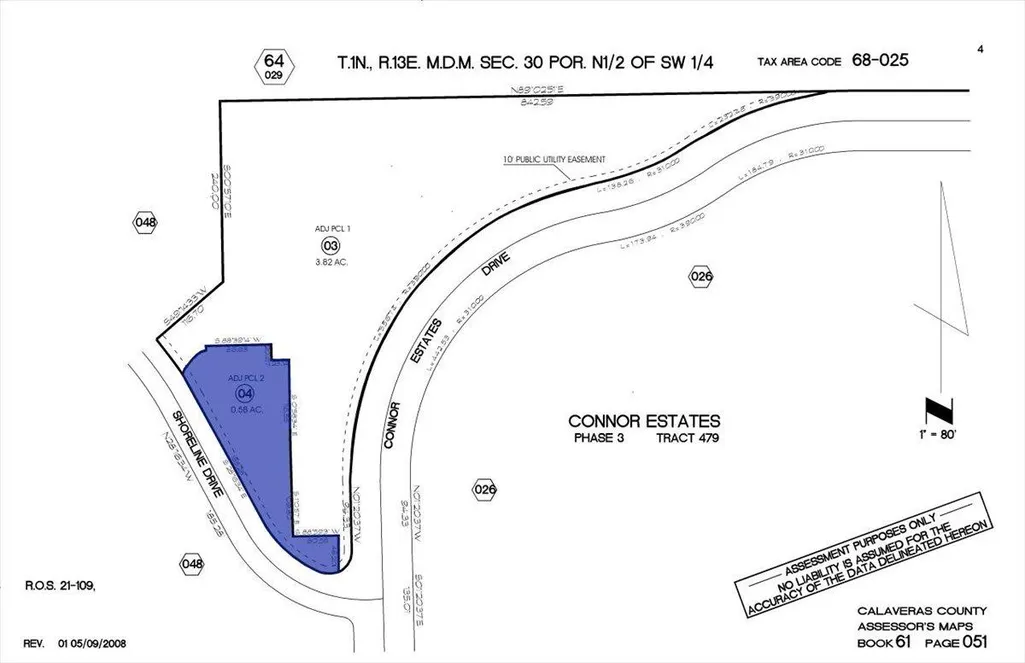
- Lot Size0.58 Acres
Data Source:
MetroList MLS
Property Description
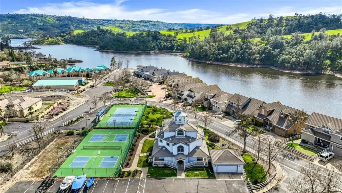
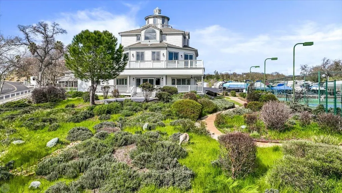
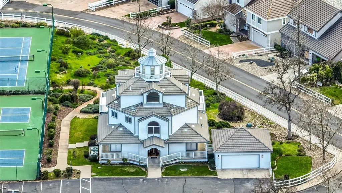
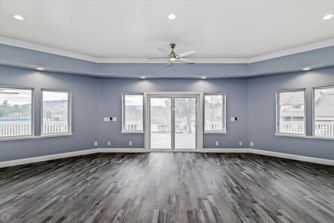
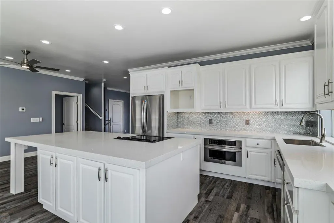
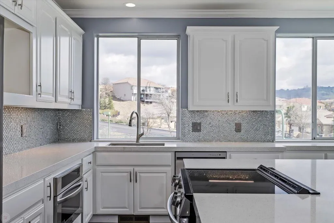
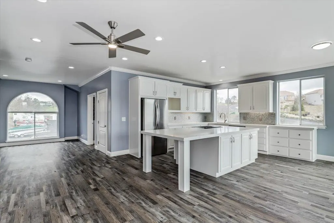
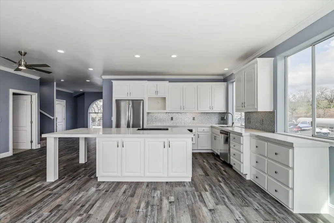
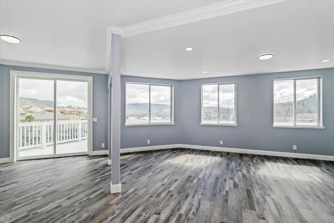
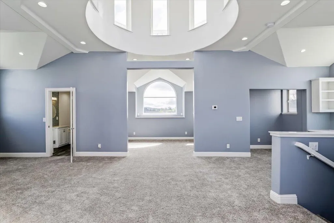
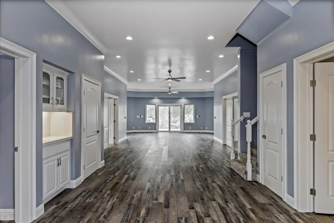
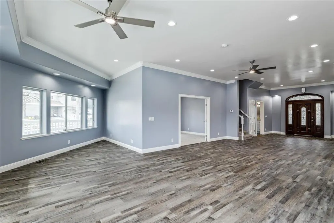
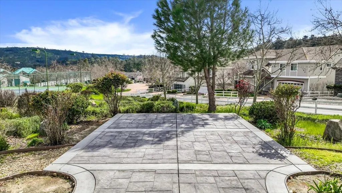
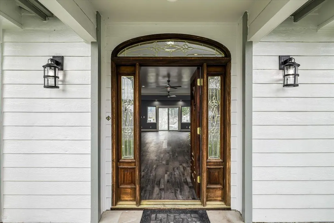
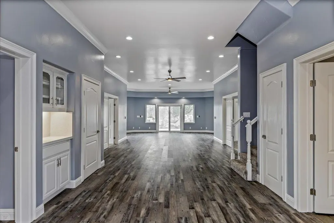
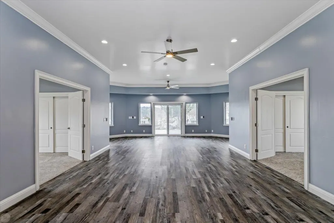
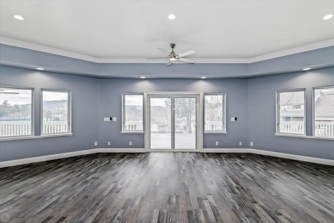
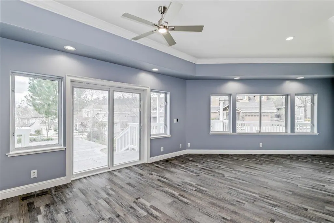
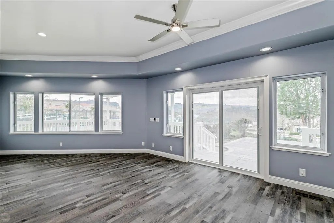
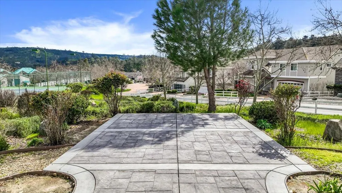
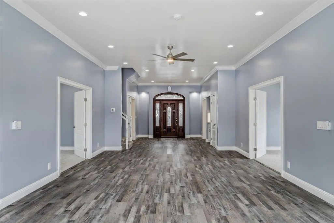
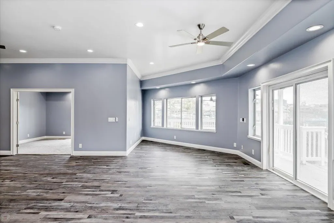
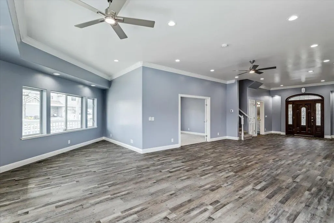
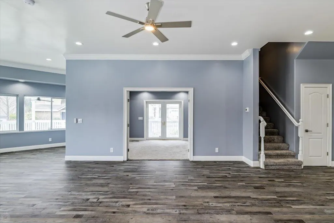
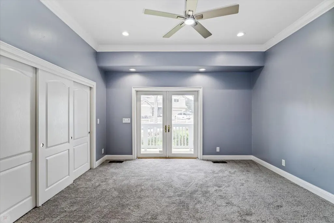
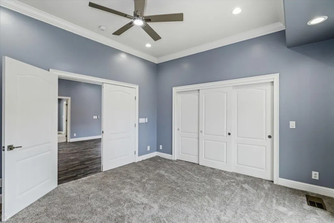
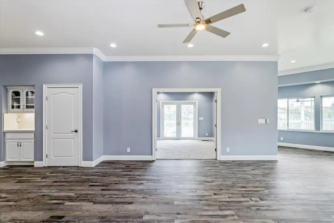
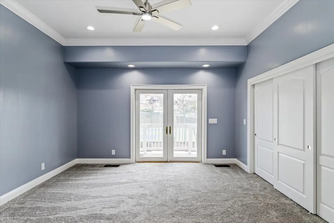
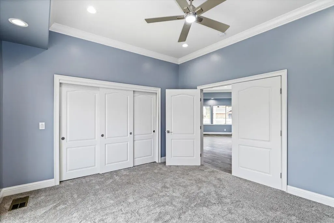
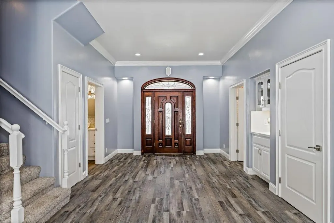
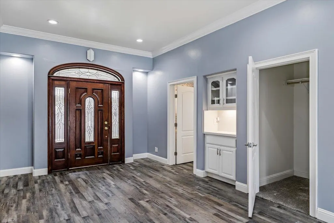
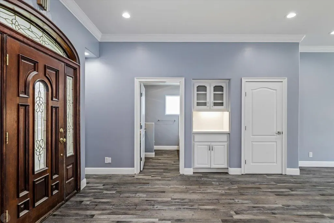
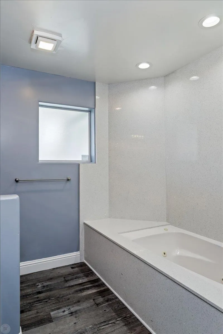
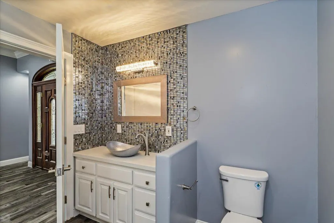
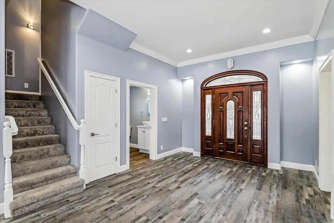
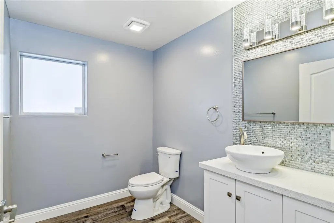
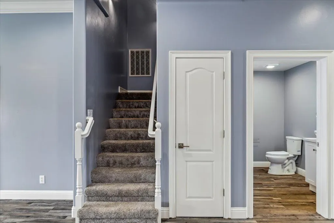
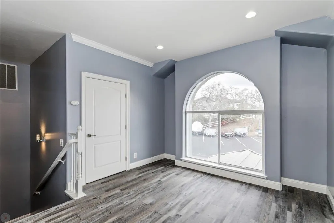
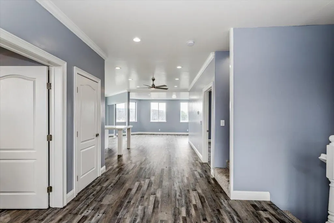
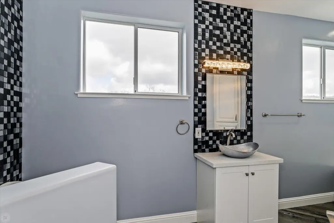
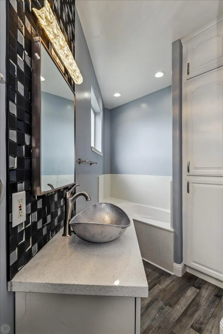
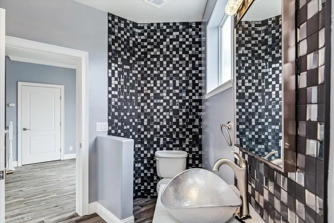
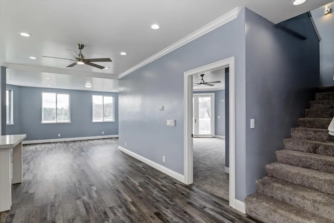
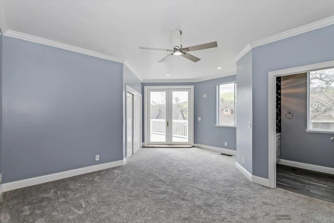
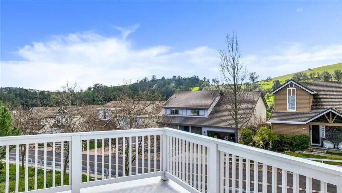
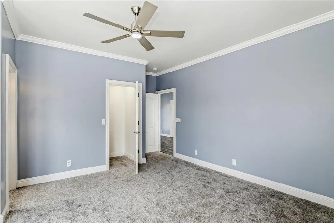
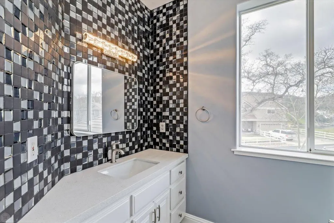
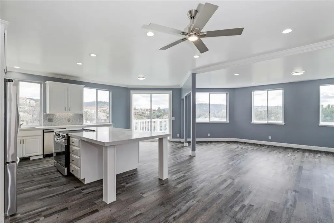
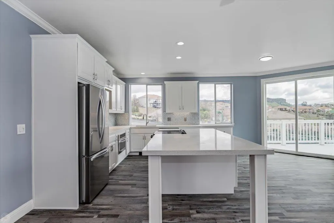
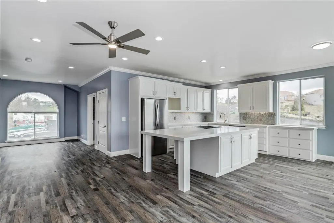
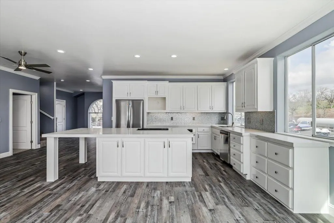
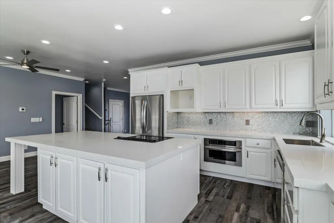
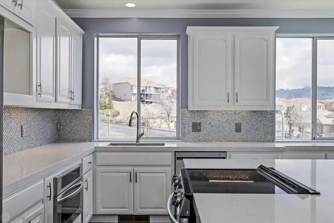
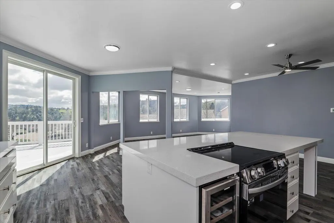
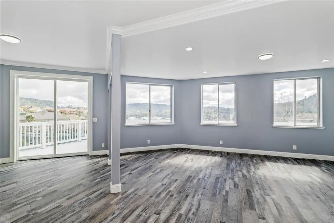
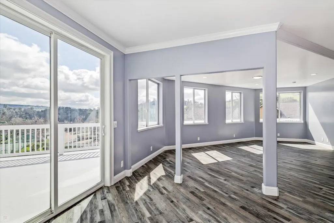
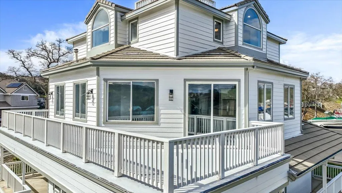
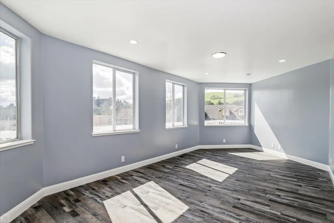
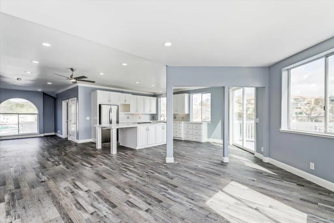
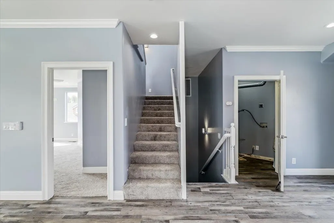
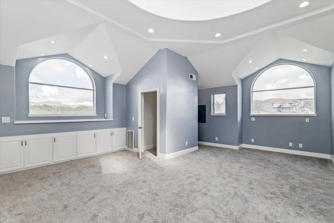
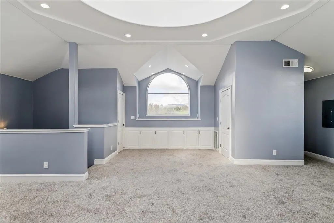
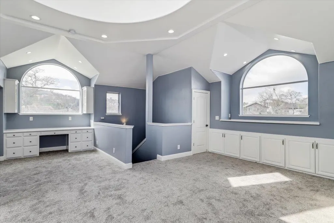
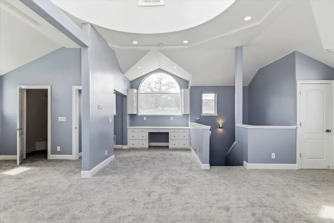
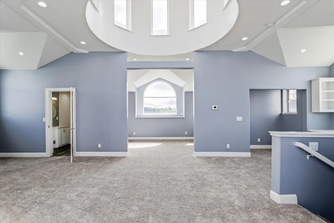
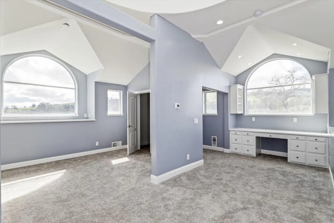
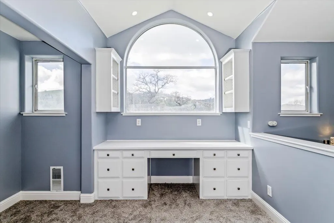
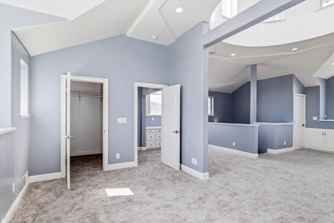
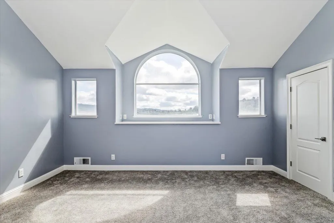
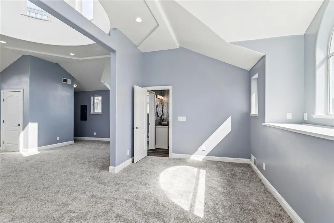
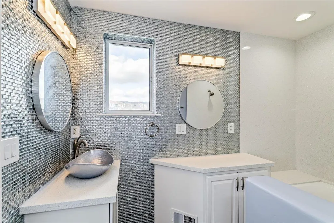
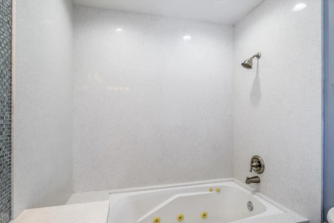
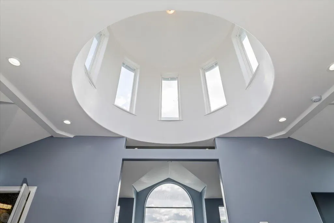
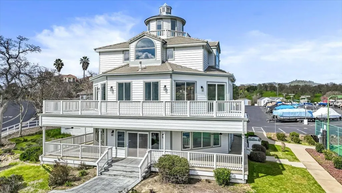
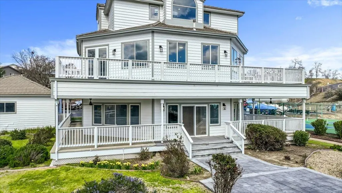
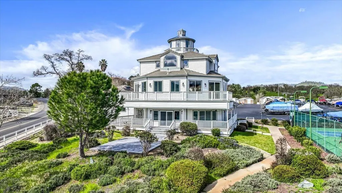
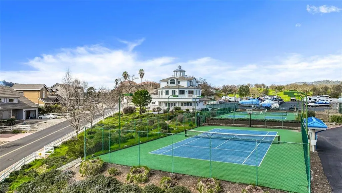
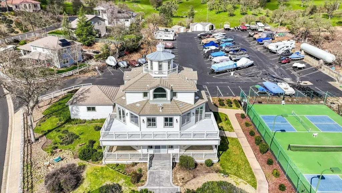
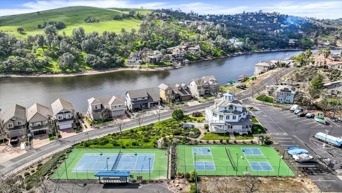
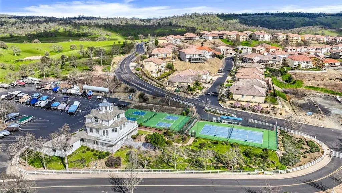
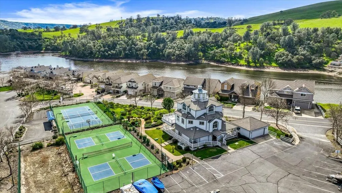
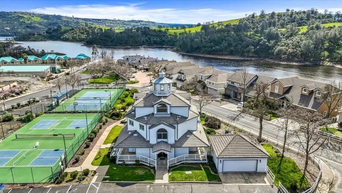
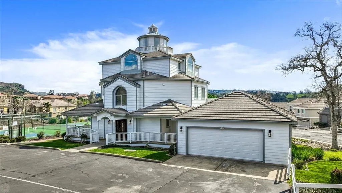
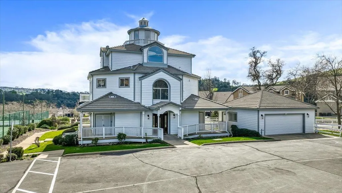
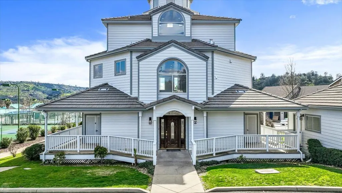
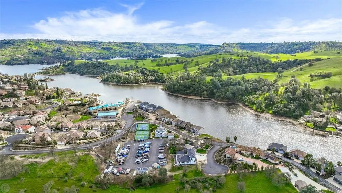
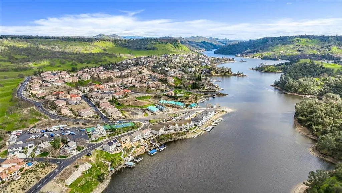
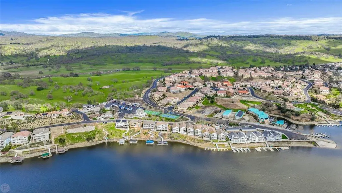
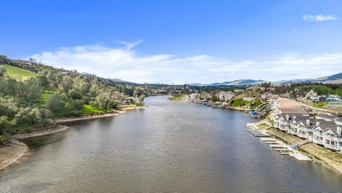
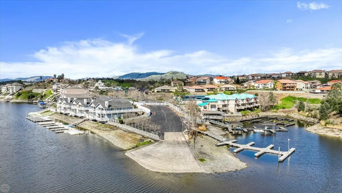
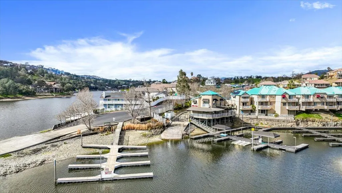
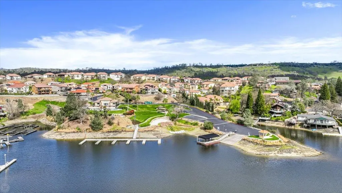
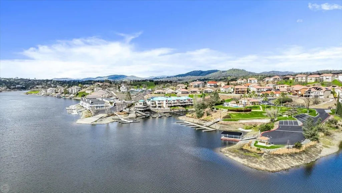
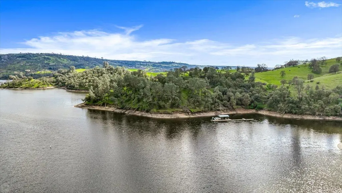
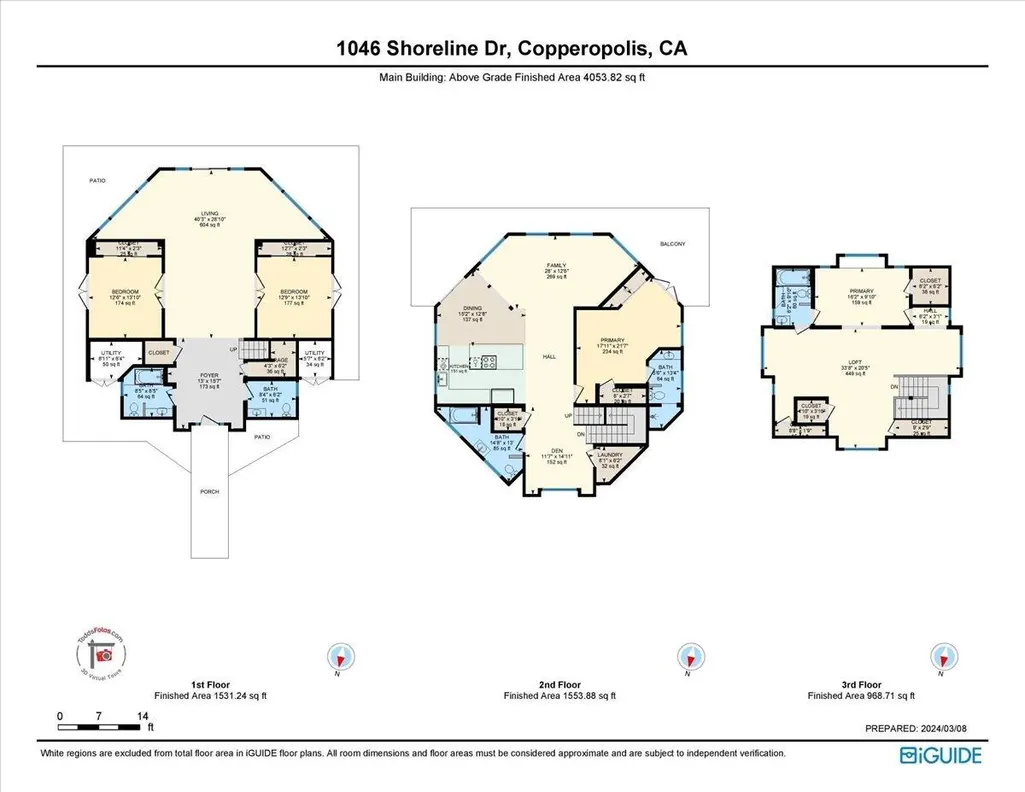
Meticulously remodeled Connor Estates home! This 4,346 sq ft home sits on an immaculately landscaped .58 acre parcel. Nestled on a beautifully landscaped half-acre (.58 acres) lot, the sprawling 4,346-square-foot home features 4 bedrooms and 4.5 bathrooms, providing ample space for relaxation and entertaining. Steps away from the tennis and pickle ball courts enjoying outdoor recreation is as easy as walking out your door, and in a minute you can be launching your boat onto the lake to enjoy skiing, fishing, kayaking or just taking a leisurely ride along the over 55 miles of shoreline that make up Lake Tulloch. This unique home starts on the entry level featuring 2 roomy bedrooms with large closets and French doors leading out to the wrap around porch. One and a half bathrooms, and a bright and open living room with a slider leading to the covered patio and down to the lower patio area. On the second level you find a den area, laundry room, a full bathroom, the kitchen, one of two primary bedrooms with bathroom and French doors to the upper deck, and the family room with slider to the deck. On the upper level is a second primary bedroom with a sitting area, office area, full bath, and tons of closet room. Completely remodeled in 2023/2024 this home features all new LG kitchen appliances (French door refrigerator, dish washer, convection / microwave oven, stand alone electric oven/range, and a wine fridge) all new flooring, lighting, ceiling fans, paint (inside and out) bathroom fixtures, tile and surrounds, stamped concrete patio and much more. With a 75 gallon water heater and 3 zoned A/C units and heaters the entire home will remain comfortable in Summer and winter with plenty of hot water for the crowd. Enjoy the ease of lake living with close proximity to the Lake Tulloch launch ramp, tennis courts, and pickleball courts. The two-car garage with additional outdoor parking for four vehicles ensures ample space for everyone. The meticulously landscaped park-like setting with low-maintenance drip irrigation completes this one-of-a-kind Connor Estates home, perfect for those seeking a luxurious and comfortable Lake Tulloch retreat.
| Price History | |
|---|---|
| 5/1/2026 | Listed $799,000 |
General Features
| Sewer | Public Sewer |
|---|---|
| Heating | Propane,Central,MultiZone |
| Cooling | Ceiling Fan(s),Central,MultiZone |
| Utilities | Underground Utilities,Public |
| Roof | Cement |
| Appliances | Disposal,Microwave,ENERGY STAR Qualified Appliances,Free Standing Electric Oven,Wine Refrigerator,Free Standing Electric Range |
| HOA Fee | 138 |
| Garage Spaces | 2.0 |
| Patio/Porch Features | Front Porch,Back Porch,Uncovered Patio |
| Architectural Style | Colonial |
| Construction Materials | Wood |
| Pets Allowed | Service Animals OK,Cats OK,Dogs OK |
| Year Built | 1996 |
| Electric | 220 Volts |
| View | Lake,Other,Mountains |
| Stories Count | 3 |
| Topography | Level,Downslope |
| Levels | ThreeOrMore |
| Property Subtype | Single Family Residence |
| Elevation | 550 |
| Assoc Fee Paid Per | Monthly |
| County | Calaveras |
| Property Type | Residential |
| Association Amenities | Recreation Facilities,Tennis Courts,Other |
| HOA | Yes |
| Subdivision Name | Connor Estates |
| Full Baths | 4 |
| Close Price | 0.0 |
| Status | Active |
| Directions | O'byrnes Ferry Rd to Conner Estates Dr to Shoreline Dr. Home is on the right. |
| City | Copperopolis |
| Senior Community Y/N | No |
| High School District | Brett Harte Union |
| Zoning Description | R1-Single Family |
| Open Parking Spaces | 0.0 |
| MLS Area | 22036 |
| Lot Size Square Feet | 25265.0 |
| Carport Spaces | 0.0 |
| Home Warranty Y/N | No |
| Property Condition | Updated/Remodeled |
| Standard Status | Active |
| Middle/Junior School District | Mark Twain Union |
| Elementary School District | Mark Twain Union |
| Year Built Source | Assessor Auto-Fill |
Interior Features
| Interior Amenities | Cathedral Ceiling,Formal Entry |
|---|---|
| Flooring | Carpet,Simulated Wood |
| Window Features | Dual Pane Full |
| Laundry Features | Inside Room |
| Total Bedrooms | 4 |
| Room Type | Family Room,Great Room,Kitchen,Primary Bedroom,Primary Bedrooms 2+,Storage |
| LivingAreaSource | Assessor Agent-Fill |
| Kitchen Features | Stone Counter,Island,Pantry Closet,Breakfast Area |
| Total Baths | 5 |
| 1/2 Baths | 1 |
| Primary Bathroom Features | Shower Stall(s),Jetted Tub,Stone,Walk-In Closet 2+ |
| Living Room Features | View,Deck Attached |
| Dining Room Features | Dining Bar |
| Primary Bedroom Features | Closet,Balcony |
| RoomBathsOtherFeatures | Shower Stall(s),Stone,Tub w/Shower Over,Window |
Exterior Features
| Exterior Amenities | Balcony |
|---|---|
| Fencing | None |
| Parking Features | Private,Garage Facing Front |
| Lot Features | Auto Sprinkler F&R,Shape Irregular,Gated Community,Lake Access,Landscape Back,Landscape Front,Low Maintenance |
| Water Source | Public |
| Total Parking | 0.0 |
| Land Use | Residential |
| Foundation Details | ConcretePerimeter,Slab |
| Spa | No |
| Lot Size Acres | 0.58 |
| Road Surface Type | Asphalt |
| Private Pool | No |
| Lot Size Source | Assessor Auto-Fill |
| Horse Y/N | No |
Amenities
- Foreclosure
- Views
- Short Sale
- New Construction
- Adult 55+
- Lease To Own
- No HOA Fees
- Furnished
- Primary On Main
- Air Conditioning
- Seller Finance
- Green
- Fixer Upper
- Horse
- Golf
- Fireplace
- Deck
- Garage
- Basement
- Pool
Property vs Single Family Average in 95228
Price
Year Built
Visits

 Based on information from California Regional Multiple Listing Service, Inc. as of September 13, 2026 10:15 PM UTC This information is for your personal, non-commercial use and may not be used for any purpose other than to identify prospective properties you may be interested in purchasing. Display of MLS data is usually deemed reliable but is NOT guaranteed accurate by the MLS. Buyers are responsible for verifying the accuracy of all information and should investigate the data themselves or retain appropriate professionals. Information from sources other than the Listing Agent may have been included in the MLS data. Unless otherwise specified in writing, Broker/Agent has not and will not verify any information obtained from other sources. The Broker/Agent providing the information contained herein may or may not have been the Listing and/or Selling Agent.
 Last updated: September 13, 2026 9:58 PM UTC Property Information © 2026
  © 2026 Fresno Association of REALTORS ®. All rights reserved. The data relating to real estate for sale on this web site comes in part from the Internet Data eXchange (IDX) of the Multiple Listing Service. Real estate listings held by brokerage firms other than Realty Concepts, Ltd. are marked with the IDX logo and detailed information about them includes the name of the listing broker and the name of the listing agent.
All data, including all measurements and calculations of area, is obtained
© 2026 Fresno Association of REALTORS ®. All rights reserved. The data relating to real estate for sale on this web site comes in part from the Internet Data eXchange (IDX) of the Multiple Listing Service. Real estate listings held by brokerage firms other than Realty Concepts, Ltd. are marked with the IDX logo and detailed information about them includes the name of the listing broker and the name of the listing agent.
All data, including all measurements and calculations of area, is obtained
 Tulare County Association of REALTORS® All information deemed reliable but not guaranteed. All properties are subject to prior sale, change or withdrawal. Neither listing broker(s) or information provider(s) shall be responsible for any typographical errors, misinformation, misprints and shall be held totally harmless. Listing(s) information is provided for consumer's personal, non-commercial use and may not be used for any purpose other than to identify prospective properties consumers may be


 Information deemed reliable, but not guaranteed. Copyright Golden Empire MLS, Inc. 2026 Any use of search facilities of data on the site, other than by a consumer looking to purchase real estate, is prohibited.
