
Price Reduction - Views - Primary on Main - Eco Friendly




Address
9735 Stackhouse Lane, Oregon House, CA
Price
$ 750,000
Property Attributes
- MLS#226031023
- TypeSingle Family
- Listing Status Active
- CountyYUBA
- CityOregon House
- AreaOregon House
- Zip95962
- StyleMediterranean
- Year Built1998
- Price$ 750,000
- Bedrooms3
- Full Bathrooms3
- Half Bathrooms0
- Sqr Footage2829
- Lot Size5 Acres
Data Source:
MetroList MLS
Property Description
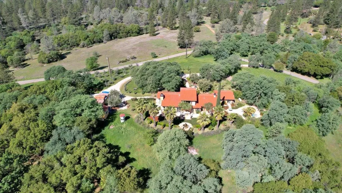
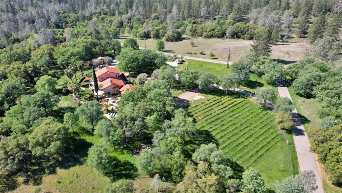
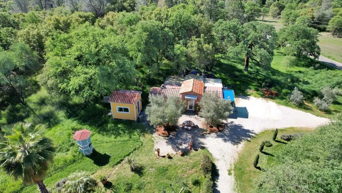
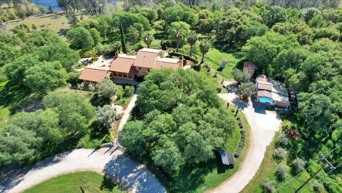
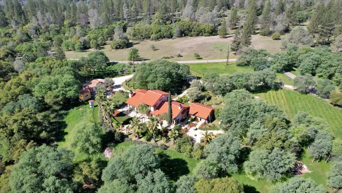
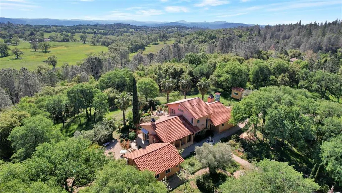
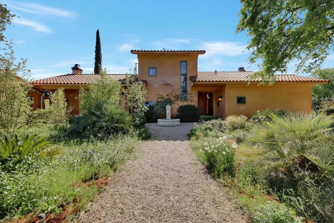
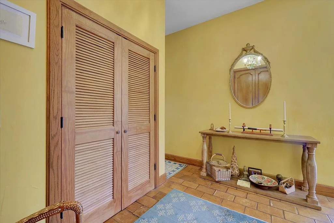
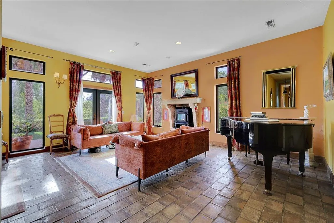
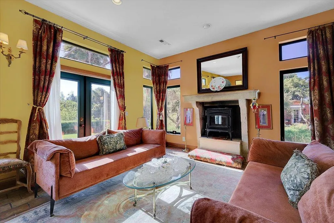
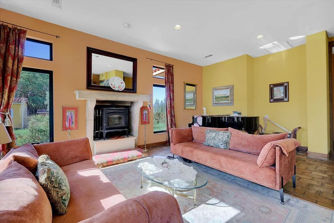
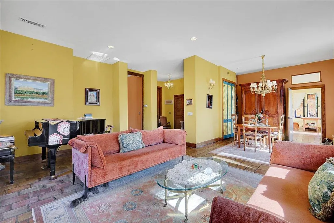
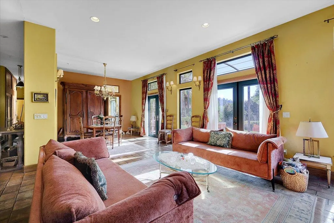
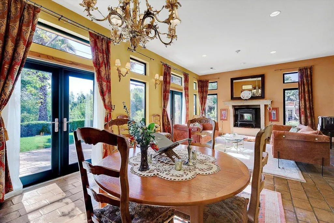
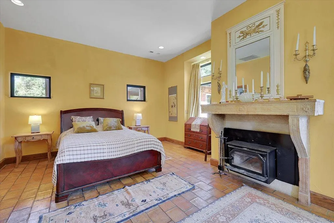
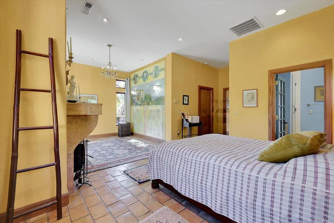
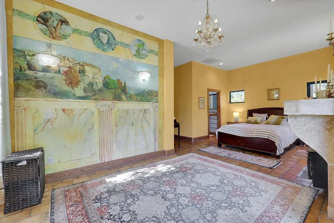
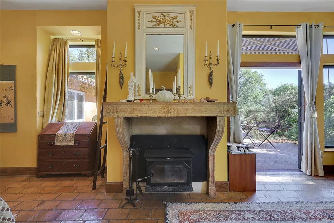
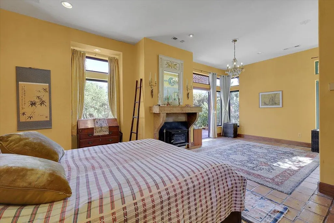
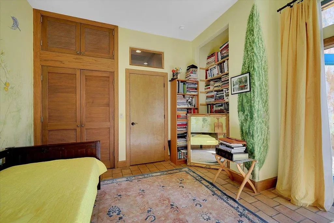
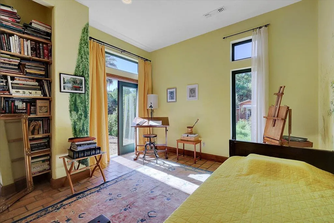
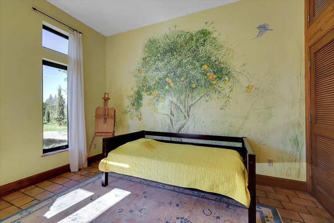
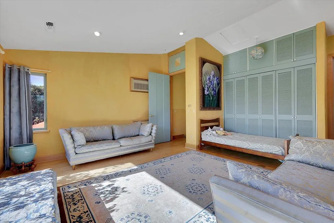
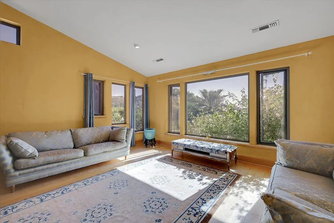
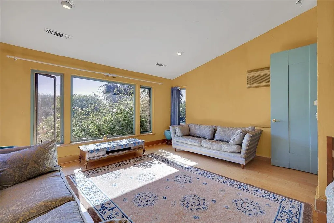
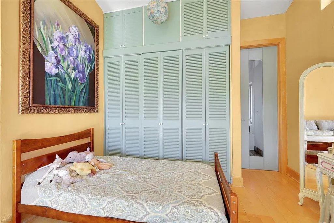
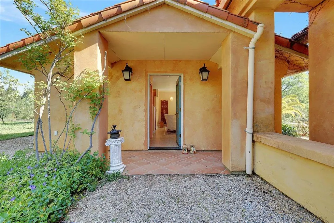
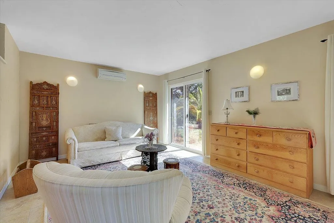
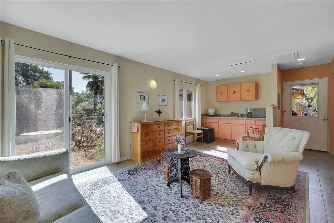
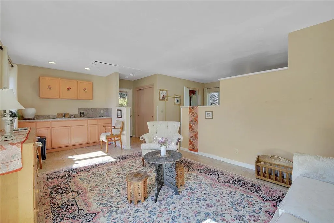
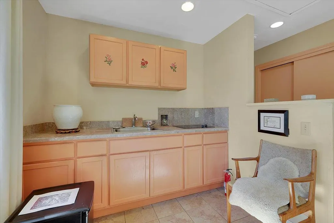
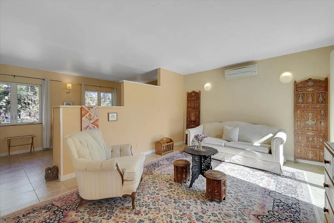
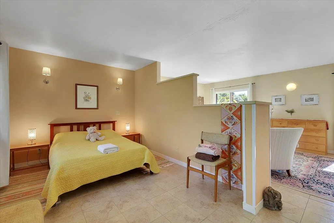
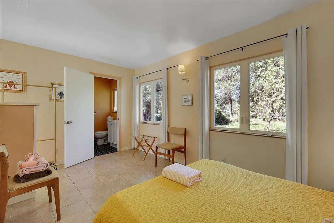
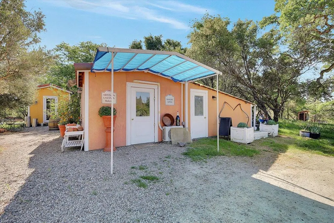
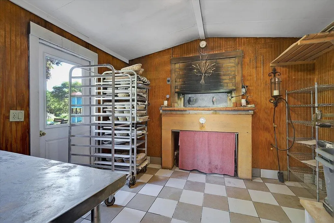
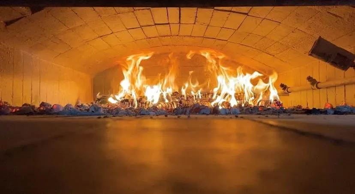
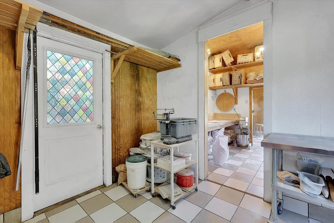
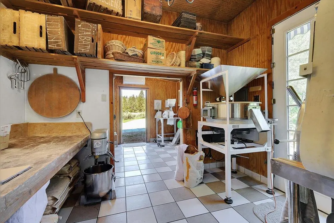
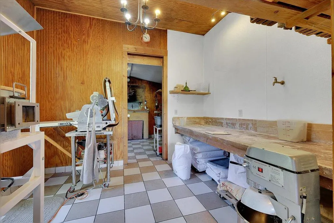
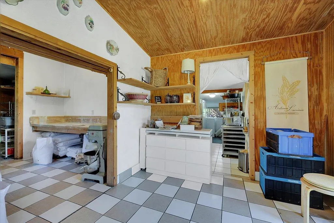
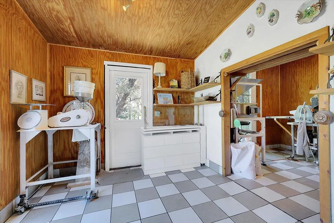
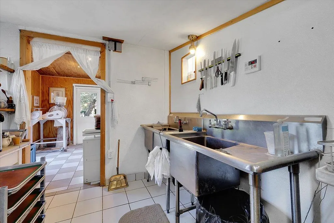
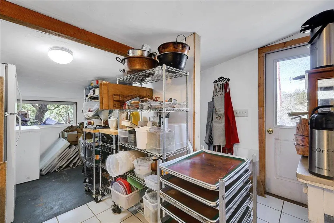
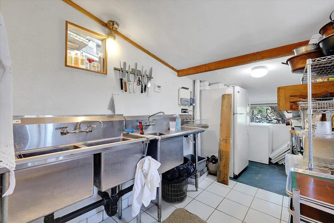
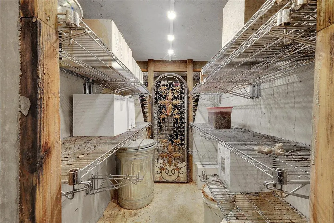
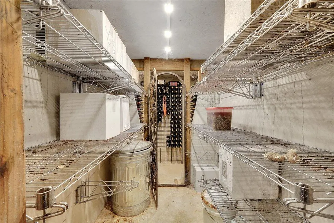
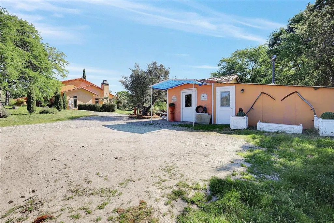
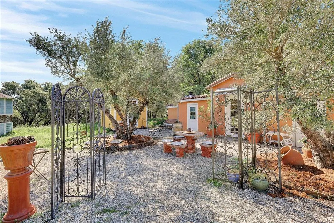
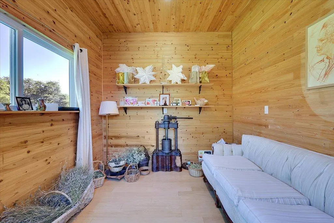
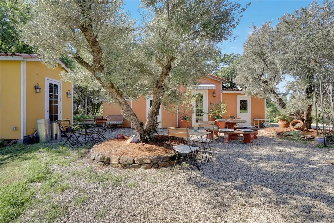
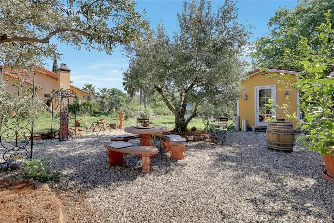
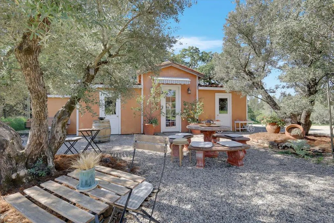
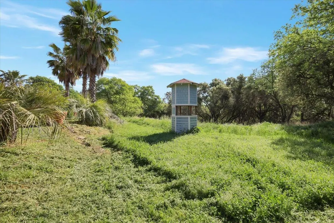
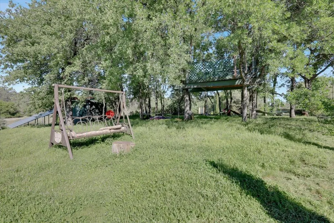
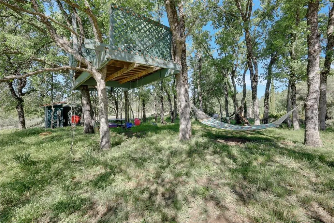
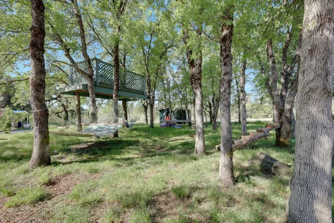
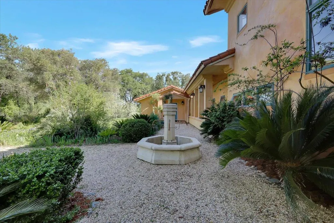
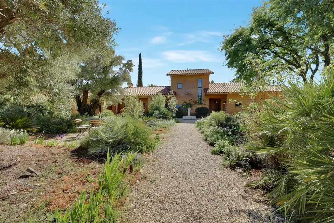
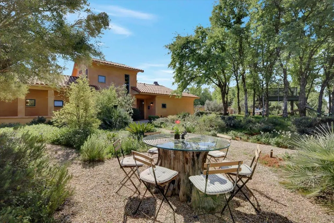
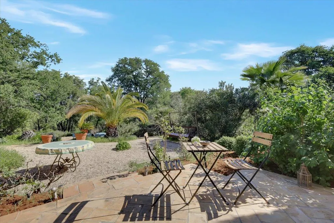
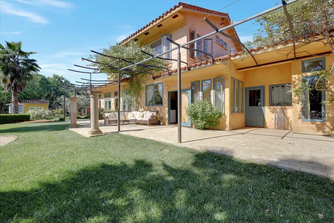
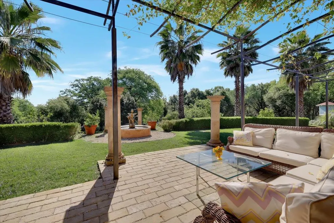
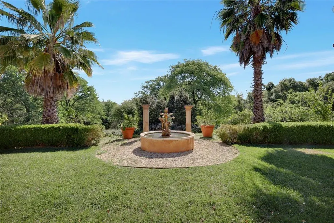
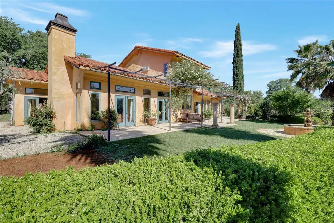
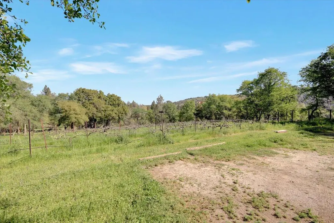
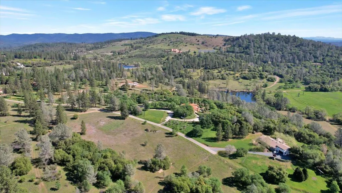
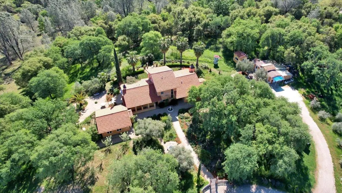
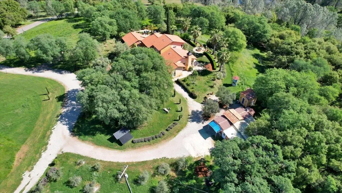
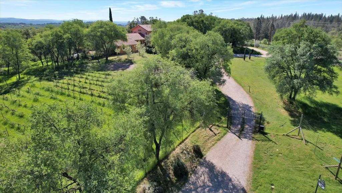
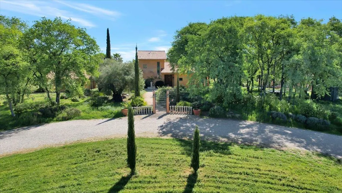
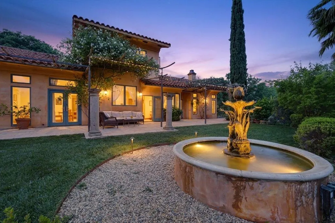
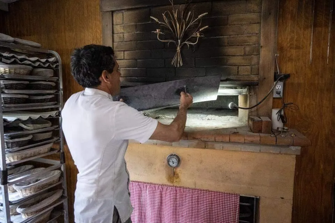
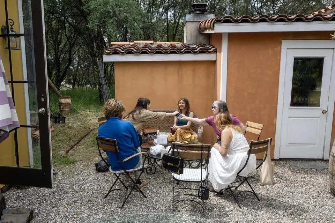
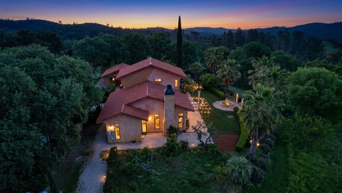
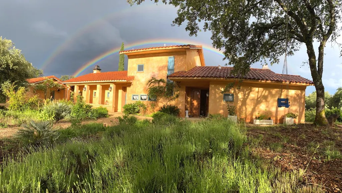
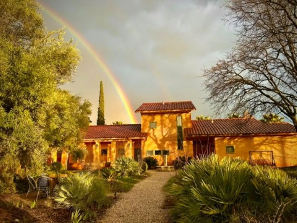
Traces of Tuscany! ~Villa Lavinia~ evokes images of classical elegance infused with Mediterranean flair. Reminiscent of lush Italian estates combining natural beauty and artistic refinement, the expansive 5.00 acres features a lavender field, a small producing vineyard and a vibrant olive grove with century old trees. The mature, irrigated landscape is highlighted by roses, geraniums, bergamot and cypress trees and much more. The fenced and gated rural homestead, adjacent to Bear Yuba Land Trust, an open space preserve, features a sophisticated and spacious stucco manor house (3/3) with a clay tile roof as well as a separate guest cottage (1/1) and an ample free-standing commercial grade kitchen with a wood fired oven. The professional agritourism facility is licensed for fundraising events and catering and allows for the continuation of an established and profitable onsite bakery operation. Here's the perfect property for a luxury AirBnb/VRBO. Special touches in the main residence include antique, French made tile floors, hand carved limestone fireplaces, a carved oak entry door and murals by a renowned international painter. There is also an owned solar system with high capacity storage and a solar water pump and storage tank. Additional amenities are an underground wine cellar, travertine tile terrace with a custom metal pergola, a front French limestone drinking fountain and a rear cast iron garden fountain from Scotland circa 1890. The owners purchased the property in 2011 and embarked on a quest to create a serene sanctuary encompassing all essential elements for an organic, self-sustaining environment. The result is the successful blending of a gracious lifestyle with continental accents coupled with engaging home-based business opportunities. Horses and livestock are permitted. Located in a private but easily accessible setting on a paved street in a certified Firewise neighborhood, Villa Lavinia is literally down the road from shopping, services, schools and several lakes. Discover a distinctive architectural gem with exceptional design qualities that radiate with timeless appeal and character plus the energy and ambiance of a captivating country retreat.
| Price History | |
|---|---|
| 3/27/2026 | Listed $845,000 |
| 6/10/2026 | 6$799,000 |
| 8/30/2026 | 7$750,000 |
General Features
| Sewer | Septic System,Septic Connected,See Remarks |
|---|---|
| Heating | Propane,Central,Fireplace Insert,Wood Stove,MultiZone |
| Cooling | Central,MultiZone |
| Utilities | Electric,Internet Available,Solar,Propane |
| Roof | Tile,See Remarks |
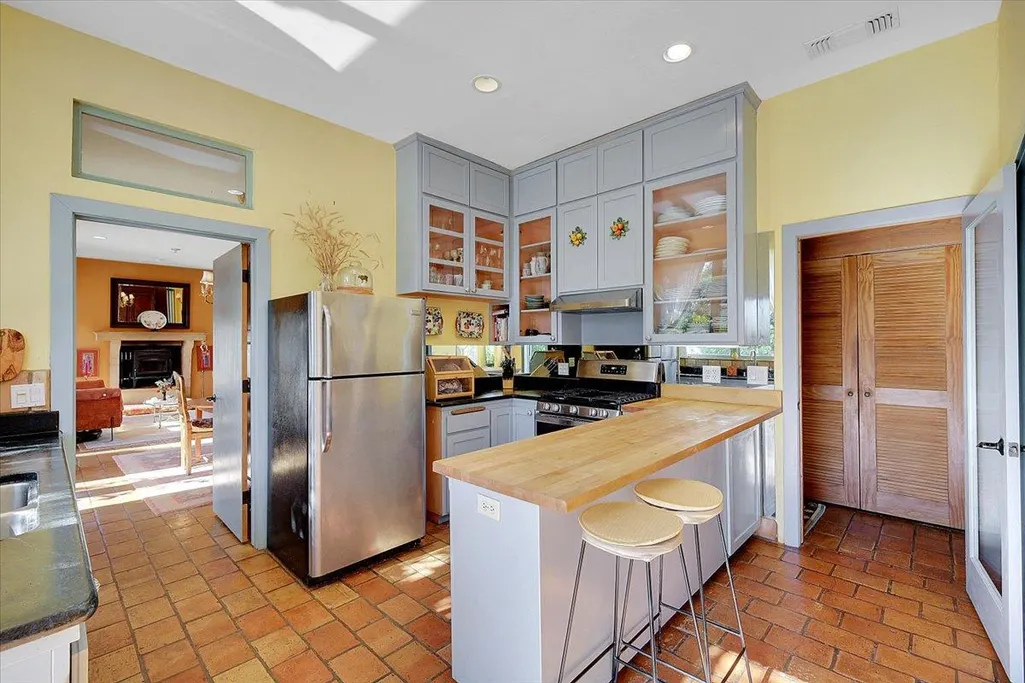
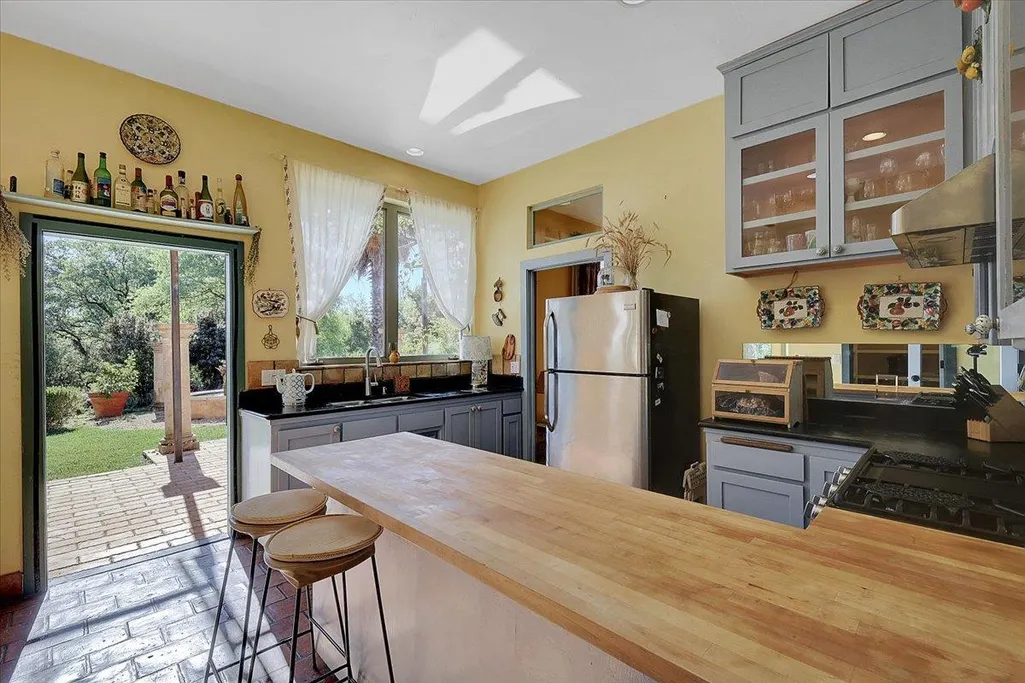
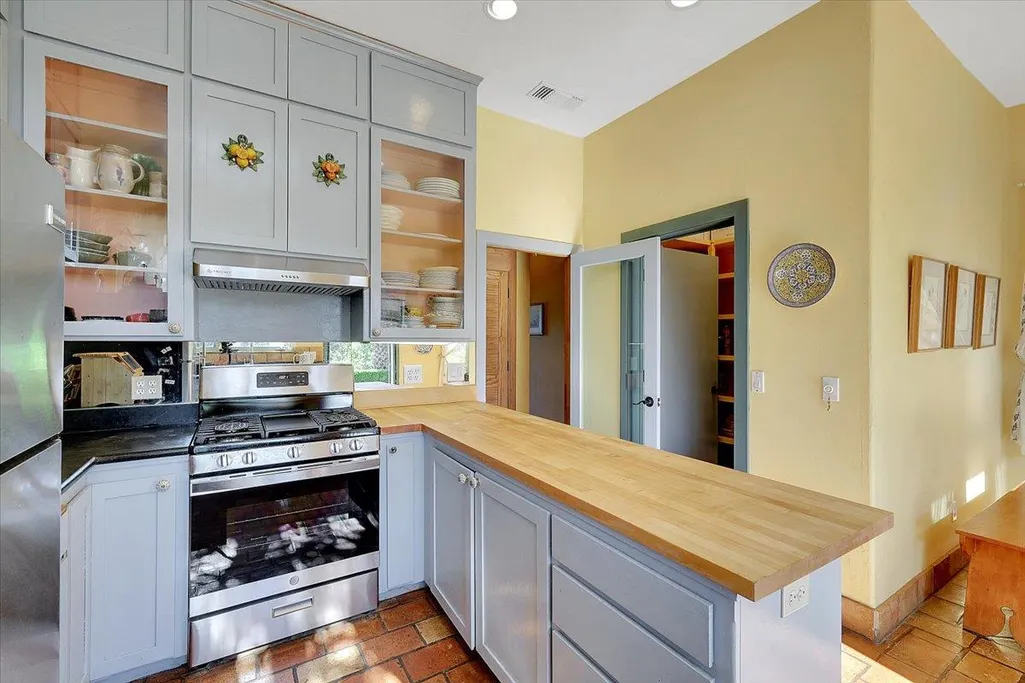
| Appliances | Free Standing Gas Range,Free Standing Refrigerator,Hood Over Range,Disposal,Microwave,Tankless Water Heater |
| Garage Spaces | 0.0 |
| Patio/Porch Features | Awning,Covered Patio,Uncovered Patio |
| Architectural Style | Mediterranean,See Remarks |
| Construction Materials | Stucco,Frame,See Remarks |
| Year Built | 1998 |
| Electric | 220 Volts,See Remarks |
| View | Orchard,Vineyard,Hills,Woods,Mountains |
| Stories Count | 2 |
| Topography | Rolling,Snow Line Below,Level,Trees Many |
| Property Subtype | Single Family Residence |
| County | Yuba |
| Property Type | Residential |
| HOA | No |
| Energy Efficient | Water Heater |
| Other Structures | Pergola,Guest House,Workshop,Outbuilding,Other |
| Full Baths | 3 |
| Close Price | 0.0 |
| Status | Active |
| Directions | Marysville Road to Rices Crossing Road almost to end to right on Stackhouse Lane to first property entrance on left at address sign. |
| City | Oregon House |
| Senior Community Y/N | No |
| High School District | Marysville Joint |
| Zoning Description | ARR |
| Open Parking Spaces | 0.0 |
| MLS Area | 12505 |
| Lot Size Square Feet | 217800.0 |
| Carport Spaces | 0.0 |
| Home Warranty Y/N | No |
| Property Condition | Updated/Remodeled |
| Standard Status | Active |
| Middle/Junior School District | Marysville Joint |
| Elementary School District | Marysville Joint |
| Year Built Source | Assessor Auto-Fill |
Interior Features
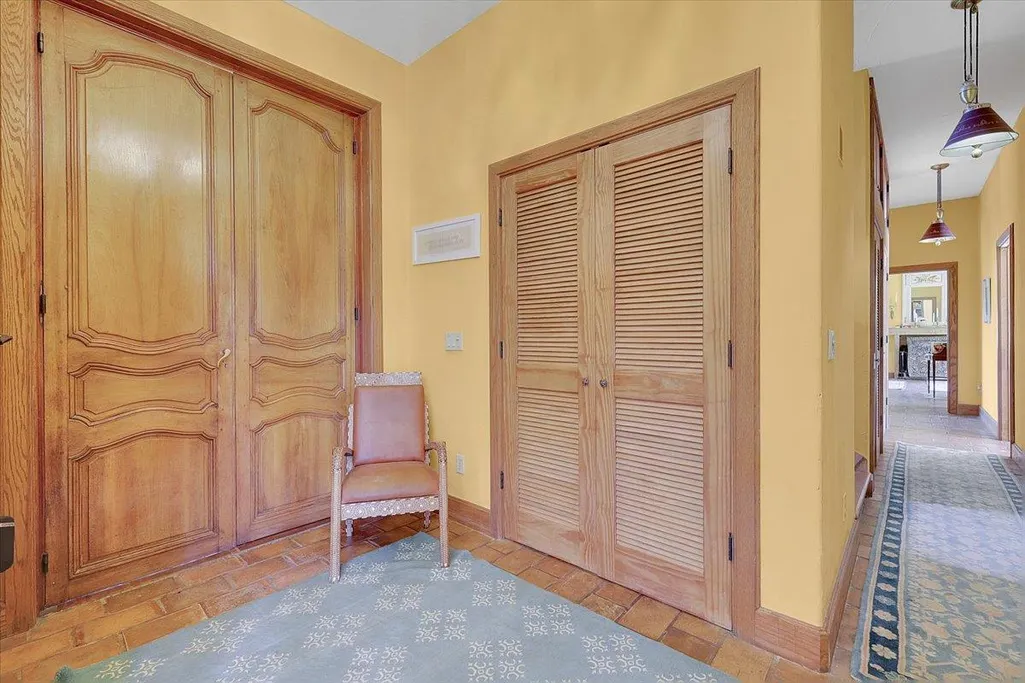
| Interior Amenities | Formal Entry |
|---|---|
| Flooring | Tile,Wood,See Remarks |
| Total Fireplaces | 2 |
| Fireplace Features | Living Room,Primary Bedroom,Wood Burning,Wood Stove |
| Window Features | Dual Pane Full |
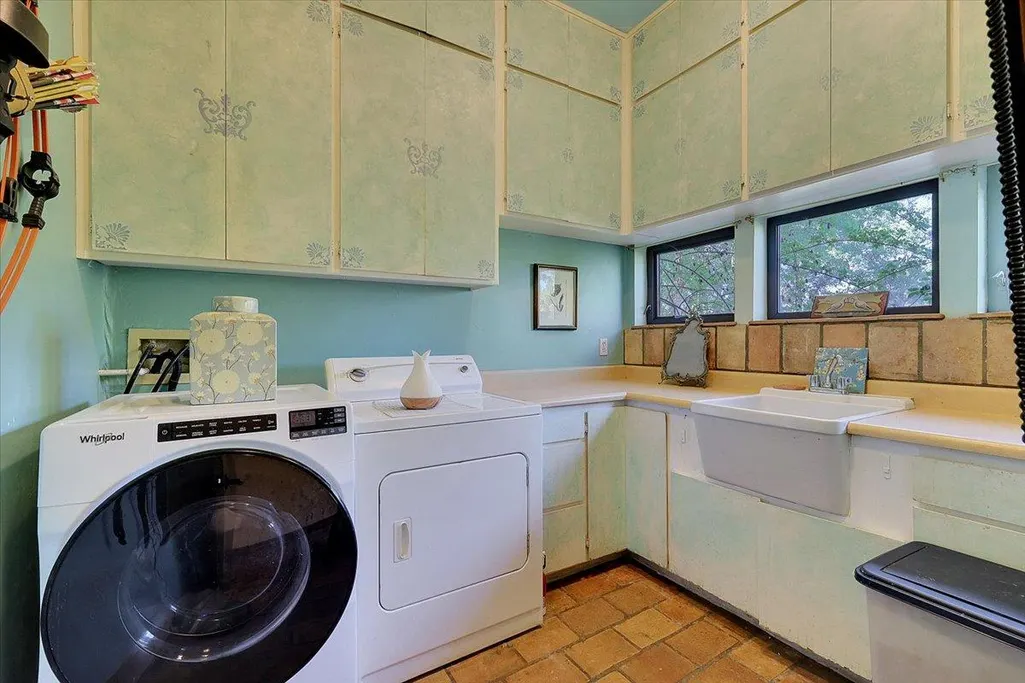
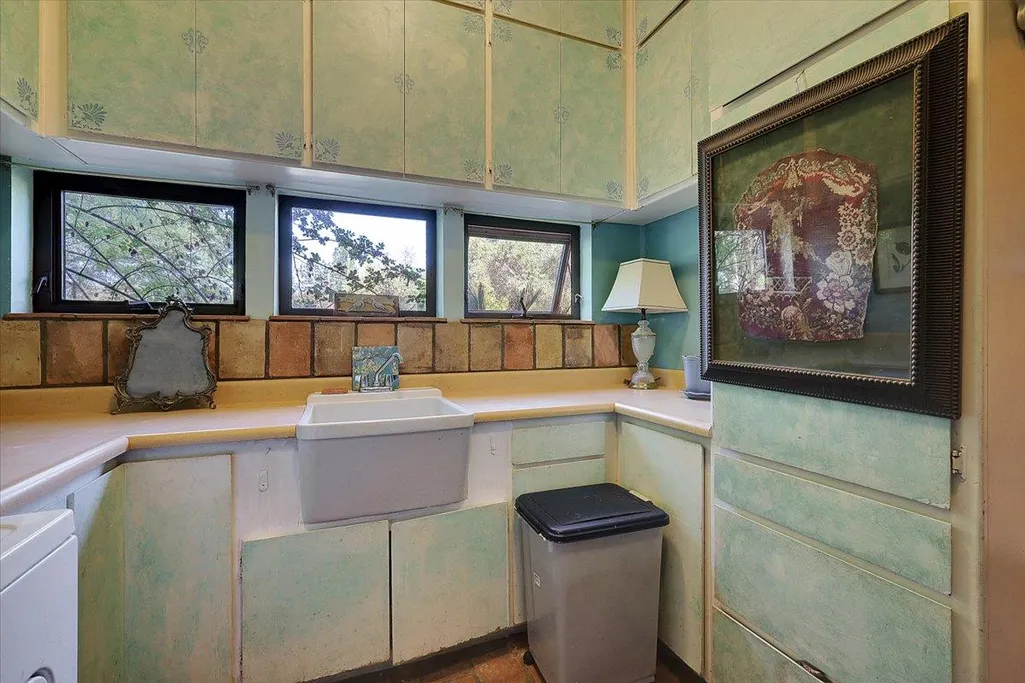
| Laundry Features | Dryer Included,Sink,Ground Floor,Washer Included,Inside Room |
| Total Bedrooms | 3 |
| Room Type | Primary Bathroom,Baths Other,Primary Bedroom,Dining Room,Guest Quarters,Wine Cellar,Kitchen,Laundry,Workshop,Living Room |
| LivingAreaSource | Assessor Auto-Fill |
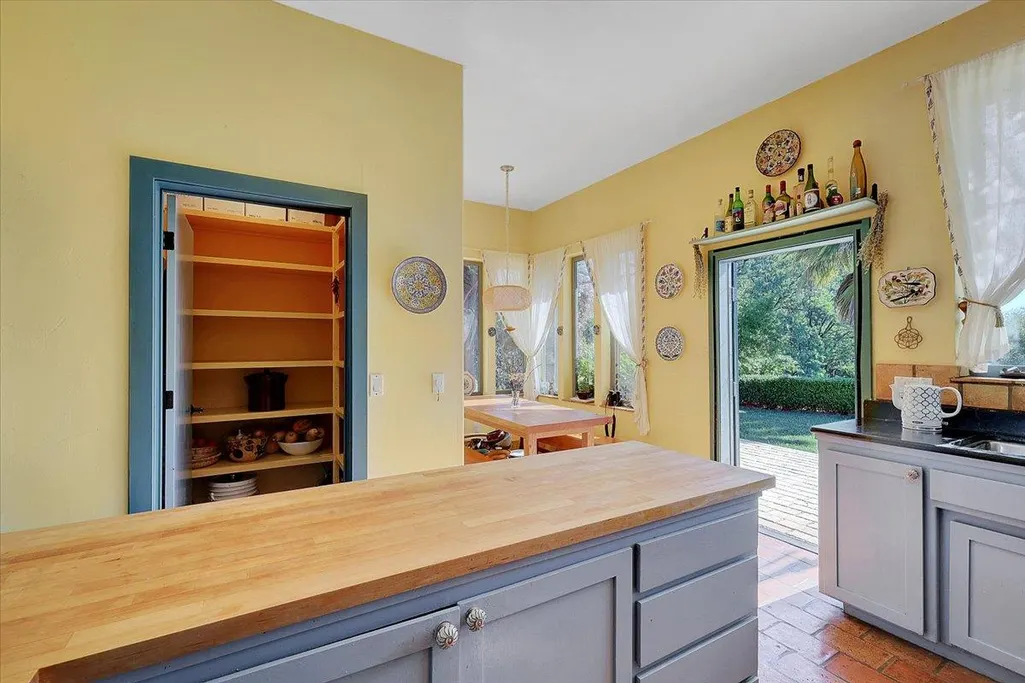
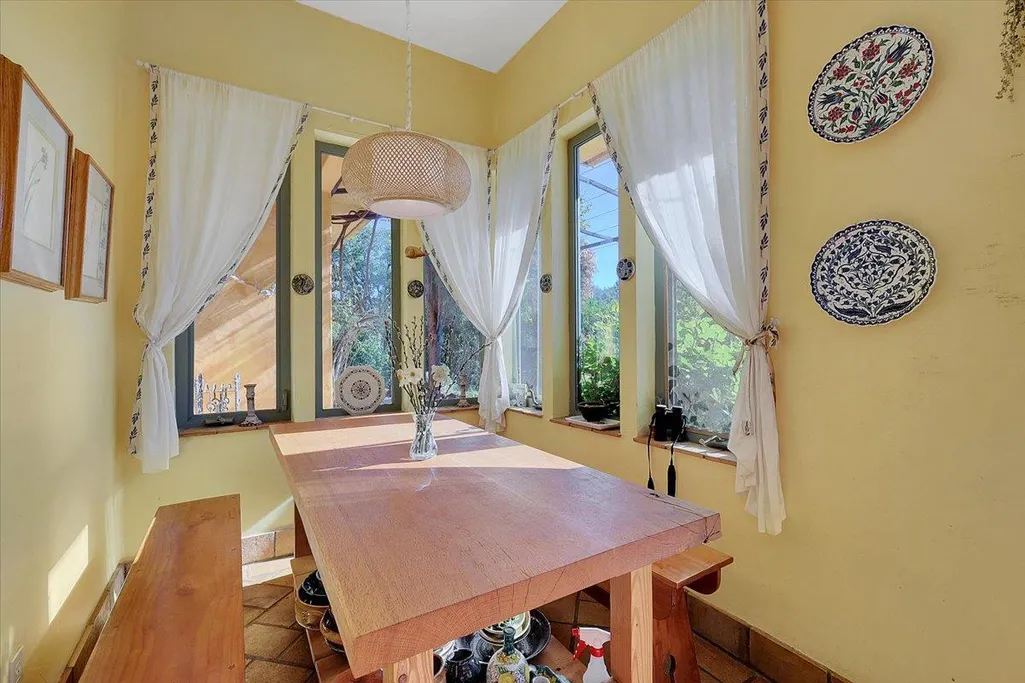
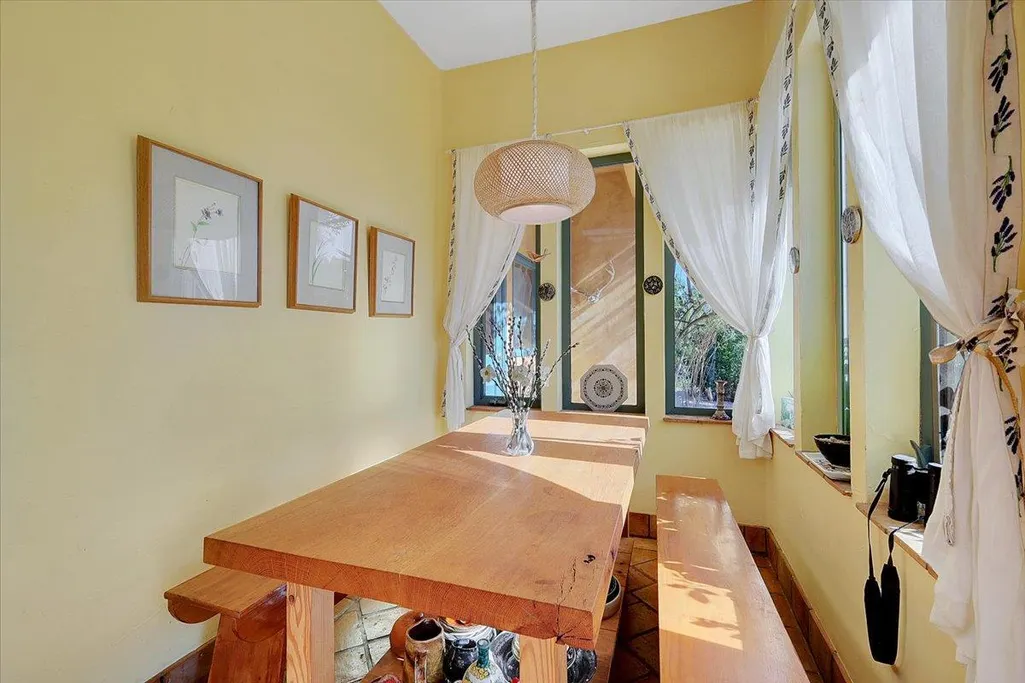
| Kitchen Features | Breakfast Area,Butcher Block Counters,Pantry Closet,Stone Counter |
| Total Baths | 3 |
| Bedrooms Possible | 4 |
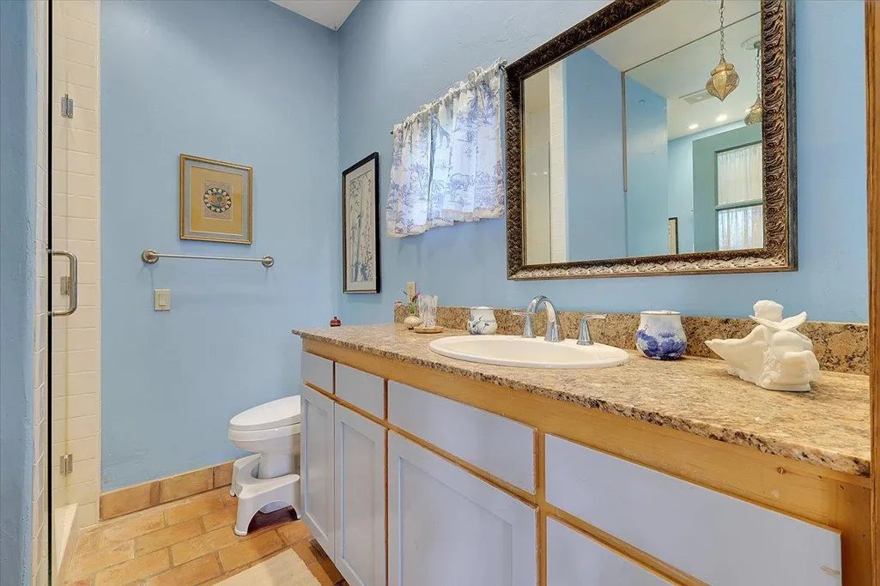
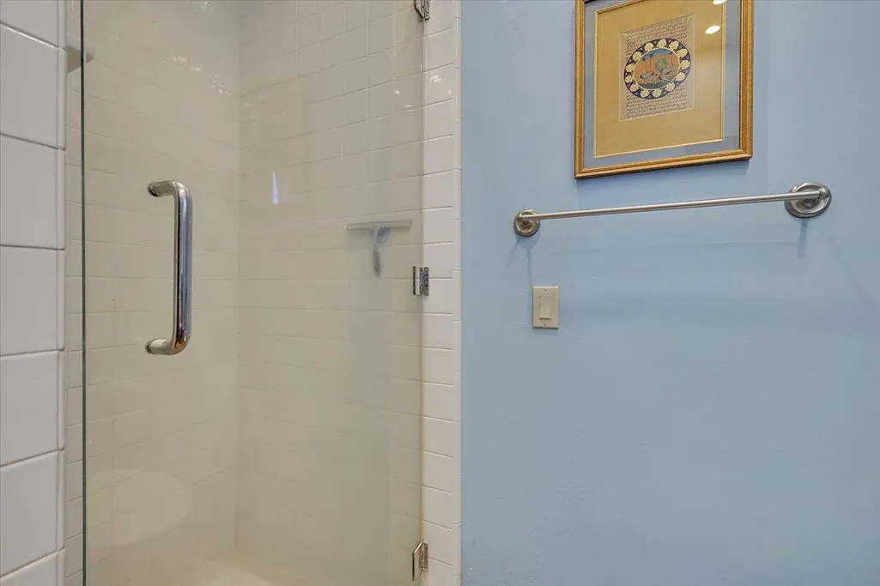
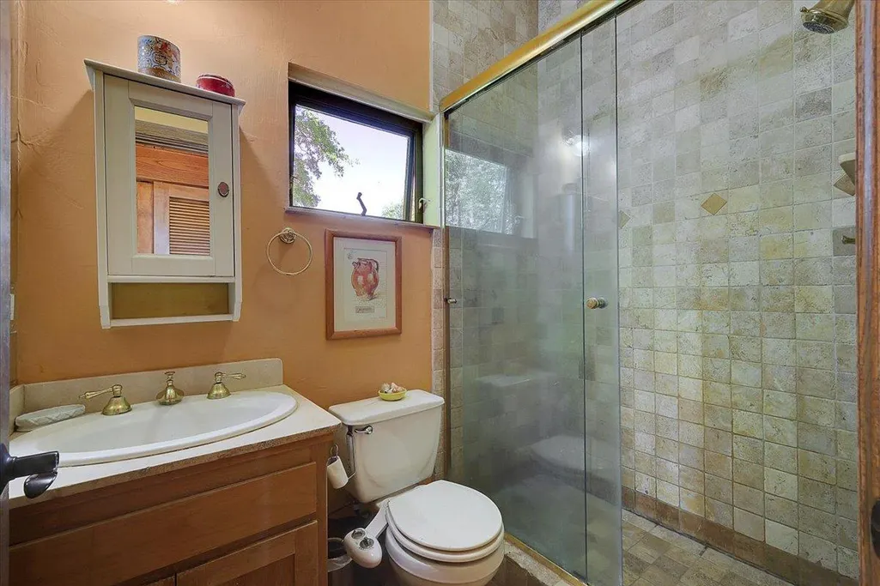
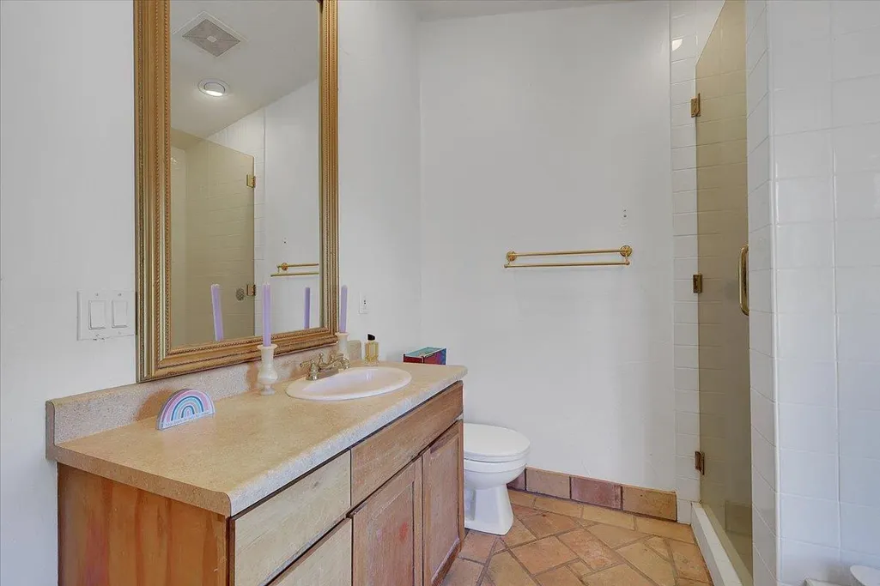
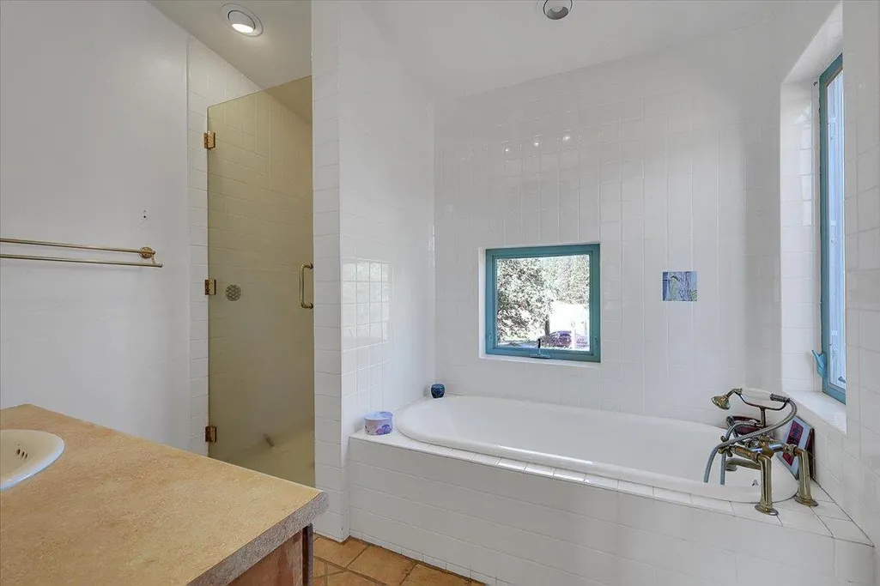
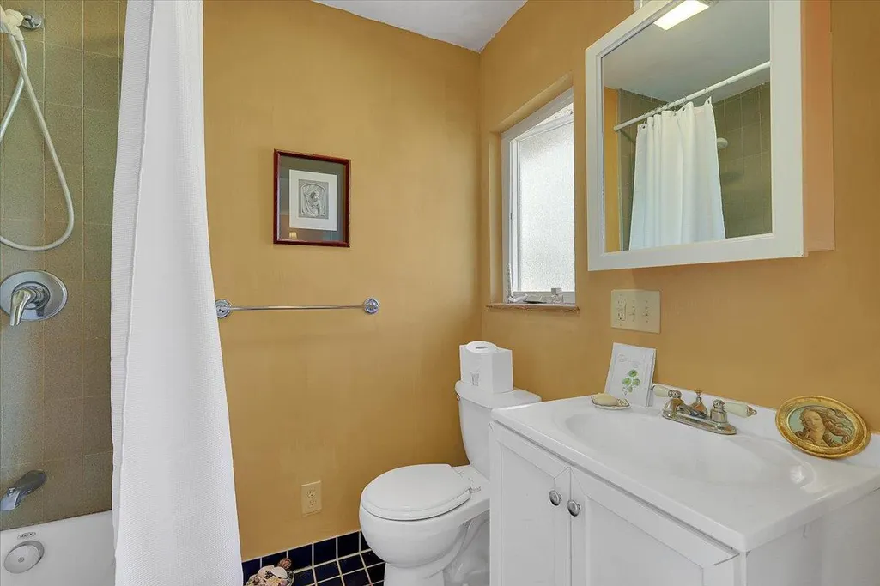
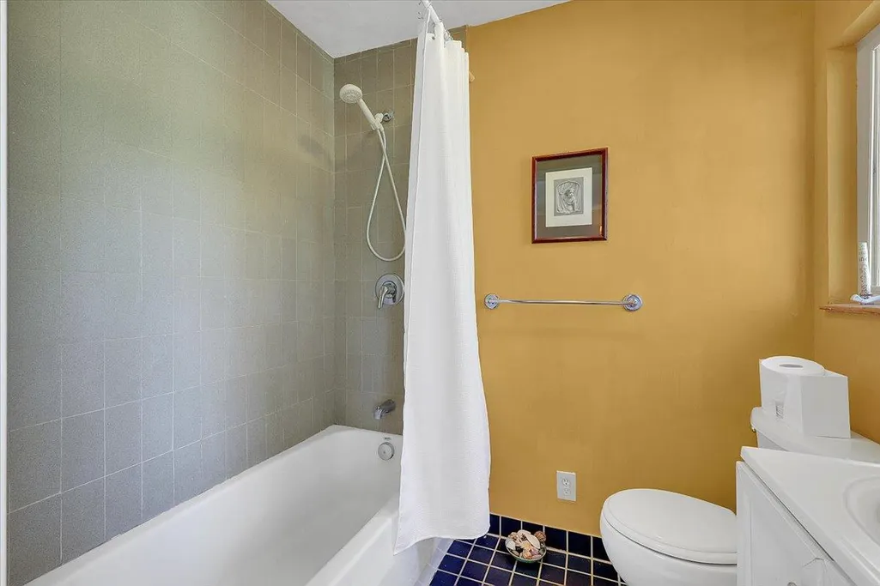
| Primary Bathroom Features | Shower Stall(s),Soaking Tub,Stone,Tile,Window |
| Living Room Features | View,Other |
| Dining Room Features | Formal Area,Other |
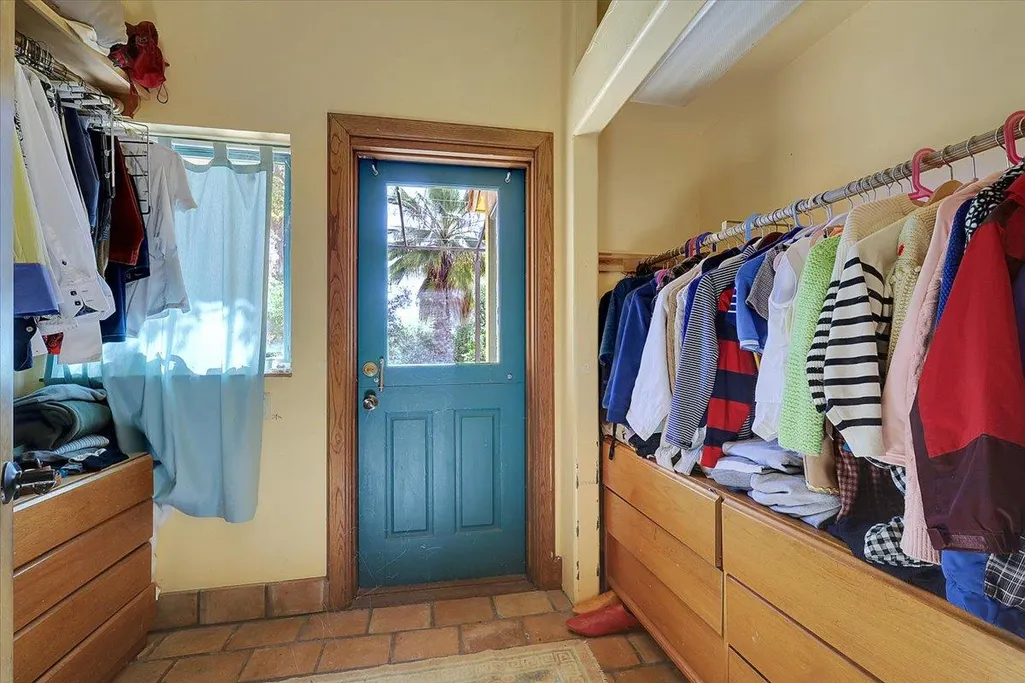
| Primary Bedroom Features | Ground Floor,Walk-In Closet,Outside Access,Sitting Area |
| RoomBathsOtherFeatures | Shower Stall(s),Tile,Tub,Window |
Exterior Features
| Exterior Amenities | Kitchen,Fire Pit |
|---|---|
| Fencing | Entry Gate,Fenced,See Remarks |
| Parking Features | No Garage,Private,RV Access,RV Possible,Guest Parking Available,See Remarks |
| Lot Features | Meadow West,Corner,Cul-De-Sac,Private,Landscape Back,Landscape Front,See Remarks |
| Water Source | Storage Tank,Private,Well |
| Total Parking | 0.0 |
| Land Use | Agricultural,Residential,Vineyard,See Remarks,Orchard,Other |
| Foundation Details | SeeRemarks,Slab |
| Spa | No |
| Lot Dimensions | 217,800 Sqft |
| Lot Size Acres | 5.0 |
| Road Surface Type | Paved |
| Frontage Type | Borders Government Land |
| Private Pool | No |
| Lot Size Source | Assessor Auto-Fill |
| Horse Y/N | Yes |
| Horse Amenities | Hay Storage,See Remarks |
Amenities
- Foreclosure
- Views
- Short Sale
- New Construction
- Adult 55+
- Lease To Own
- No HOA Fees
- Furnished
- Primary On Main
- Air Conditioning
- Seller Finance
- Green
- Fixer Upper
- Horse
- Golf
- Fireplace
- Deck
- Garage
- Basement
- Pool
Property vs Single Family Average in 95962
Price
Year Built
Visits
 Based on information from California Regional Multiple Listing Service, Inc. as of September 12, 2026 10:17 PM UTC This information is for your personal, non-commercial use and may not be used for any purpose other than to identify prospective properties you may be interested in purchasing. Display of MLS data is usually deemed reliable but is NOT guaranteed accurate by the MLS. Buyers are responsible for verifying the accuracy of all information and should investigate the data themselves or retain appropriate professionals. Information from sources other than the Listing Agent may have been included in the MLS data. Unless otherwise specified in writing, Broker/Agent has not and will not verify any information obtained from other sources. The Broker/Agent providing the information contained herein may or may not have been the Listing and/or Selling Agent.
 Last updated: September 12, 2026 8:41 PM UTC Property Information © 2026
  © 2026 Fresno Association of REALTORS ®. All rights reserved. The data relating to real estate for sale on this web site comes in part from the Internet Data eXchange (IDX) of the Multiple Listing Service. Real estate listings held by brokerage firms other than Realty Concepts, Ltd. are marked with the IDX logo and detailed information about them includes the name of the listing broker and the name of the listing agent.
All data, including all measurements and calculations of area, is obtained
© 2026 Fresno Association of REALTORS ®. All rights reserved. The data relating to real estate for sale on this web site comes in part from the Internet Data eXchange (IDX) of the Multiple Listing Service. Real estate listings held by brokerage firms other than Realty Concepts, Ltd. are marked with the IDX logo and detailed information about them includes the name of the listing broker and the name of the listing agent.
All data, including all measurements and calculations of area, is obtained
 All measurements and all calculations of area are approximate. Information provided by Seller/Other sources, not verified by Broker. All interested persons should independently verify accuracy of information. Provided properties may or may not be listed by the office/agent presenting the information. Data maintained by MetroList© may not reflect all real estate activity in the market.
All real estate content on this site is subject to the Federal Fair Housing Act of 1968, as amended, which makes it illegal to advertise any preference, limitation or discrimination because of race, color, religion, sex, handicap, family status or national origin or an intention to make any such preference, limitation or discrimination.
MetroList CA data last updated: September 12, 2026 8:28 PM UTC
All measurements and all calculations of area are approximate. Information provided by Seller/Other sources, not verified by Broker. All interested persons should independently verify accuracy of information. Provided properties may or may not be listed by the office/agent presenting the information. Data maintained by MetroList© may not reflect all real estate activity in the market.
All real estate content on this site is subject to the Federal Fair Housing Act of 1968, as amended, which makes it illegal to advertise any preference, limitation or discrimination because of race, color, religion, sex, handicap, family status or national origin or an intention to make any such preference, limitation or discrimination.
MetroList CA data last updated: September 12, 2026 8:28 PM UTC  Tulare County Association of REALTORS® All information deemed reliable but not guaranteed. All properties are subject to prior sale, change or withdrawal. Neither listing broker(s) or information provider(s) shall be responsible for any typographical errors, misinformation, misprints and shall be held totally harmless. Listing(s) information is provided for consumer's personal, non-commercial use and may not be used for any purpose other than to identify prospective properties consumers may be


 Information deemed reliable, but not guaranteed. Copyright Golden Empire MLS, Inc. 2026 Any use of search facilities of data on the site, other than by a consumer looking to purchase real estate, is prohibited.
