
Primary on Main - Eco Friendly
Address
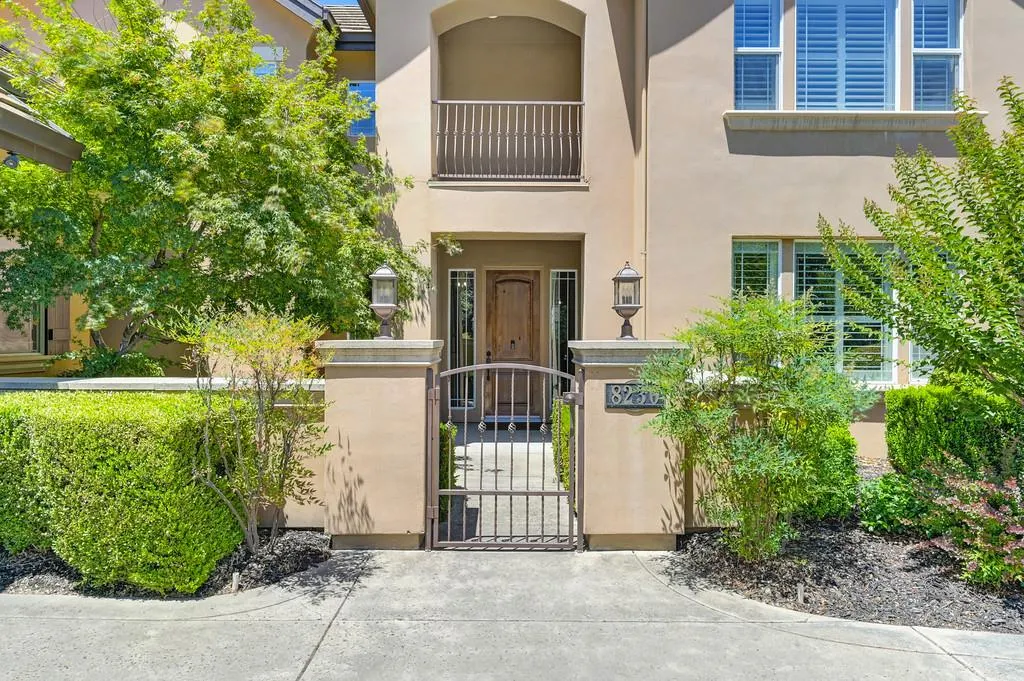
8230 Birch Meadow Court, Granite Bay, CA
Price
$ 1,750,000
Property Attributes
- MLS#226024375
- TypeSingle Family
- Listing Status Active
- CountyPLACER
- CityGranite Bay
- AreaGranite Bay
- NeighborhoodDouglas Ranch
- Zip95746
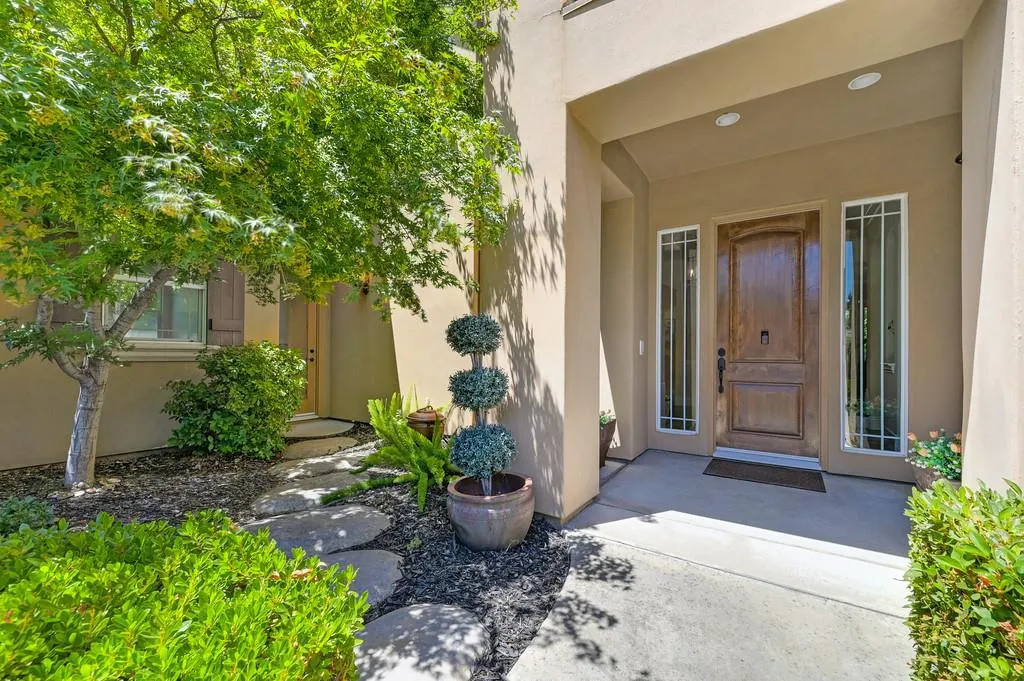
- StyleMediterranean
- Year Built2002
- Price$ 1,750,000
- Bedrooms4
- Full Bathrooms3
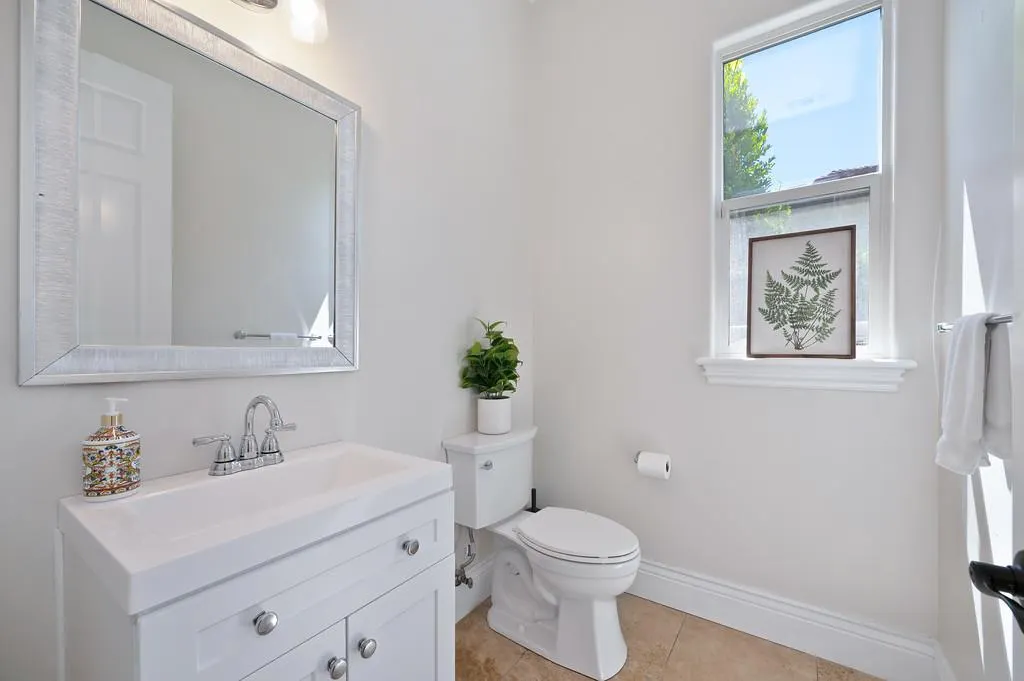
- Half Bathrooms1
- Sqr Footage4842
- Lot Size0.3826 Acres
Data Source:
MetroList MLS
Property Description
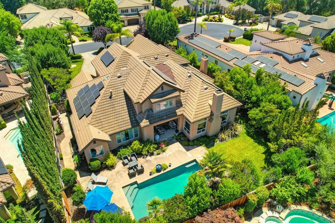
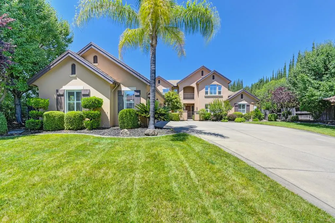
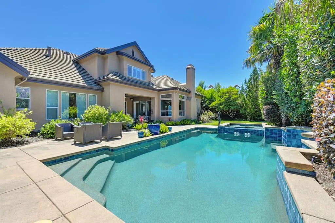
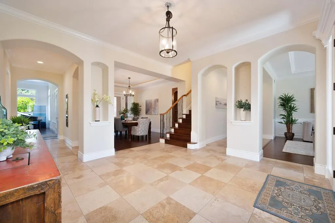
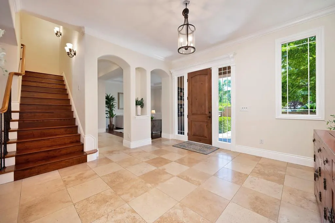
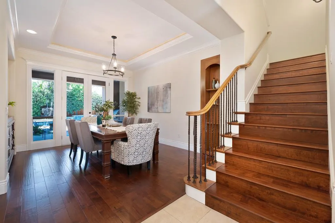
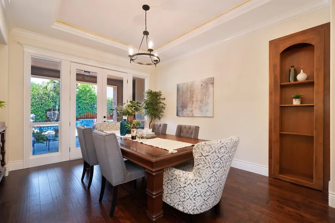
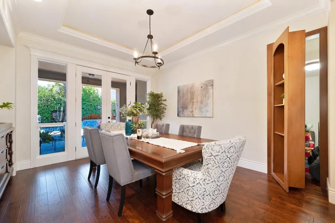
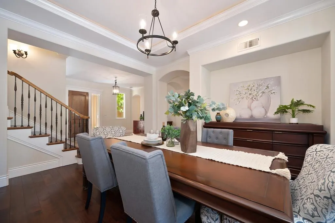
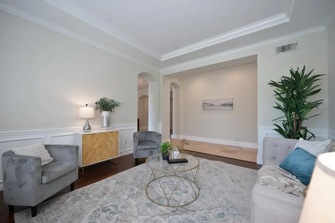
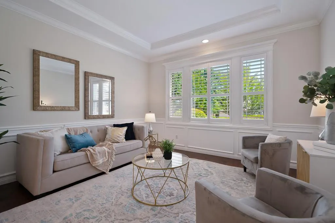
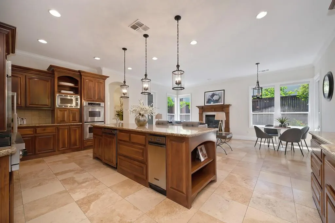
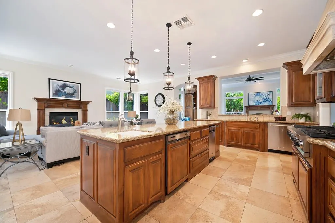
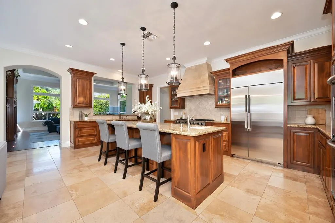
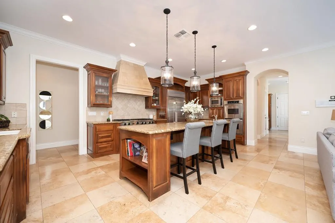
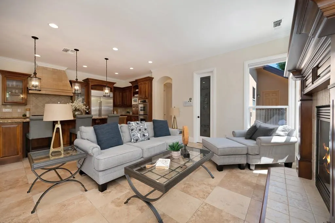
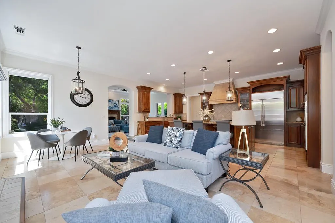
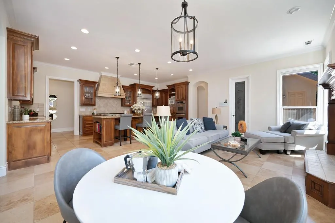
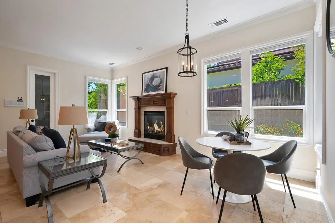
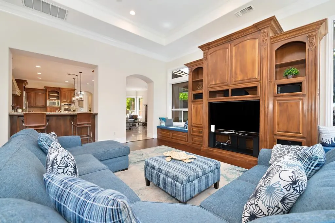
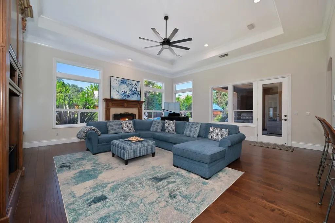
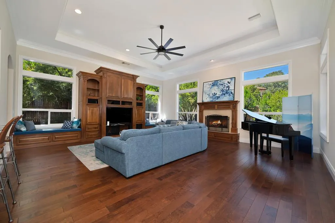
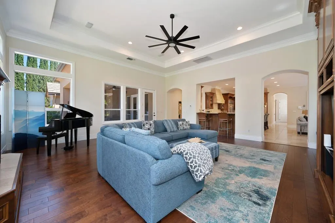
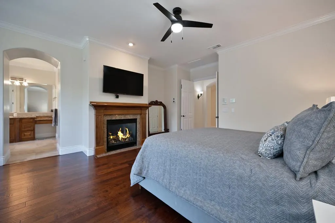
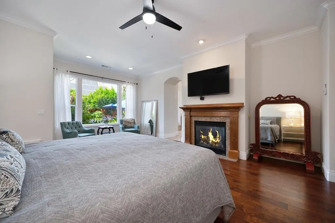
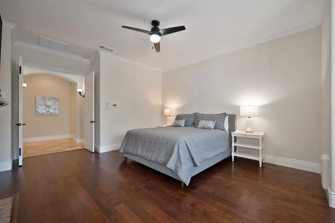
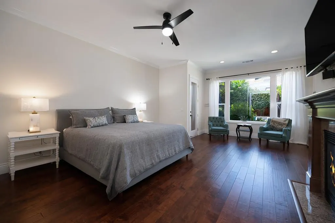
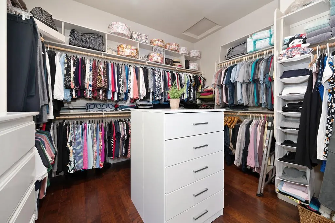
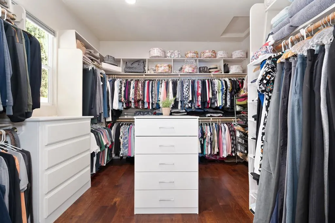
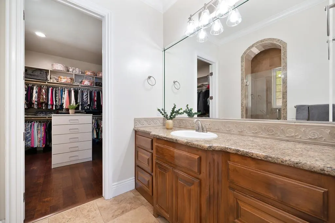
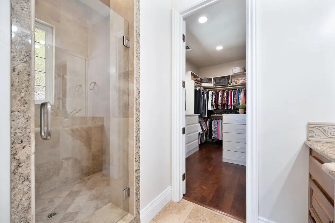
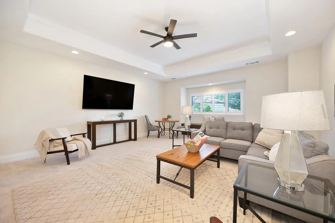
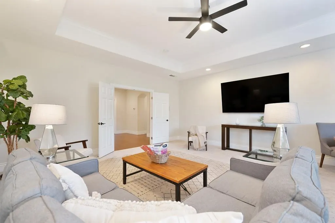
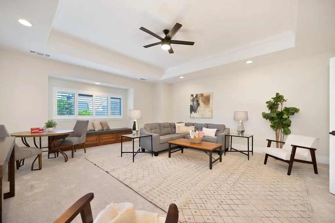
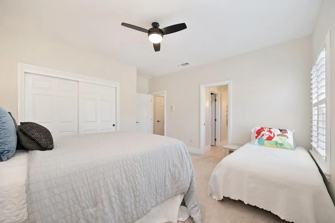
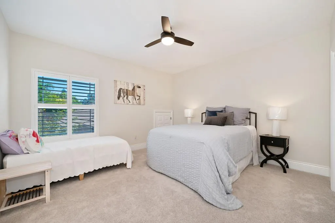
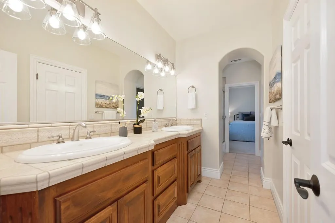
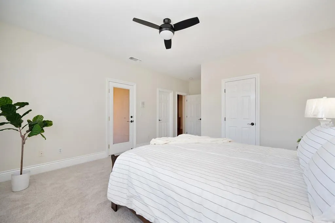
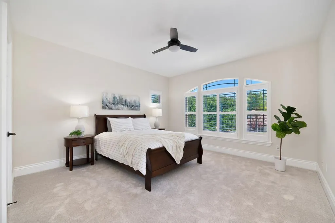
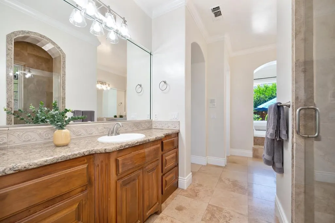
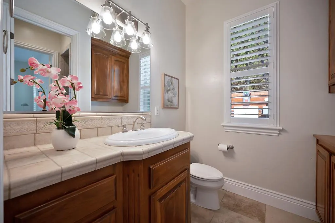
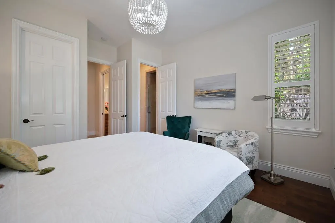
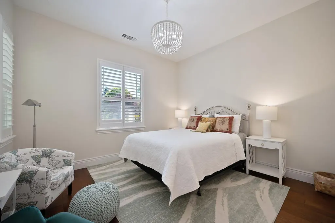
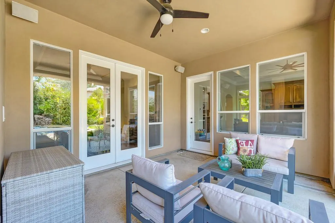
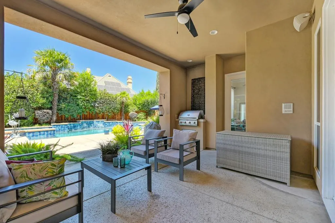
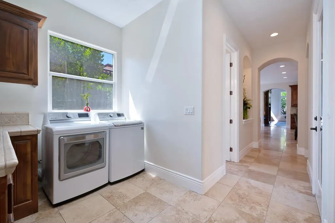
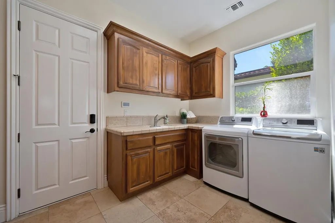
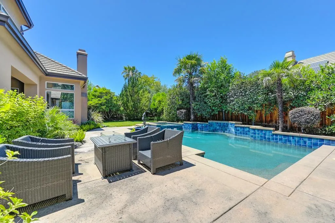
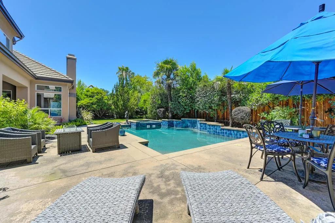
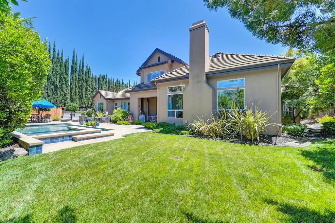
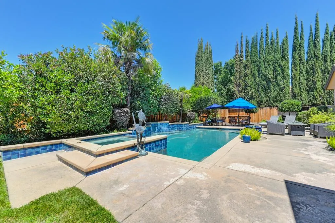
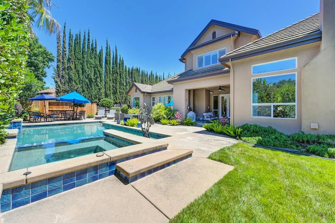
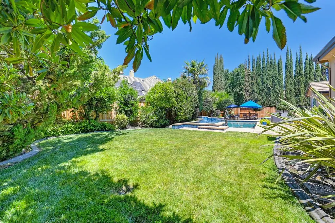
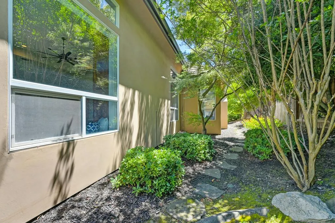
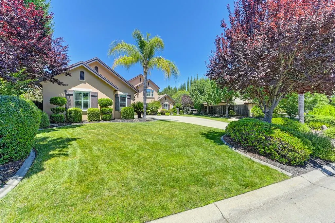
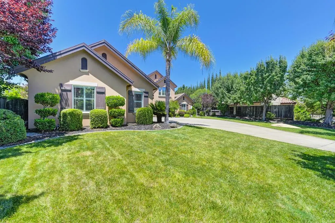
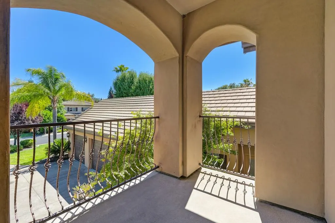
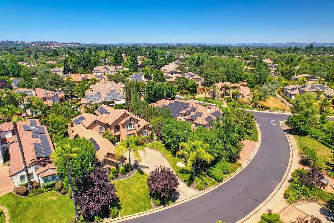
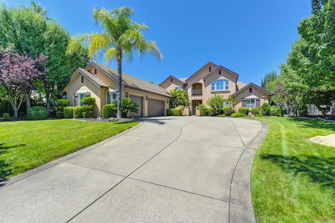
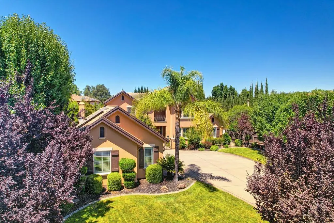
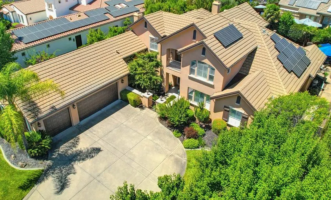
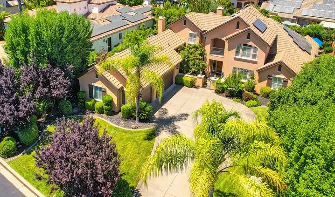
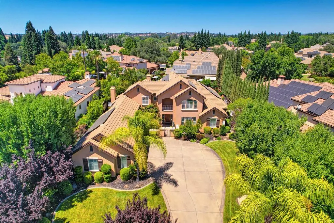
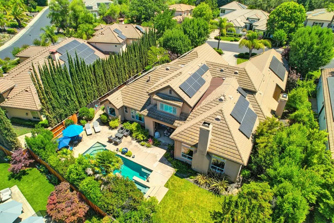
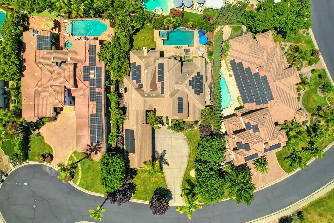
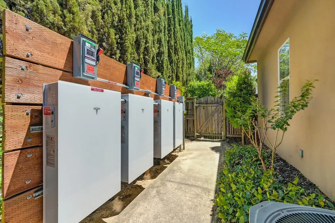
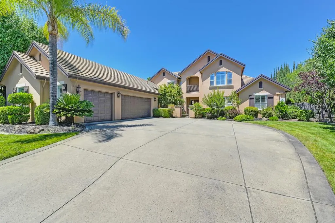
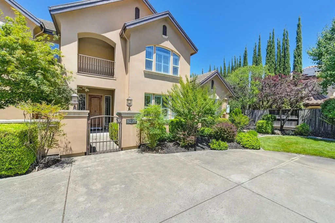
Granite Bay Estate that lives like a singe story with primary bedroom downstairs. Solar, Pool & Spa located in a quiet cul-de-sac in the highly sought-after Douglas Ranch Estates. This beautifully maintained custom home offers 4,842 sq ft of refined living space, including 4-5 bedrooms, 3.5 baths, and a spacious media/game room. Step into luxury with vaulted ceilings, crown molding, and three custom fireplaces accenting the elegant travertine and hardwood floors throughout. The chef's kitchen is a culinary dream with solid wood cabinetry, granite countertops, and top-tier stainless steel appliances. Designed for flexible living, featuring a downstairs primary suite, formal dining, living and family rooms, plus an en-suite bedroom ideal for guests or multigenerational living. A beautiful wrought iron staircase leads to the upstairs retreat with a media room, private balcony, two bedrooms, a full bath, and generous storage. The resort-style backyard is an entertainer's paradise with a sparkling pool & spa, built-in BBQ, covered patio, and lush, mature landscaping offering total privacy. Additional features include a finished 3-car garage w/epoxy floors & built-in storage, solar, surround sound, and an open-concept. Located in the top-rated Eureka School District, just minutes from shopping, dining & recreation.
| Price History | |
|---|---|
| 3/3/2026 | Listed $1,875,000 |
| 5/21/2026 | 7$1,750,000 |
General Features
| Sewer | Public Sewer |
|---|---|
| Heating | Central,Fireplace(s),Natural Gas |
| Cooling | Ceiling Fan(s),Central |
| Utilities | Cable Available,Public,Sewer In & Connected,Internet Available,Solar,Underground Utilities,Natural Gas Connected |
| Roof | Tile |
| Appliances | Built-In Electric Oven,Gas Cook Top,Hood Over Range,Compactor,Ice Maker,Dishwasher,Disposal,Microwave,Double Oven |
| HOA Fee | 197 |
| Garage Spaces | 3.0 |
| Association Fee Includes | MaintenanceGrounds |
| Patio/Porch Features | Covered Patio |
| Architectural Style | Mediterranean |
| Pool Features | Built-In,On Lot,Pool Sweep,Pool/Spa Combo,Gunite Construction |
| Construction Materials | Stucco |
| Year Built | 2002 |
| Electric | 220 Volts |
| Stories Count | 2 |
| Property Subtype | Single Family Residence |
| Assoc Fee Paid Per | Monthly |
| County | Placer |
| Property Type | Residential |
| Association Amenities | Other |
| HOA | Yes |
| Subdivision Name | Douglas Ranch |
| Full Baths | 3 |
| Close Price | 0.0 |
| Status | Active |
| Directions | Douglas Blvd to Douglas Ranch Dr.,Right on Stirling St,left on Birch Meadow Court,Home on right |
| City | Granite Bay |
| Senior Community Y/N | No |
| High School District | Roseville Joint |
| Zoning Description | RES |
| Open Parking Spaces | 0.0 |
| MLS Area | 12746 |
| Lot Size Square Feet | 16666.0 |
| Carport Spaces | 0.0 |
| Home Warranty Y/N | No |
| Builder Name | Hunter Construction |
| Standard Status | Active |
| Middle/Junior School District | Eureka Union |
| Elementary School District | Eureka Union |
| Year Built Source | Assessor Auto-Fill |
Interior Features
| Flooring | Laminate,Stone,Wood |
|---|---|
| Total Fireplaces | 3 |
| Fireplace Features | Living Room,Primary Bedroom,Family Room |
| Laundry Features | Cabinets,Sink,Gas Hook-Up,Ground Floor,Inside Room |
| Total Bedrooms | 4 |
| Room Type | Bonus Room,Media Room,Family Room,Kitchen,Laundry,Living Room |
| LivingAreaSource | Assessor Auto-Fill |
| Kitchen Features | Breakfast Area,Pantry Closet,Granite Counter,Slab Counter,Island,Island w/Sink,Kitchen/Family Combo |
| Total Baths | 4 |
| 1/2 Baths | 1 |
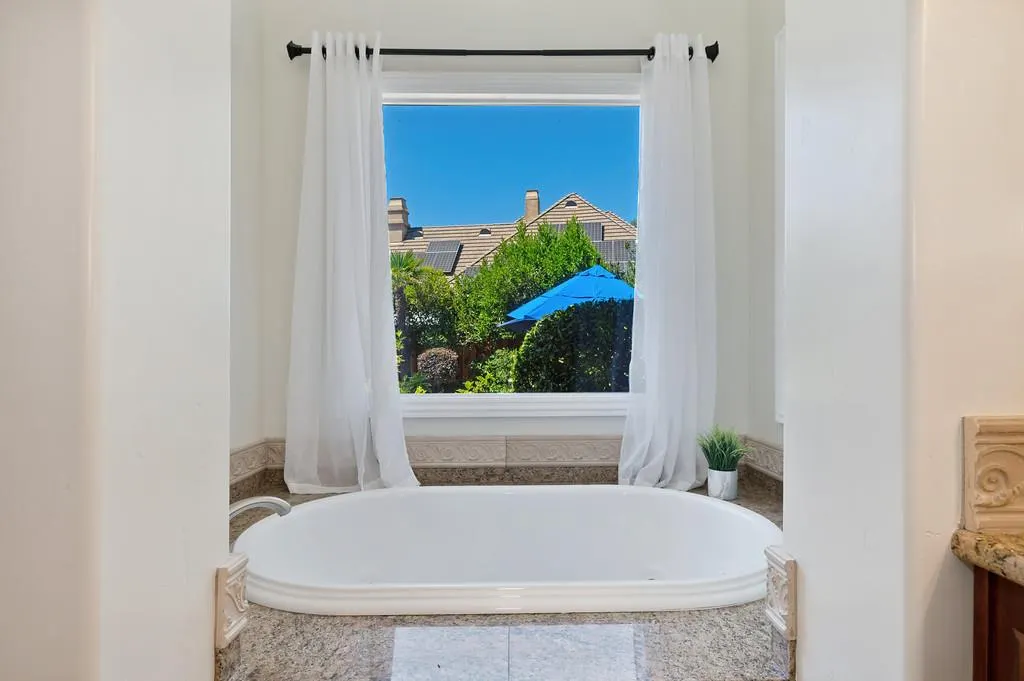
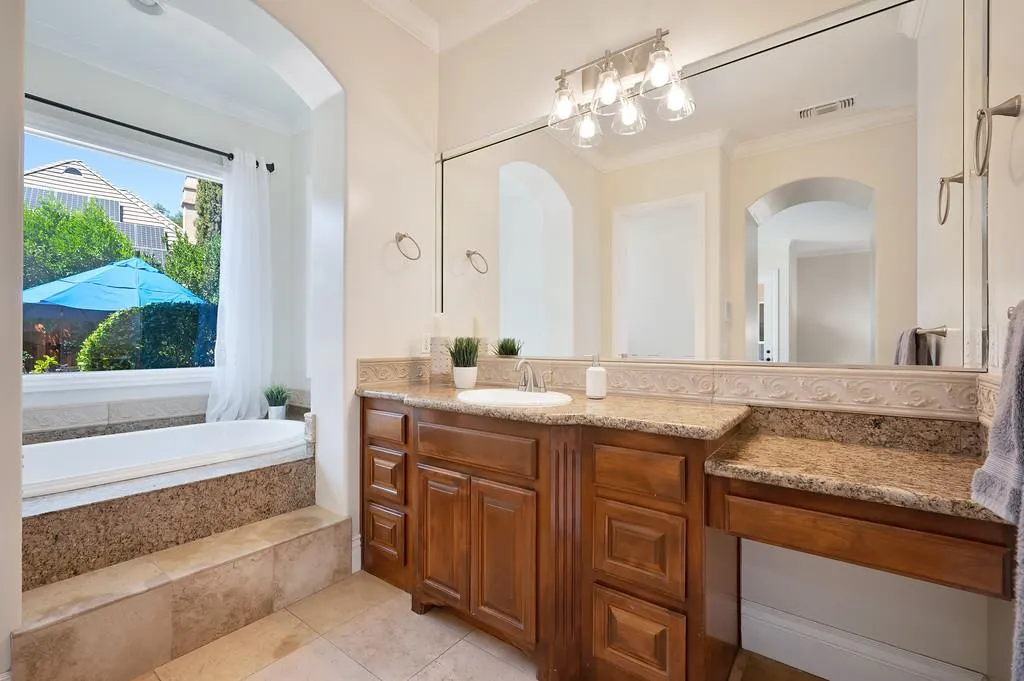
| Primary Bathroom Features | Shower Stall(s),Double Sinks,Granite,Jetted Tub,Stone,Multiple Shower Heads,Walk-In Closet,Window |
| Living Room Features | Other |
| Dining Room Features | Breakfast Nook,Formal Room |
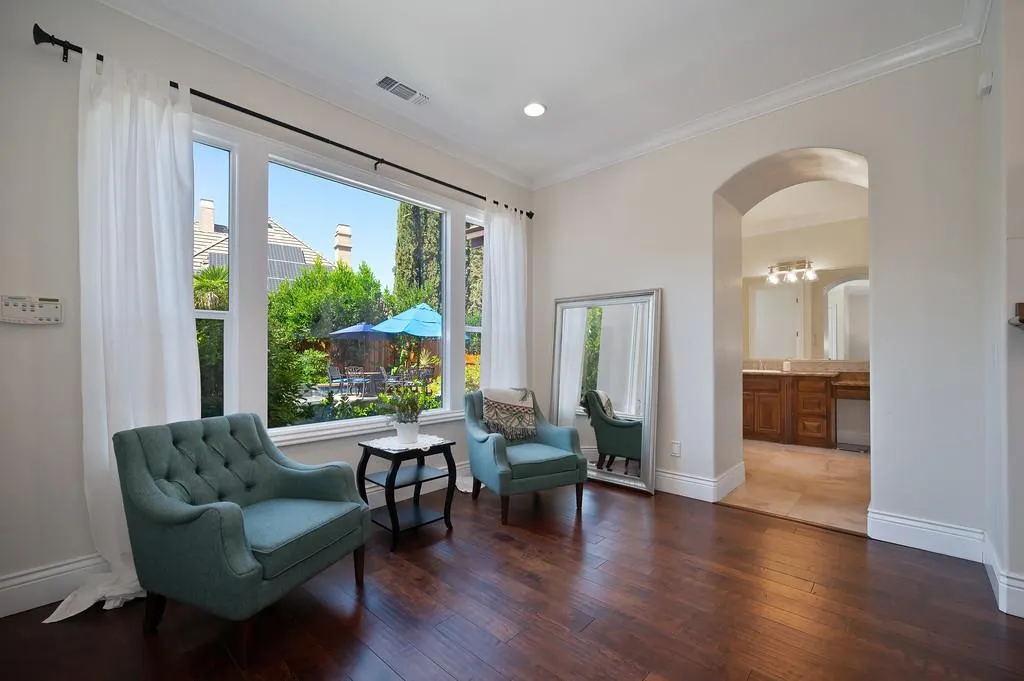
| Primary Bedroom Features | Ground Floor,Outside Access,Sitting Area |
| RoomBathsOtherFeatures | Shower Stall(s),Jack & Jill,Tile,Tub w/Shower Over |
Exterior Features
| Fencing | Back Yard |
|---|---|
| Parking Features | Garage Facing Side |
| Lot Features | Auto Sprinkler F&R,Court,Cul-De-Sac,Curb(s),Curb(s)/Gutter(s),Low Maintenance |
| Water Source | Public,Meter on Site,Water District |
| Total Parking | 0.0 |
| Foundation Details | Slab |
| Spa | No |
| Lot Size Acres | 0.3826 |
| Road Surface Type | Asphalt,Paved |
| Private Pool | Yes |
| Lot Size Source | Assessor Auto-Fill |
| Other Equipment | Attic Fan(s),Central Vacuum |
| Road Responsibility | Public Maintained Road |
| Horse Y/N | No |
Amenities
- Foreclosure
- Views
- Short Sale
- New Construction
- Adult 55+
- Lease To Own
- No HOA Fees
- Furnished
- Primary On Main
- Air Conditioning
- Seller Finance
- Green
- Fixer Upper
- Horse
- Golf
- Fireplace
- Deck
- Garage
- Basement
- Pool
Property vs Single Family Average in 95746
Price
Year Built
Visits

 Based on information from California Regional Multiple Listing Service, Inc. as of September 14, 2026 11:29 PM UTC This information is for your personal, non-commercial use and may not be used for any purpose other than to identify prospective properties you may be interested in purchasing. Display of MLS data is usually deemed reliable but is NOT guaranteed accurate by the MLS. Buyers are responsible for verifying the accuracy of all information and should investigate the data themselves or retain appropriate professionals. Information from sources other than the Listing Agent may have been included in the MLS data. Unless otherwise specified in writing, Broker/Agent has not and will not verify any information obtained from other sources. The Broker/Agent providing the information contained herein may or may not have been the Listing and/or Selling Agent.
 Last updated: September 14, 2026 11:10 PM UTC Property Information © 2026
  © 2026 Fresno Association of REALTORS ®. All rights reserved. The data relating to real estate for sale on this web site comes in part from the Internet Data eXchange (IDX) of the Multiple Listing Service. Real estate listings held by brokerage firms other than Realty Concepts, Ltd. are marked with the IDX logo and detailed information about them includes the name of the listing broker and the name of the listing agent.
All data, including all measurements and calculations of area, is obtained
© 2026 Fresno Association of REALTORS ®. All rights reserved. The data relating to real estate for sale on this web site comes in part from the Internet Data eXchange (IDX) of the Multiple Listing Service. Real estate listings held by brokerage firms other than Realty Concepts, Ltd. are marked with the IDX logo and detailed information about them includes the name of the listing broker and the name of the listing agent.
All data, including all measurements and calculations of area, is obtained
 Tulare County Association of REALTORS® All information deemed reliable but not guaranteed. All properties are subject to prior sale, change or withdrawal. Neither listing broker(s) or information provider(s) shall be responsible for any typographical errors, misinformation, misprints and shall be held totally harmless. Listing(s) information is provided for consumer's personal, non-commercial use and may not be used for any purpose other than to identify prospective properties consumers may be


 Information deemed reliable, but not guaranteed. Copyright Golden Empire MLS, Inc. 2026 Any use of search facilities of data on the site, other than by a consumer looking to purchase real estate, is prohibited.
