
Views
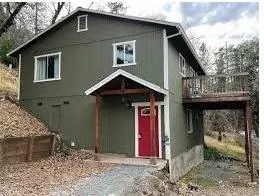
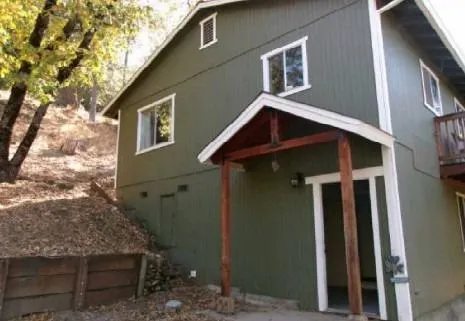
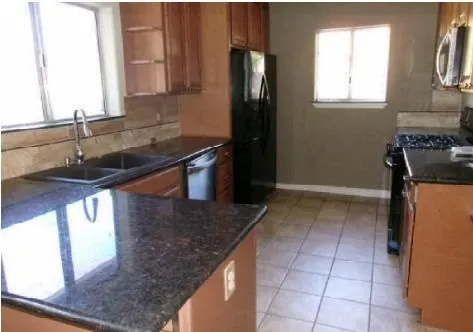
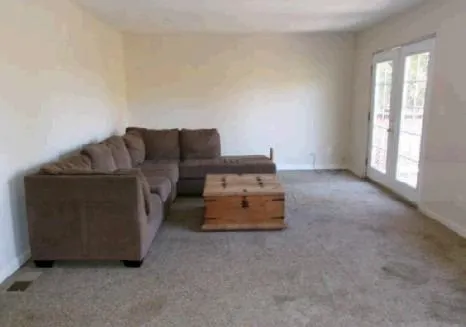
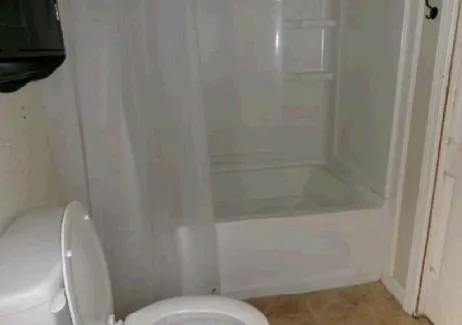
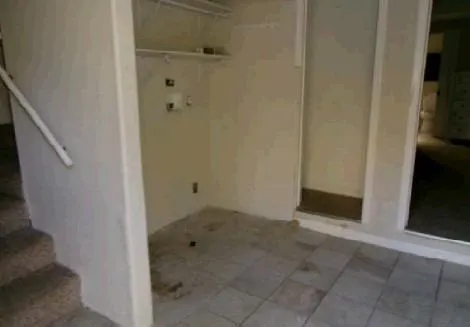
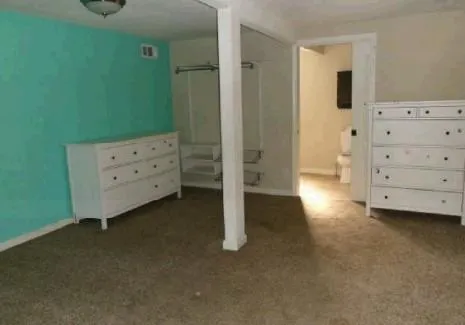
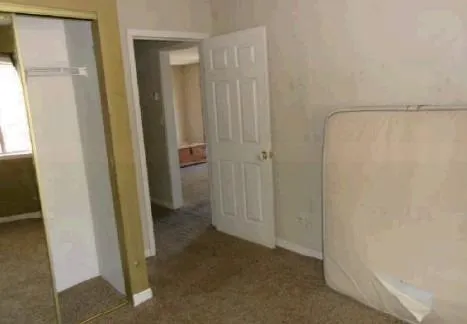
Address
20250 Eastview Drive, Tuolumne, CA
Price
$ 256,389
Property Attributes
- MLS#224110981
- TypeSingle Family
- Listing Status Active
- CountyTUOLUMNE
- CityTuolumne
- AreaTuolumne
- NeighborhoodPonderosa Hills
- Zip95379
- StyleContemporary
- Year Built1985
- Price$ 256,389
- Bedrooms2
- Full Bathrooms2
- Half Bathrooms0
- Sqr Footage1360
- Lot Size0.47 Acres
Data Source:
MetroList MLS
Property Description
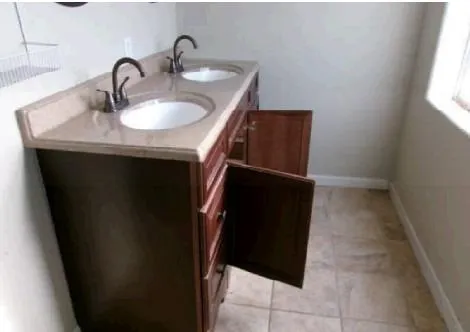
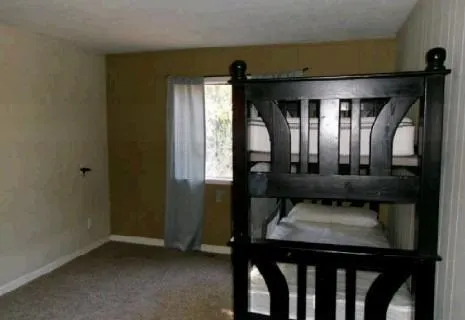
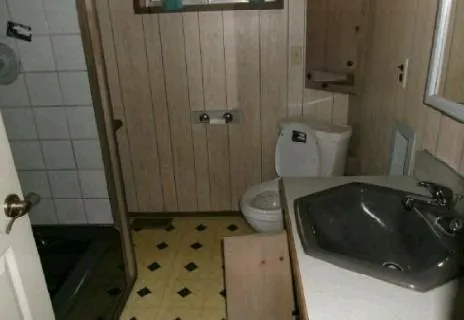
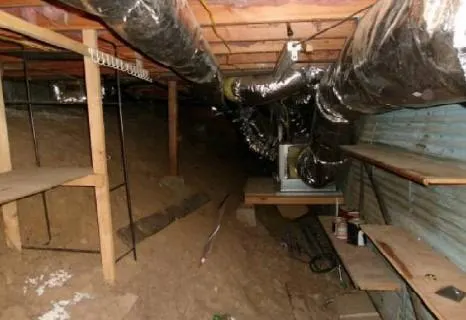
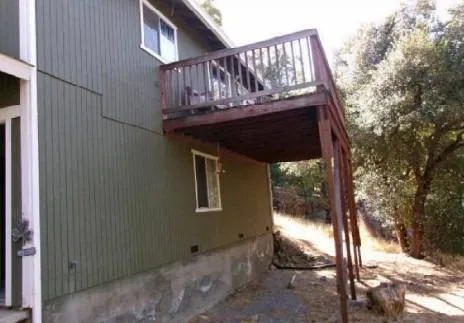
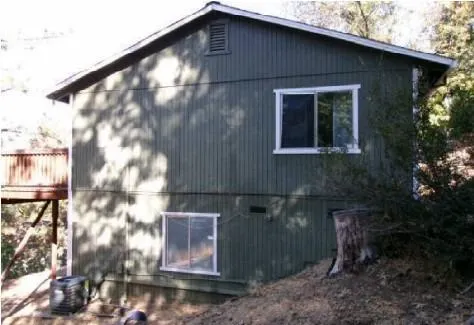
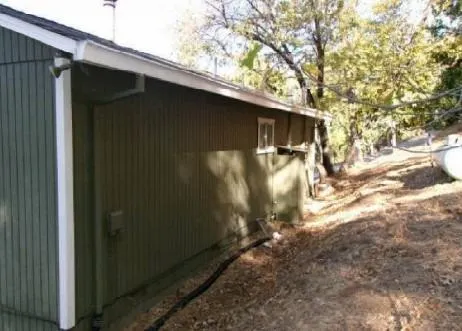
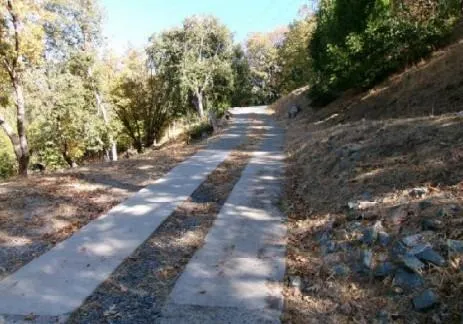
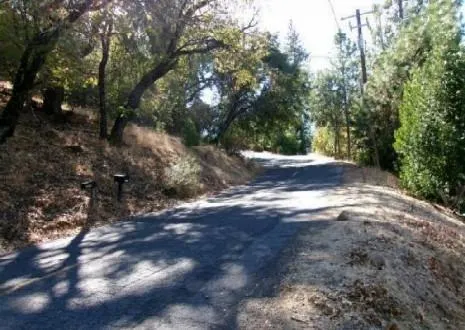
Welcome to your dream home in Toulomine's sought-after Ponderosa Hills addition! This single-family residence, built in 1985, boasts 1,360 square feet of living space perfect for creating lasting memories. Located in a desirable neighborhood, this home offers not only comfort but also convenience with easy access to local amenities, parks, and schools. Don't miss the opportunity to make this property your home and experience the beauty of Ponderosa Hills living.
| Price History | |
|---|---|
| 10/3/2024 | Listed $256,389 |
General Features
| Sewer | Septic System |
|---|---|
| Heating | Other |
| Cooling | Central |
| Utilities | Electric |
| Roof | Composition |
| HOA Fee | 780 |
| Garage Spaces | 0.0 |
| Association Fee Includes | Other |
| Architectural Style | Contemporary |
| Construction Materials | Frame,Wood |
| Year Built | 1985 |
| Electric | Other |
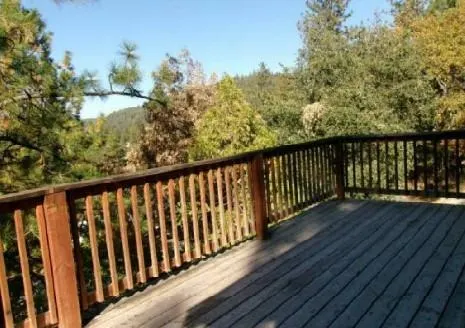
| View | Woods,Other,Mountains |
| Stories Count | 2 |
| Levels | Two |
| Property Subtype | Single Family Residence |
| Assoc Fee Paid Per | Annually |
| County | Tuolumne |
| Property Type | Residential |
| Association Amenities | Pool,Recreation Facilities,Tennis Courts,Other |
| HOA | Yes |
| Subdivision Name | Ponderosa Hills |
| Total Rooms | 5 |
| Full Baths | 2 |
| Close Price | 0.0 |
| Status | Active |
| Directions | Hillhaven Road to left onto Canyonview Drive to left on Eastview Drive |
| City | Tuolumne |
| Senior Community Y/N | No |
| High School District | Summerville Union |
| Zoning Description | R-1:MX |
| Open Parking Spaces | 0.0 |
| MLS Area | 22047 |
| Lot Size Square Feet | 20473.0 |
| Carport Spaces | 0.0 |
| Home Warranty Y/N | No |
| Standard Status | Active |
| Middle/Junior School District | Summerville |
| Elementary School District | Summerville |
| Year Built Source | Appraiser |
Interior Features
| Flooring | Other |
|---|---|
| Laundry Features | Inside Area |
| Total Bedrooms | 2 |
| Room Type | Dining Room,Kitchen,Living Room |
| LivingAreaSource | Appraiser |
| Kitchen Features | Other Counter |
| Total Baths | 2 |
| Living Room Features | Other |
| Dining Room Features | Other |
| RoomBathsOtherFeatures | Shower Stall(s) |
Exterior Features
| Parking Features | No Garage,Other |
|---|---|
| Lot Features | Other |
| Water Source | Public |
| Total Parking | 0.0 |
| Foundation Details | Other |
| Spa | No |
| Lot Size Acres | 0.47 |
| Private Pool | No |
| Lot Size Source | Appraiser |
| Horse Y/N | No |
Amenities
- Foreclosure
- Views
- Short Sale
- New Construction
- Adult 55+
- Lease To Own
- No HOA Fees
- Furnished
- Primary On Main
- Air Conditioning
- Seller Finance
- Green
- Fixer Upper
- Horse
- Golf
- Fireplace
- Deck
- Garage
- Basement
- Pool
Property vs Single Family Average in 95379
Price
Year Built
Visits
 Based on information from California Regional Multiple Listing Service, Inc. as of September 16, 2026 8:26 PM UTC This information is for your personal, non-commercial use and may not be used for any purpose other than to identify prospective properties you may be interested in purchasing. Display of MLS data is usually deemed reliable but is NOT guaranteed accurate by the MLS. Buyers are responsible for verifying the accuracy of all information and should investigate the data themselves or retain appropriate professionals. Information from sources other than the Listing Agent may have been included in the MLS data. Unless otherwise specified in writing, Broker/Agent has not and will not verify any information obtained from other sources. The Broker/Agent providing the information contained herein may or may not have been the Listing and/or Selling Agent.
 Last updated: September 16, 2026 8:08 PM UTC Property Information © 2026
  © 2026 Fresno Association of REALTORS ®. All rights reserved. The data relating to real estate for sale on this web site comes in part from the Internet Data eXchange (IDX) of the Multiple Listing Service. Real estate listings held by brokerage firms other than Realty Concepts, Ltd. are marked with the IDX logo and detailed information about them includes the name of the listing broker and the name of the listing agent.
All data, including all measurements and calculations of area, is obtained
© 2026 Fresno Association of REALTORS ®. All rights reserved. The data relating to real estate for sale on this web site comes in part from the Internet Data eXchange (IDX) of the Multiple Listing Service. Real estate listings held by brokerage firms other than Realty Concepts, Ltd. are marked with the IDX logo and detailed information about them includes the name of the listing broker and the name of the listing agent.
All data, including all measurements and calculations of area, is obtained
 All measurements and all calculations of area are approximate. Information provided by Seller/Other sources, not verified by Broker. All interested persons should independently verify accuracy of information. Provided properties may or may not be listed by the office/agent presenting the information. Data maintained by MetroList© may not reflect all real estate activity in the market.
All real estate content on this site is subject to the Federal Fair Housing Act of 1968, as amended, which makes it illegal to advertise any preference, limitation or discrimination because of race, color, religion, sex, handicap, family status or national origin or an intention to make any such preference, limitation or discrimination.
MetroList CA data last updated: September 16, 2026 8:02 PM UTC
All measurements and all calculations of area are approximate. Information provided by Seller/Other sources, not verified by Broker. All interested persons should independently verify accuracy of information. Provided properties may or may not be listed by the office/agent presenting the information. Data maintained by MetroList© may not reflect all real estate activity in the market.
All real estate content on this site is subject to the Federal Fair Housing Act of 1968, as amended, which makes it illegal to advertise any preference, limitation or discrimination because of race, color, religion, sex, handicap, family status or national origin or an intention to make any such preference, limitation or discrimination.
MetroList CA data last updated: September 16, 2026 8:02 PM UTC  Tulare County Association of REALTORS® All information deemed reliable but not guaranteed. All properties are subject to prior sale, change or withdrawal. Neither listing broker(s) or information provider(s) shall be responsible for any typographical errors, misinformation, misprints and shall be held totally harmless. Listing(s) information is provided for consumer's personal, non-commercial use and may not be used for any purpose other than to identify prospective properties consumers may be


 Information deemed reliable, but not guaranteed. Copyright Golden Empire MLS, Inc. 2026 Any use of search facilities of data on the site, other than by a consumer looking to purchase real estate, is prohibited.
