
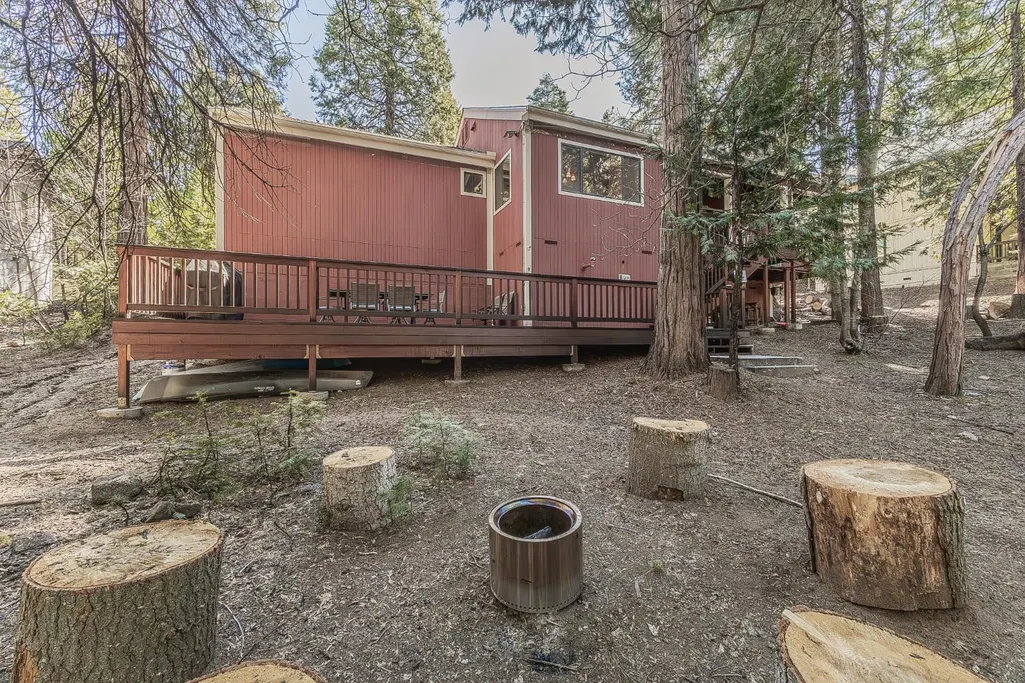
Address
41190 Heartwood Lane, Shaver Lake, CA
Price
$ 625,000
Property Attributes
- MLS#645885
- TypeSingle Family
- Listing Status Pending
- CountyFresno
- CityShaver Lake
- Area664
- Zip93664
- StyleCabin
- Year Built1993
- Price$ 625,000
- Bedrooms3
- Full Bathrooms2
- Half Bathrooms0
- Sqr Footage1587
- Lot Size0.2296 Acres
Data Source:
Fresno MLS
Property Description
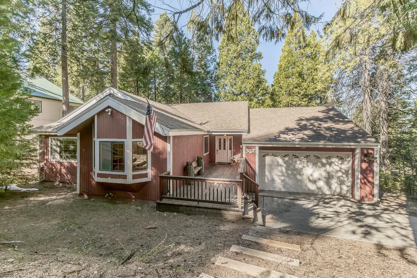
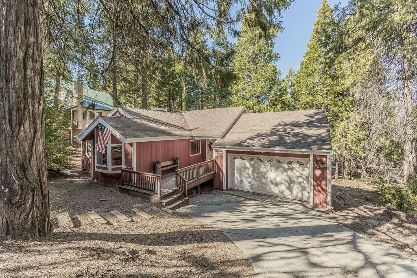
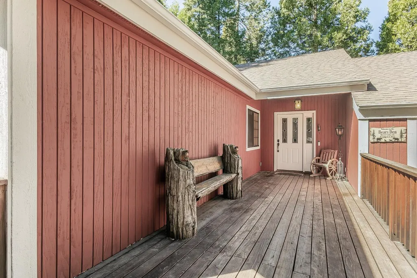
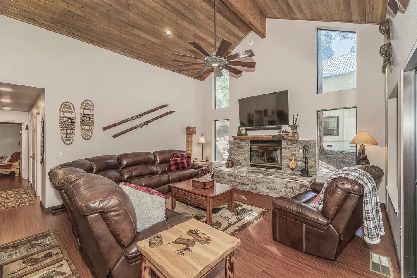
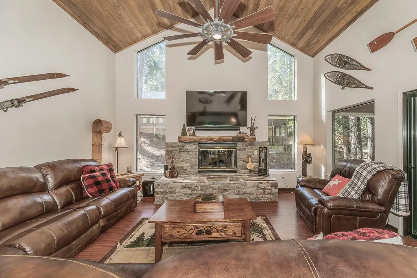
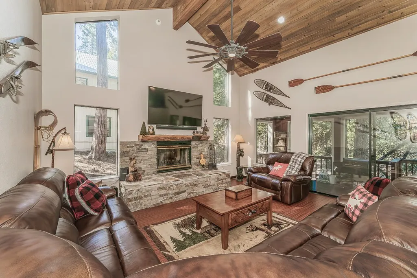
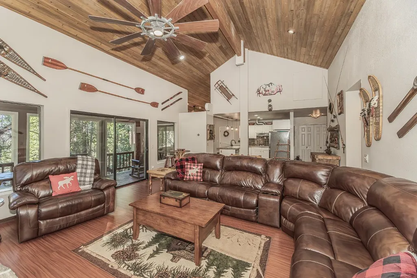
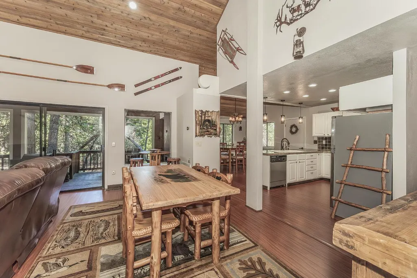
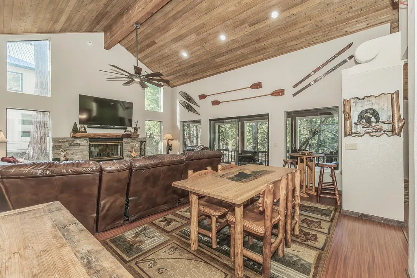
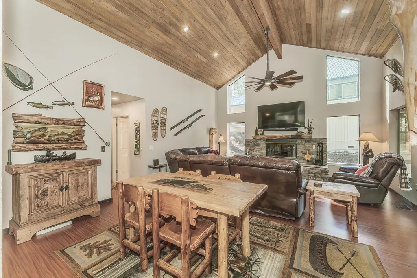
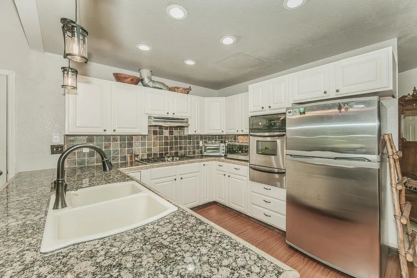
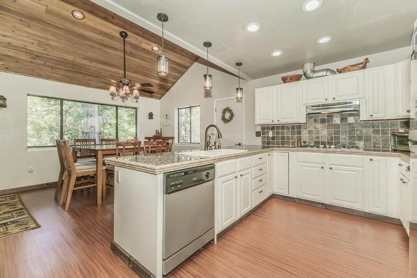
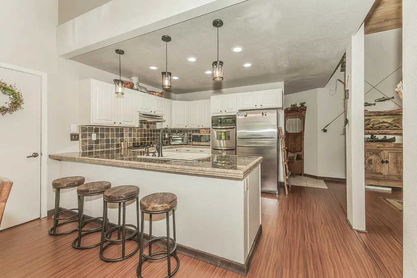
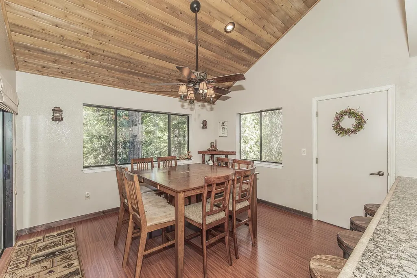
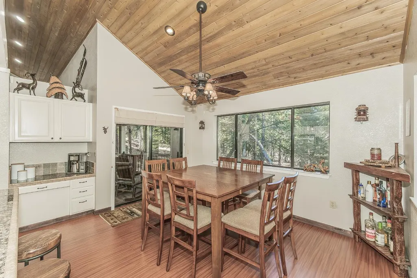
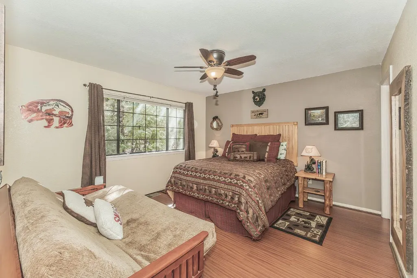
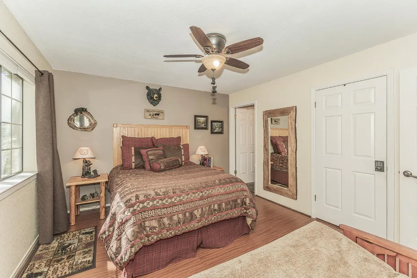
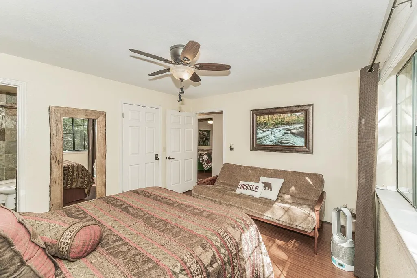
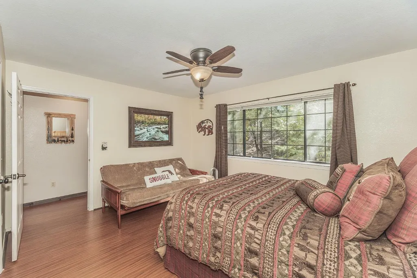
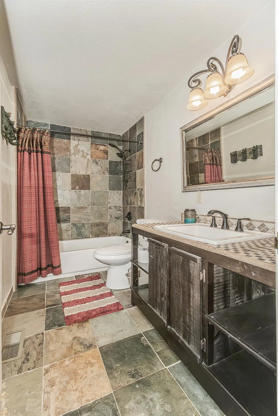
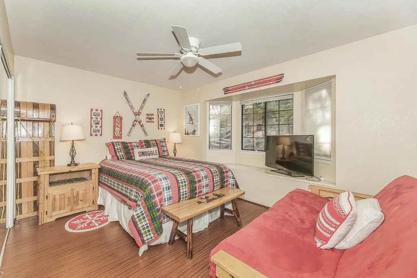
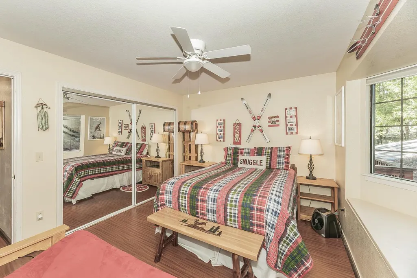
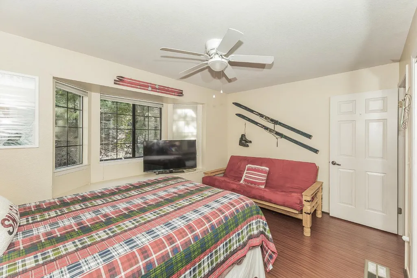
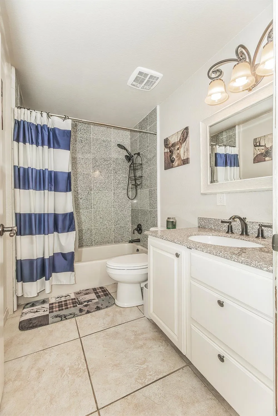
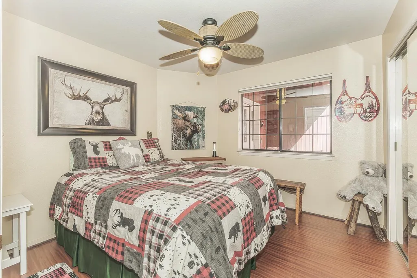
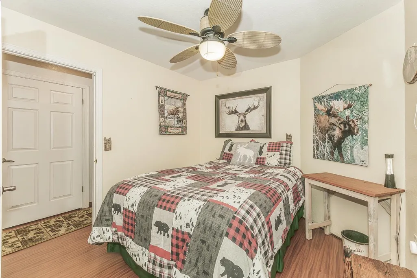
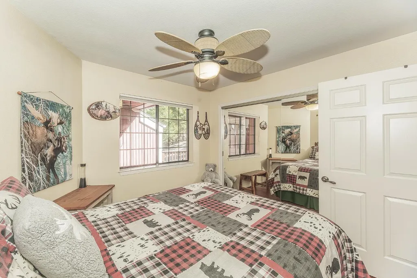
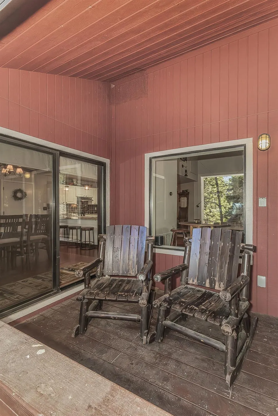
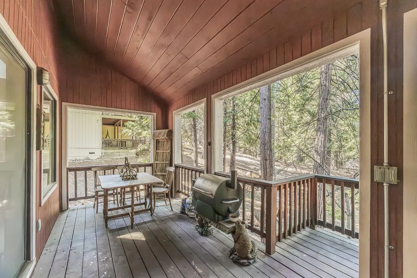
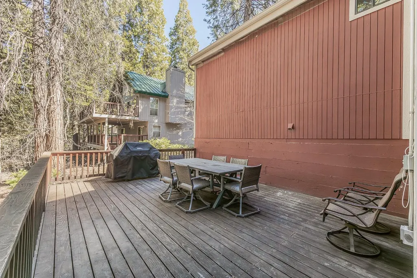
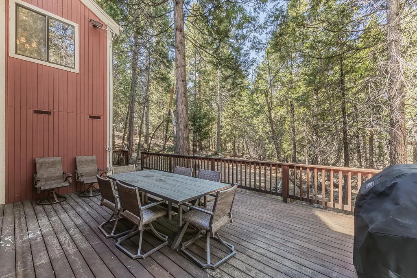
BEST PRICE In Ockenden Ranch!Tucked beneath the street and backed by forest, this mountain retreat delivers the perfect blend of cozy cabin charm and peaceful seclusion. Step inside to find warm cedar ceilings, an open-concept kitchen, living, and dining area, newly painted, plus a stunning stone fireplace with mantle, ideal for relaxing next to a fire after a day outdoors.With 3 large bedrooms and 2 baths, there's room for everyone to unwind. 2 bedrooms have sofa beds that expand for extra guests to visit! Two expansive patios including a covered upper deck and a spacious redwood deck perched above the forest floor invite you to soak in the serene natural setting. A garage storage area/workshop adds extra functionality for hobbies and gear.Located just 5 minutes from Shaver Lake and a short drive to skiing at China Peak, this home sits in the desirable Ockenden Ranch community, offering amenities such as a tennis court, half basketball court, picnic area, horseshoe pit, and a tranquil mountain pond.Offered fully furnished, this is your turnkey escape to the mountains ready to enjoy from day one!
| Elementary School | Middle School | High School |
|---|---|---|
| Pineridge Elementary School | Pineridge Middle School | Sierra High School |
| Price History | |
|---|---|
| 3/24/2026 | Listed $650,000 |
| 4/15/2026 | 2$635,000 |
| 5/22/2026 | 2$625,000 |
General Features
| Sewer | Public Sewer |
|---|---|
| Cooling | Central Heat & Cool |
| Utilities | Public Utilities |
| Roof | Composition |
| Zoning | RR |
| HOA Fee | 490 |
| Garage Spaces | 2 |
| Patio/Porch Features | Covered |
| Architectural Style | Cabin |
| Construction Materials | Wood Siding |
| Year Built | 1993 |
| Electric | On |
| Stories Count | 1 |
| Levels | One |
| Property Subtype | Single Family Residence |
| Parcel Number | 13083014 |
| Assoc Fee Paid Per | Semi-Annually |
| County | Fresno |
| Property Type | Residential |
| Association Amenities | Green Area |
| HOA | true |
| Status | Pending |
| Directions | Head toward Shaver, turn right on Ockenden Ranch Road, turn left on Windwood, property is on northeast corner of Windwood and Sandridge |
| High School | Sierra |
| City | Shaver Lake |
| Senior Community Y/N | false |
| High School District | Pineridge |
| MLS Area | 664 |
| Lot Size Units | Square Feet |
| Lot Size Square Feet | 10001.376 |
| Carport Y/N | false |
| Elementary School | Pineridge |
| Middle/Junior High School | Pineridge |
| Living Area Units | Square Feet |
| Standard Status | Pending |
| Freehold | IDX |
Interior Features
| Flooring | Carpet |
|---|---|
| Total Fireplaces | 1 |
| Fireplace Features | Wood Burning |
| Window Features | Double Pane Windows |
| Fireplace Y/N | true |
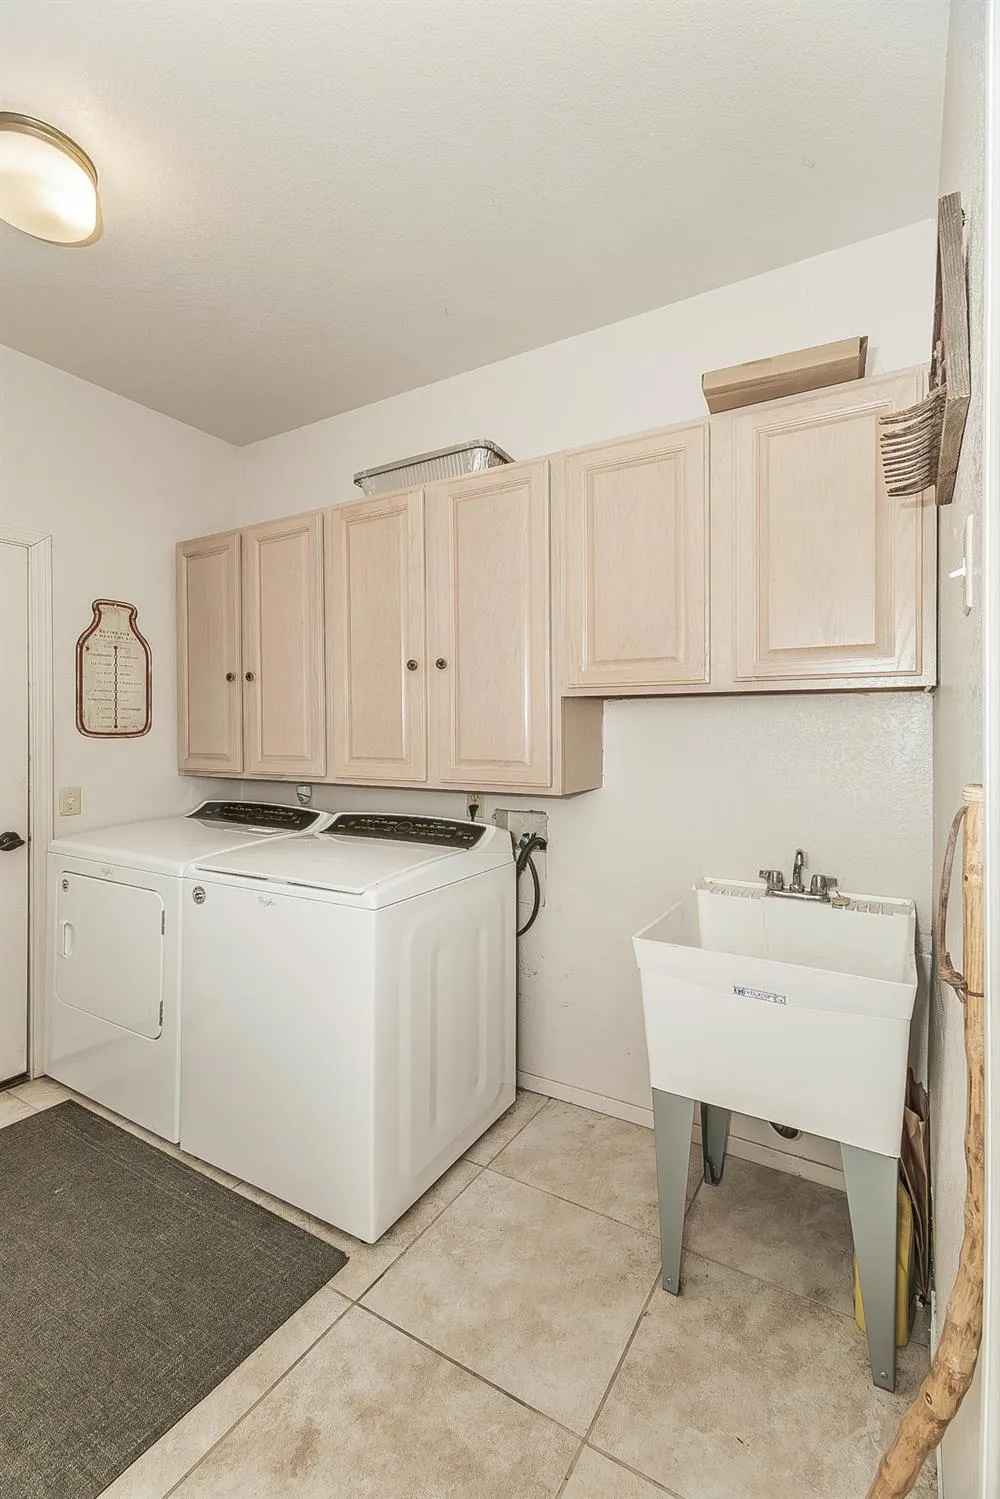
| Laundry Features | Inside |
| Total Bedrooms | 3 |
| LivingAreaSource | Public Records |
Exterior Features
| Exterior Amenities | Tennis Court(s) |
|---|---|
| Parking Features | Work/Shop Area |
| Lot Features | Mountain |
| Water Source | Public |
| Lot Size Area | 10001.376 |
| Foundation Details | Concrete |
| Spa | false |
| Building Area Total | 1587 |
| Lot Dimensions | 100 x 100 |
| Lot Size Acres | 0.2296 |
Amenities
- Foreclosure
- Views
- Short Sale
- New Construction
- Adult 55+
- Lease To Own
- No HOA Fees
- Furnished
- Primary On Main
- Air Conditioning
- Seller Finance
- Green
- Fixer Upper
- Horse
- Golf
- Fireplace
- Deck
- Garage
- Basement
- Pool
Property vs Single Family Average in 93664
Price
Year Built
 Based on information from California Regional Multiple Listing Service, Inc. as of September 28, 2026 6:32 PM UTC This information is for your personal, non-commercial use and may not be used for any purpose other than to identify prospective properties you may be interested in purchasing. Display of MLS data is usually deemed reliable but is NOT guaranteed accurate by the MLS. Buyers are responsible for verifying the accuracy of all information and should investigate the data themselves or retain appropriate professionals. Information from sources other than the Listing Agent may have been included in the MLS data. Unless otherwise specified in writing, Broker/Agent has not and will not verify any information obtained from other sources. The Broker/Agent providing the information contained herein may or may not have been the Listing and/or Selling Agent.
 Last updated: September 28, 2026 6:28 PM UTC Property Information © 2026
  © 2026 Fresno Association of REALTORS ®. All rights reserved. The data relating to real estate for sale on this web site comes in part from the Internet Data eXchange (IDX) of the Multiple Listing Service. Real estate listings held by brokerage firms other than Realty Concepts, Ltd. are marked with the IDX logo and detailed information about them includes the name of the listing broker and the name of the listing agent.
All data, including all measurements and calculations of area, is obtained
© 2026 Fresno Association of REALTORS ®. All rights reserved. The data relating to real estate for sale on this web site comes in part from the Internet Data eXchange (IDX) of the Multiple Listing Service. Real estate listings held by brokerage firms other than Realty Concepts, Ltd. are marked with the IDX logo and detailed information about them includes the name of the listing broker and the name of the listing agent.
All data, including all measurements and calculations of area, is obtained
 All measurements and all calculations of area are approximate. Information provided by Seller/Other sources, not verified by Broker. All interested persons should independently verify accuracy of information. Provided properties may or may not be listed by the office/agent presenting the information. Data maintained by MetroList© may not reflect all real estate activity in the market.
All real estate content on this site is subject to the Federal Fair Housing Act of 1968, as amended, which makes it illegal to advertise any preference, limitation or discrimination because of race, color, religion, sex, handicap, family status or national origin or an intention to make any such preference, limitation or discrimination.
MetroList CA data last updated: September 28, 2026 5:50 PM UTC
All measurements and all calculations of area are approximate. Information provided by Seller/Other sources, not verified by Broker. All interested persons should independently verify accuracy of information. Provided properties may or may not be listed by the office/agent presenting the information. Data maintained by MetroList© may not reflect all real estate activity in the market.
All real estate content on this site is subject to the Federal Fair Housing Act of 1968, as amended, which makes it illegal to advertise any preference, limitation or discrimination because of race, color, religion, sex, handicap, family status or national origin or an intention to make any such preference, limitation or discrimination.
MetroList CA data last updated: September 28, 2026 5:50 PM UTC  Tulare County Association of REALTORS® All information deemed reliable but not guaranteed. All properties are subject to prior sale, change or withdrawal. Neither listing broker(s) or information provider(s) shall be responsible for any typographical errors, misinformation, misprints and shall be held totally harmless. Listing(s) information is provided for consumer's personal, non-commercial use and may not be used for any purpose other than to identify prospective properties consumers may be


 Information deemed reliable, but not guaranteed. Copyright Golden Empire MLS, Inc. 2026 Any use of search facilities of data on the site, other than by a consumer looking to purchase real estate, is prohibited.
