
Price Reduction - Eco Friendly


Address
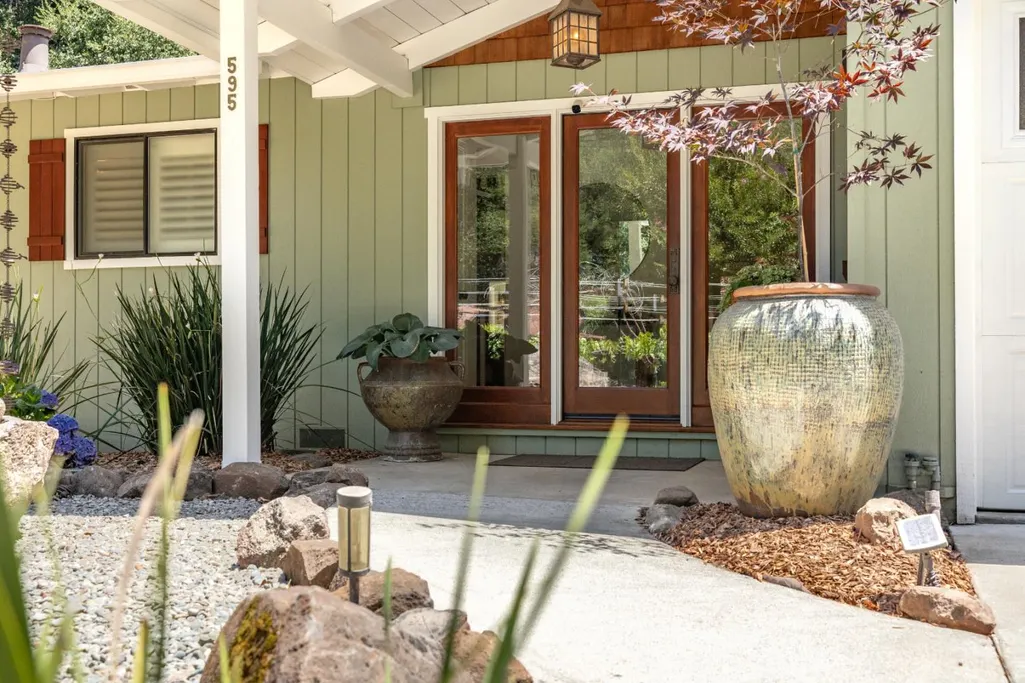
595 Wente St, Ben Lomond, CA
Price
$ 2,385,000
Property Attributes
- MLS#ML82052088
- TypeSingle Family
- Listing Status Active
- CountySANTA CRUZ
- CityBen Lomond
- AreaBen Lomond
- Zip95005
- StyleContemporary
- Year Built1985
- Price$ 2,385,000
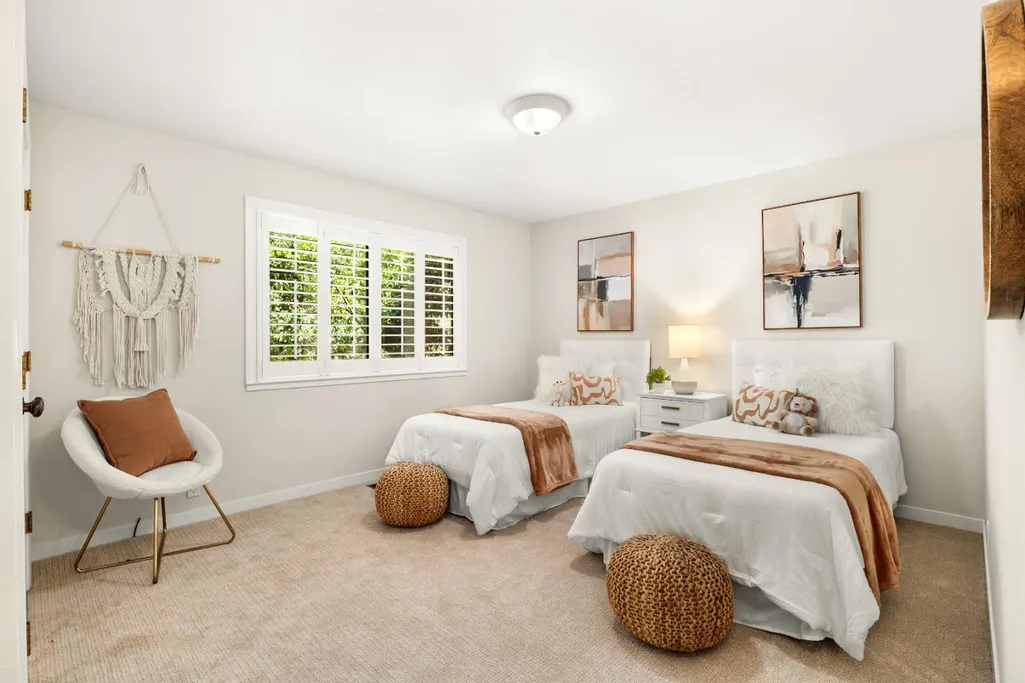
- Bedrooms4
- Full Bathrooms4
- Half Bathrooms2
- Sqr Footage2613
Data Source:
MLSListings Inc.
Property Description
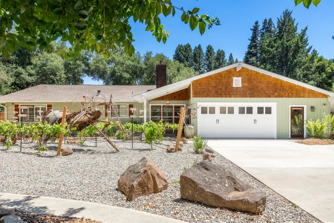
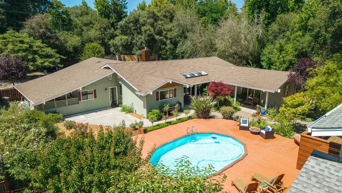
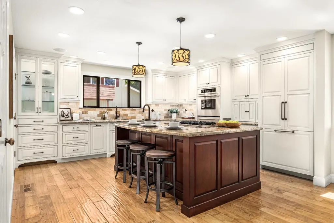
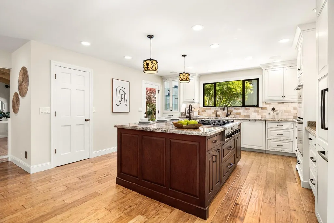
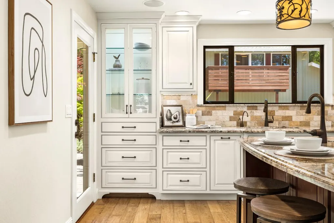
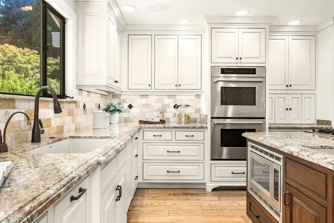
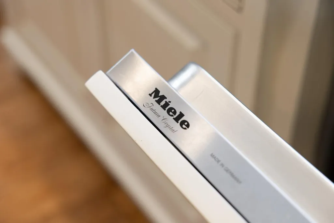
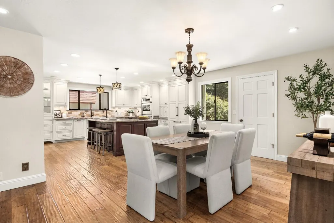
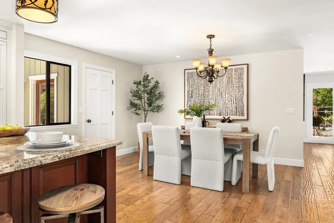
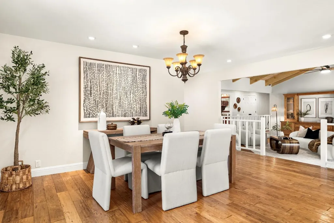
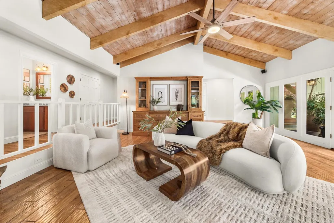
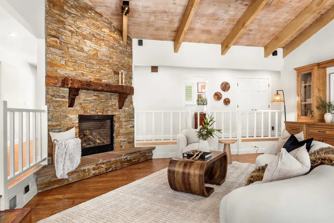
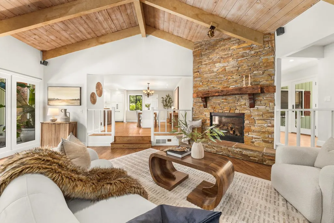
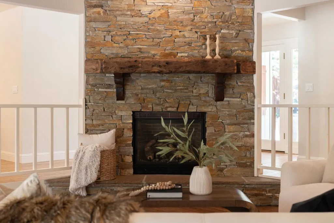
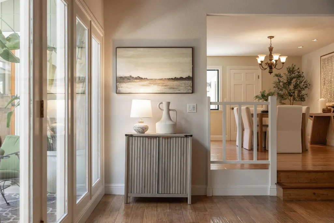
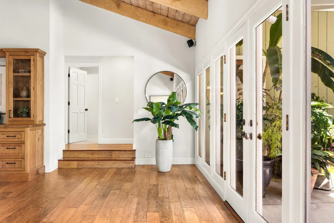
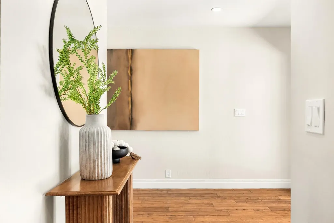
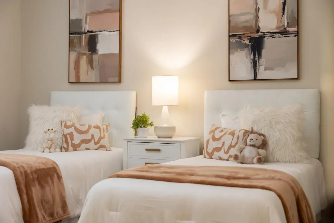
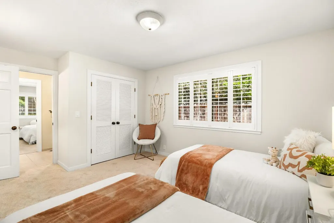
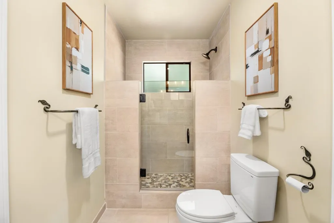
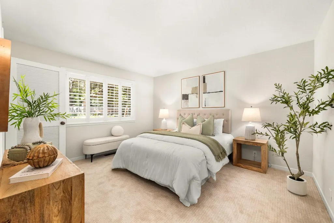
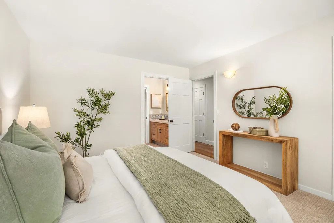
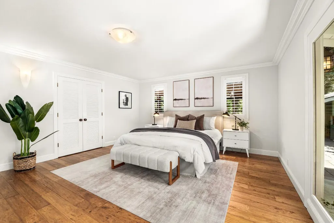
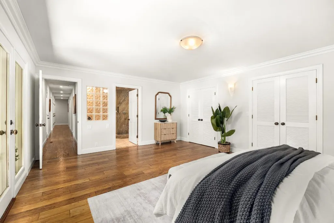
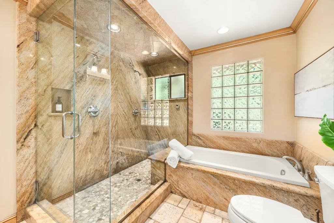
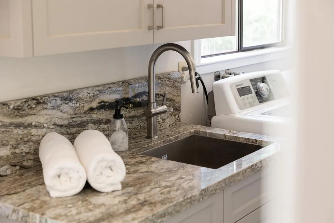
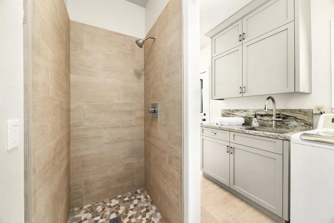
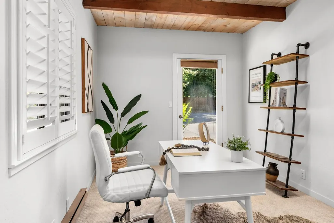
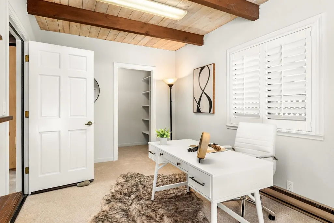
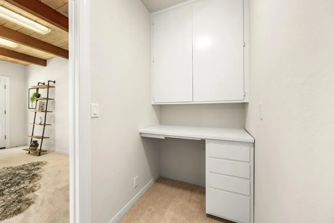
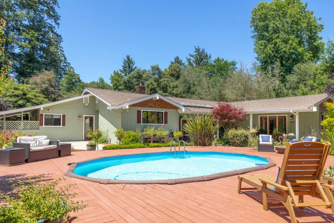
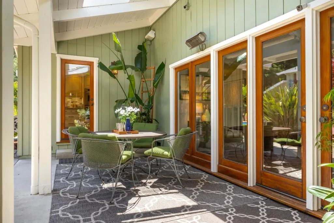
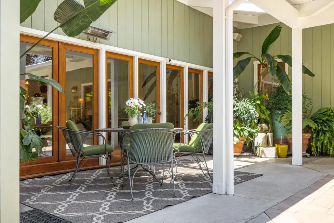
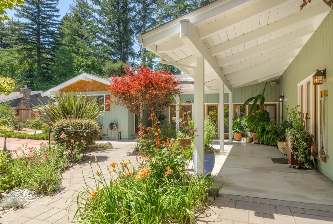
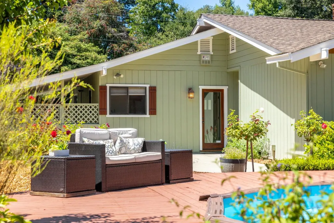
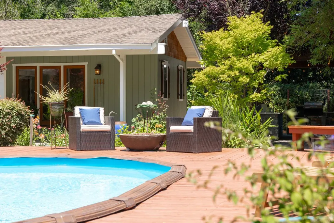
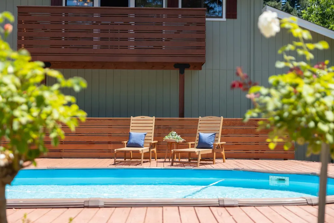
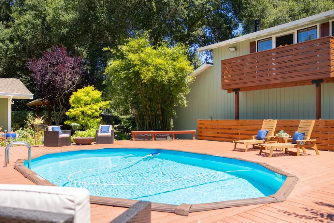
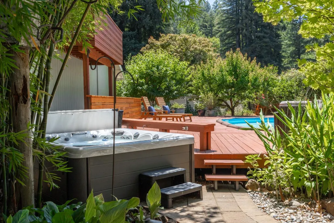
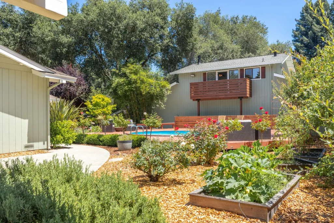
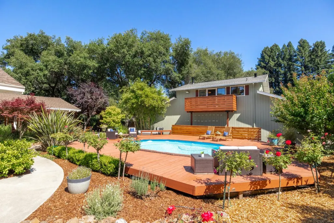
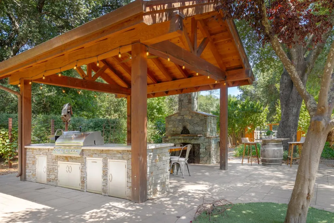
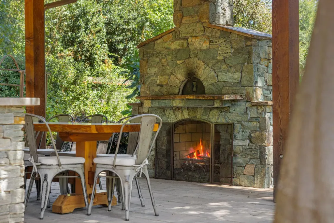
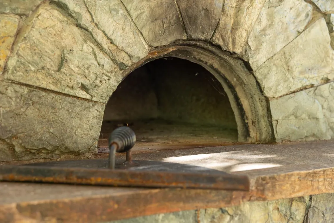
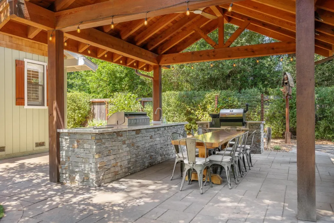
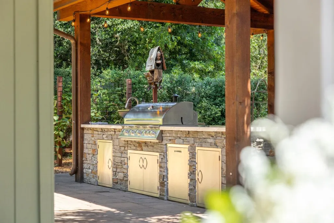
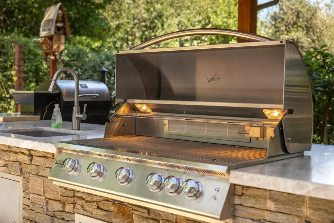
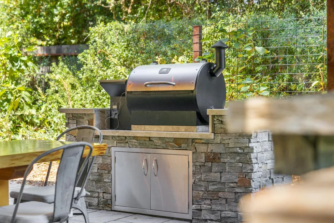
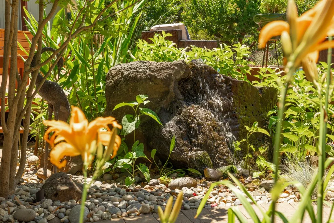
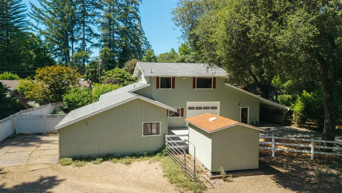
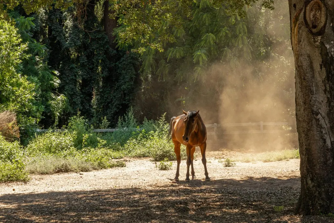
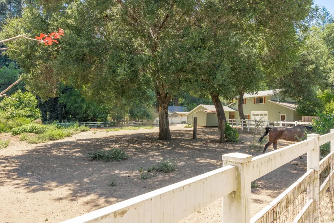
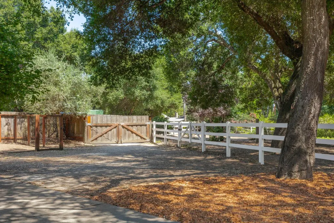
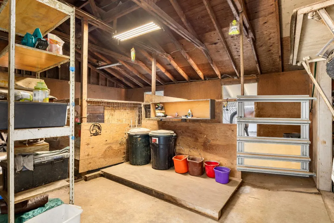
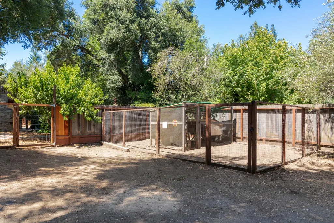
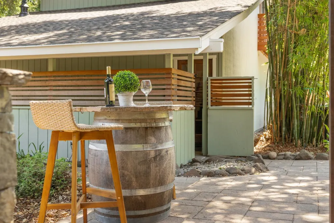
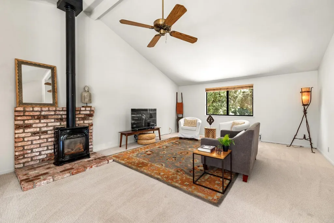
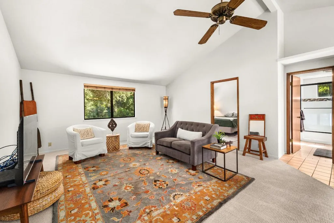
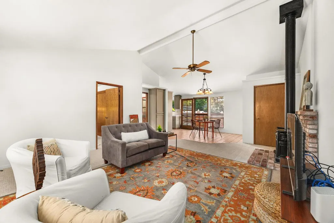
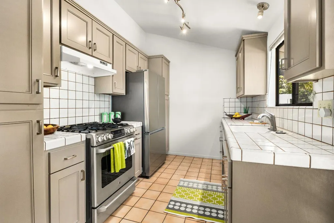
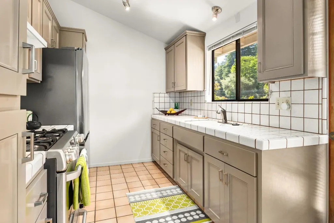
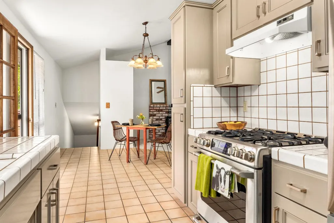
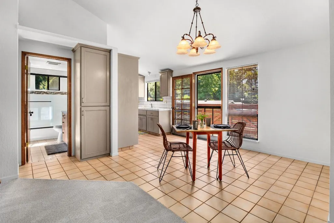
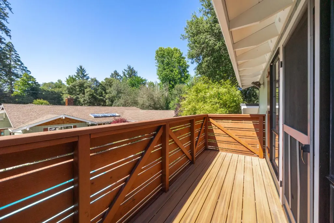
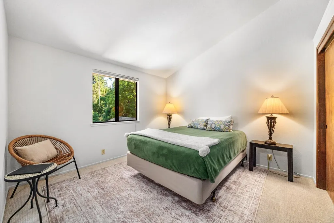
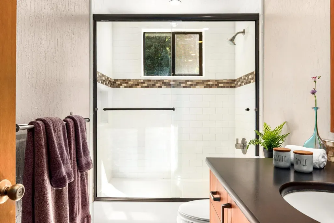
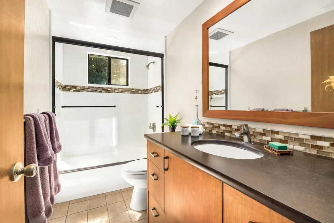
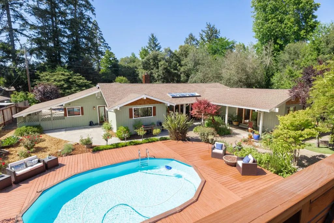
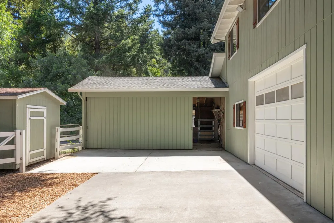
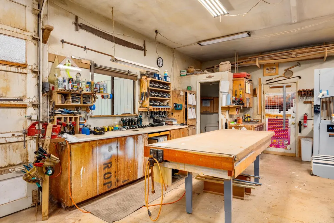
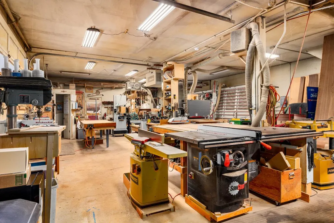
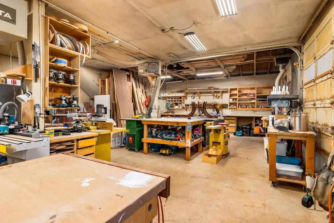
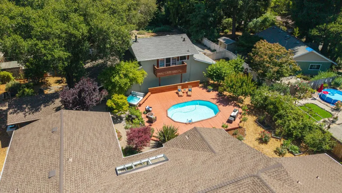
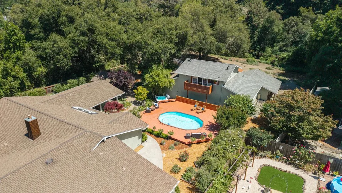
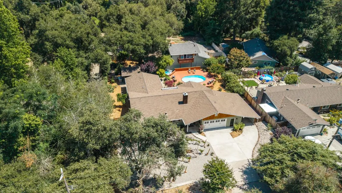
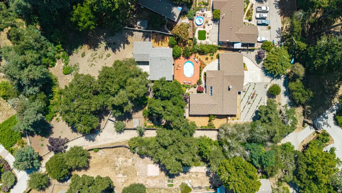
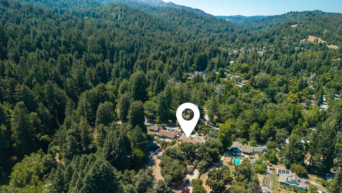
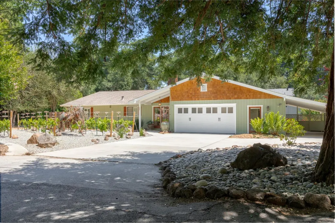
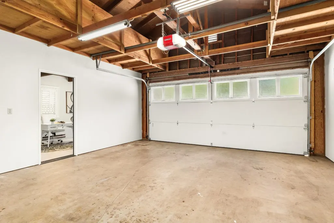
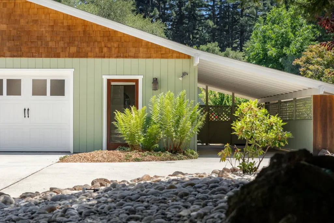
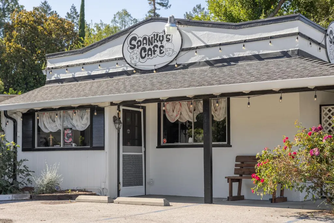
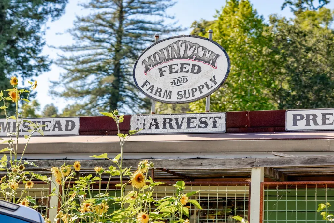
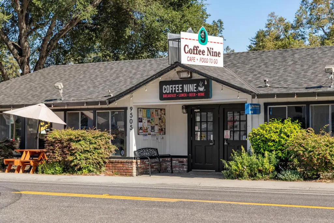
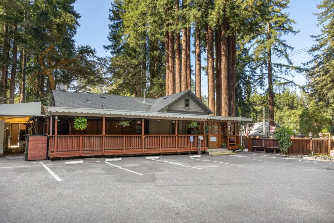
Tucked away on a quiet, low-traffic lane, this meticulously maintained single-level estate offers luxury living on 1.4 level acres with equestrian amenities, a detached ADU, and an expansive workshop/garage. All within walking distance of restaurants, coffee shops, grocery shopping, and everyday conveniences. The thoughtfully designed home features acacia wood floors, vaulted ceilings, walls of windows, a gas fireplace, built-in entertainment center, and a chefs kitchen with a custom cherry wood island, granite countertops, premium Miele appliances, walk-in pantry, appliance garage, and abundant custom storage. An attached 2 car garage, plus an office with separate entrance. The resort-style grounds include a sparkling pool, spa, lush gardens, mature fruit trees, raised beds, pasture, barn with stable, and fully fenced acreage. Entertain year-round beneath a custom gazebo with integrated lighting, outdoor kitchen, gas BBQ, smoker, and a stunning gas fireplace with a wood-fired pizza oven handcrafted by renowned local mason. The detached ADU offers abundant natural light, a gas fireplace, and separate driveway entrance. The enormous workshop/garage provides ideal space for creative pursuits, or a home-based business. A rare blend of privacy, convenience, & luxury living.
| Price History | |
|---|---|
| 6/24/2026 | Listed $2,485,000 |
| 8/27/2026 | 5$2,385,000 |
General Features
| Heating | Fireplace,Forced Air,Gas |
|---|---|
| Cooling | Ceiling Fan |
| Utilities | Generator,Natural Gas,Public Utilities |
| Roof | Composition |
| Water | Public |
| Fireplaces | Family Room,Free Standing,Gas Burning,Outside |
| Number of Garage Spaces | 3 |
| Architectural Style | Contemporary |
| Pool Features | Pool - Above Ground,Pool - Heated,Spa - Cover,Spa / Hot Tub |
| Construction Materials | Wood,Wood Frame |
| Energy Features | Double Pane Windows,Low Flow Shower,Low Flow Toilet |
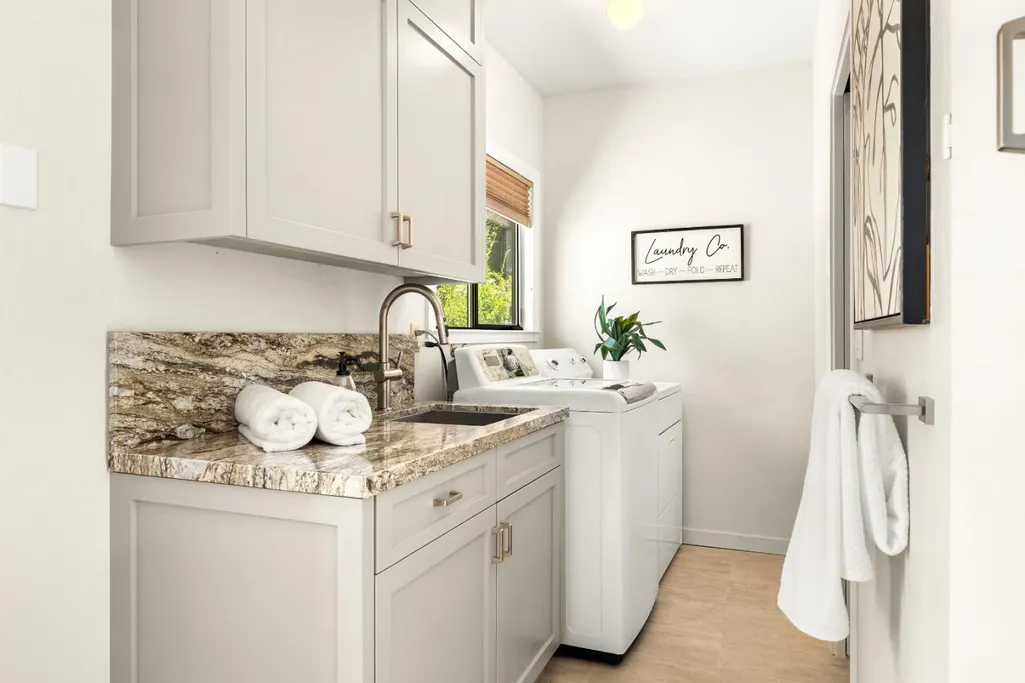
| Additional Rooms | Den / Study / Office,Formal Entry,Laundry Room,Storage,Workshop |
| Year Built | 1985 |
| View | Forest / Woods,Garden / Greenbelt,Pasture |
| Age | 41 |
| Property Subtype | Single Family Home |
| Horse Property Description | Barn,Barn Amenities,Fenced,Pasture |
| Zoning Text | R-1-1AC |
| Amenities Misc. | High Ceiling,Open Beam Ceiling,Skylight,Vaulted Ceiling,Walk-in Closet |
| Building Type | Detached |
| Incorporated Y/N | Yes |
| County | Santa Cruz |
| Property Type | Residential |
| Full Baths | 4 |
| Special Listing Conditions | Not Applicable |
| Status | Active |
| City | BEN LOMOND |
| MLS Area | Ben Lomond |
| Lot Size Units | Square Feet |
| Listing Agent State License | 01733164 |
| Virtual Tour | https://www.595wente.com/ |
| Virtual Tour | https://www.tourfactory.com/idxr3246214 |
Interior Features
| Kitchen | Cooktop - Gas,Countertop - Granite,Dishwasher,Garbage Disposal,Island with Sink,Microwave,Oven - Built-In,Pantry,Refrigerator |
|---|---|
| Flooring | Carpet,Tile,Wood |
| Family Room | Separate Family Room |
| Total Bedrooms | More than One Bedroom on Ground Floor,Primary Bedroom on Ground Floor,Primary Suite / Retreat,Walk-in Closet |
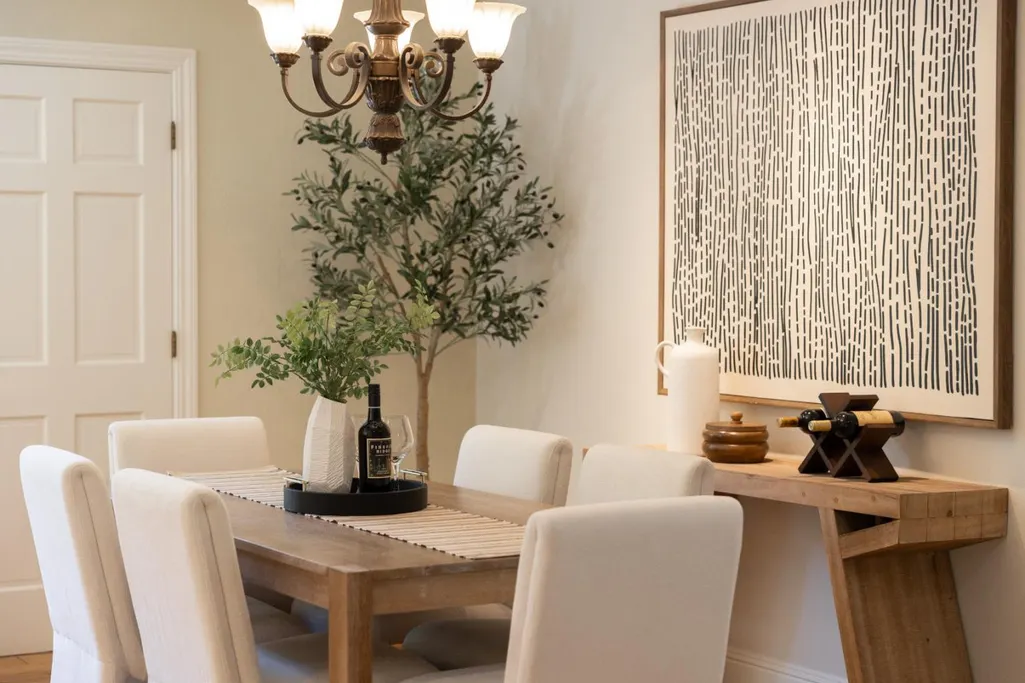
| Dining Room | Breakfast Bar,Formal Dining Room |
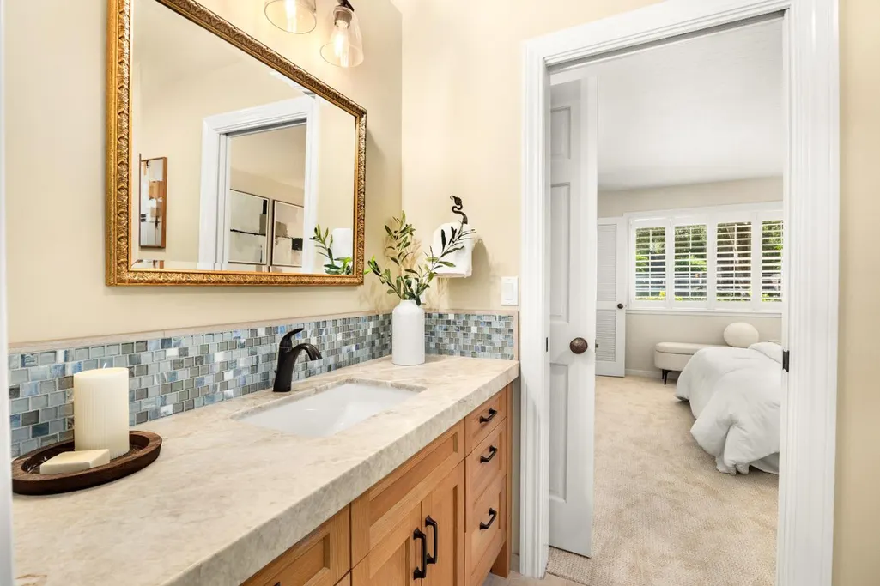
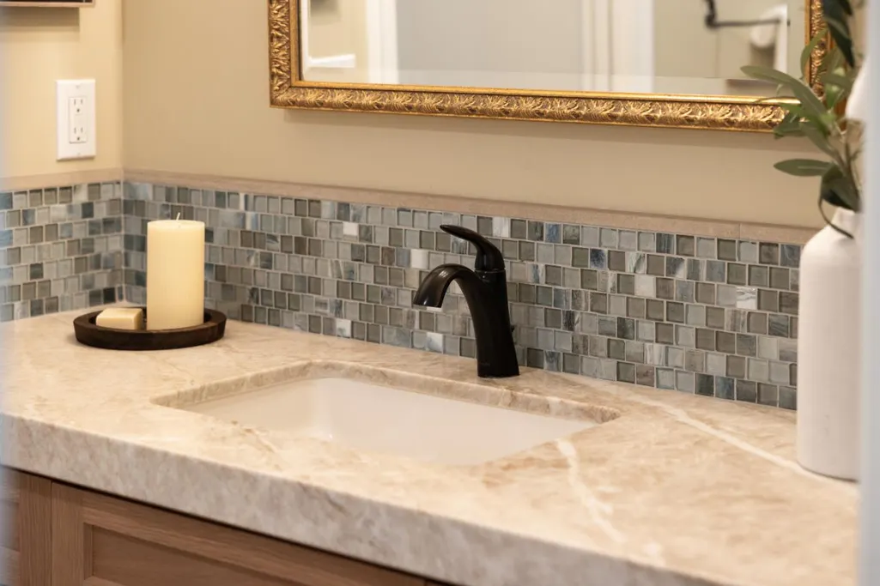
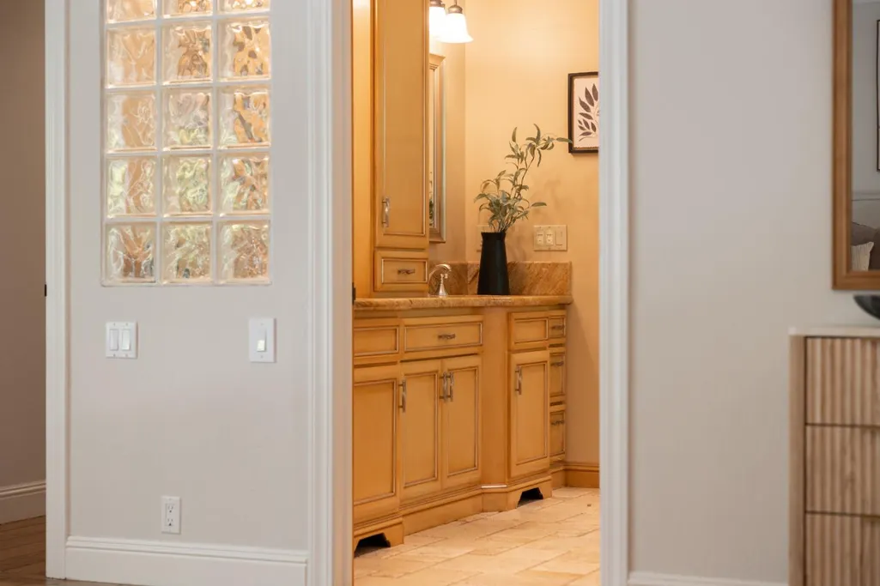
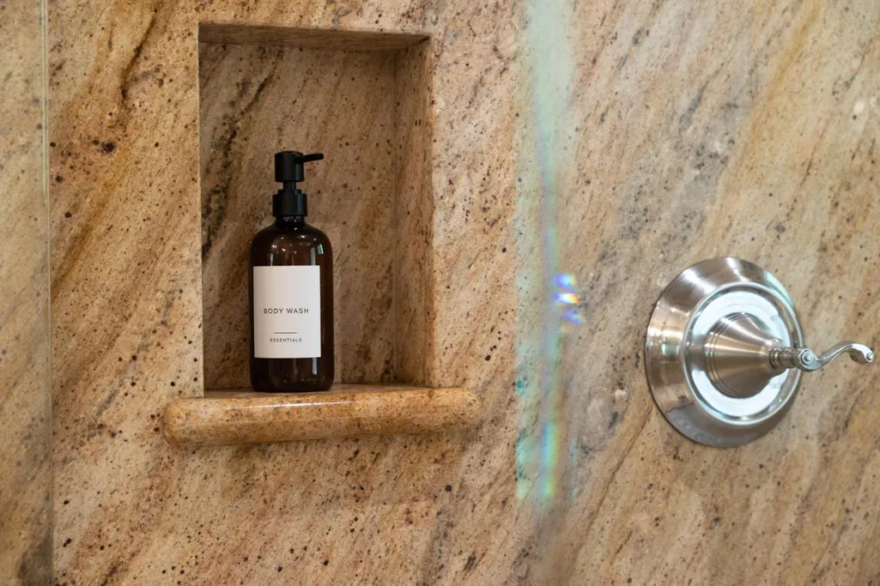
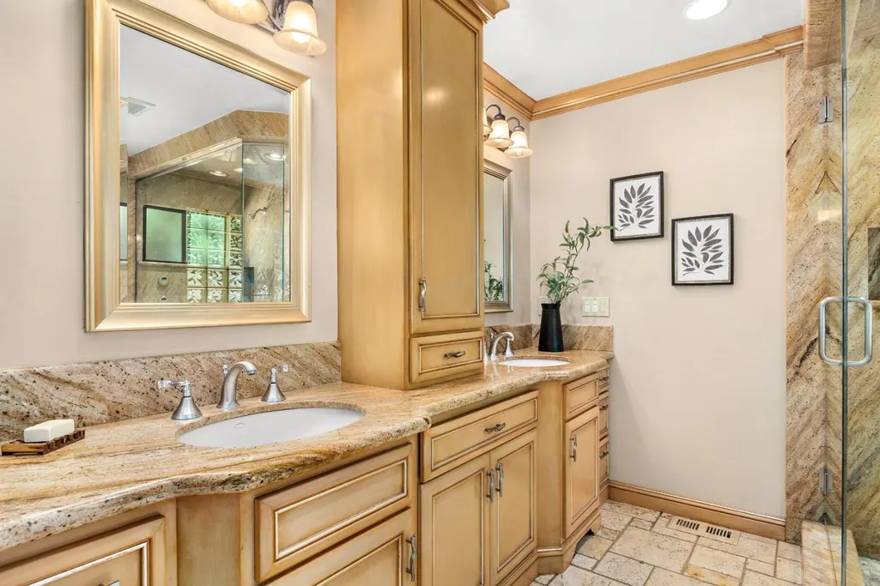
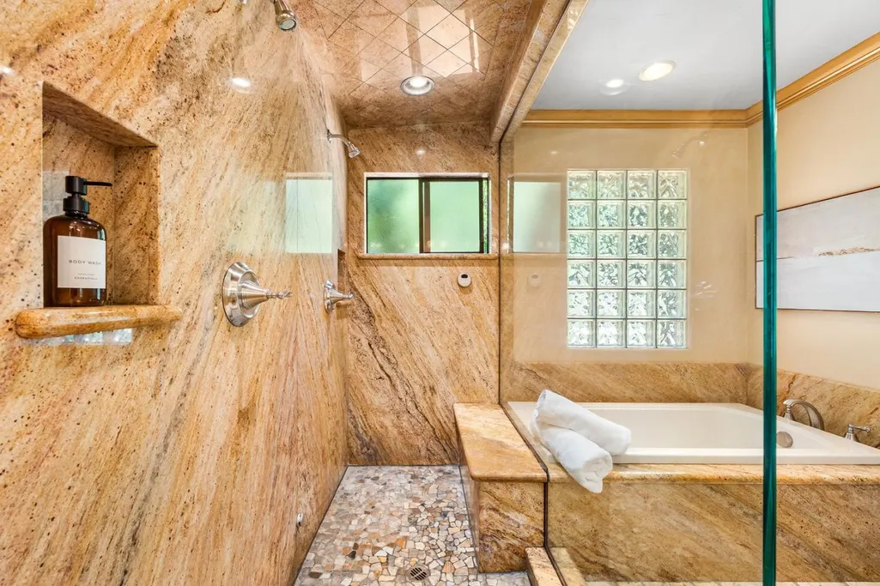
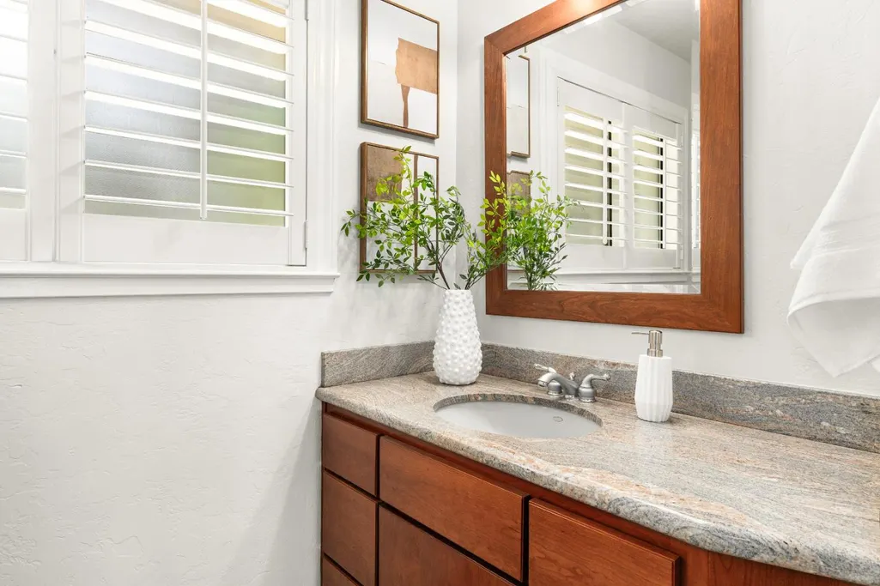
| Bathroom | Double Sinks,Full on Ground Floor,Granite,Half on Ground Floor,Primary - Oversized Tub,Primary - Stall Shower(s),Shower and Tub,Stall Shower - 2+,Updated Bath |
| Living SqFt | 2613 |
| Fireplace Y/N | Yes |
| Half Baths | 2 |
| Laundry Features | In Utility Room,Tub / Sink |
| Total Bedrooms | 4 |
Exterior Features
| Lot Description | Grade - Level |
|---|---|
| Fencing | Complete Perimeter,Fenced Back,Gate,Horse Fencing |
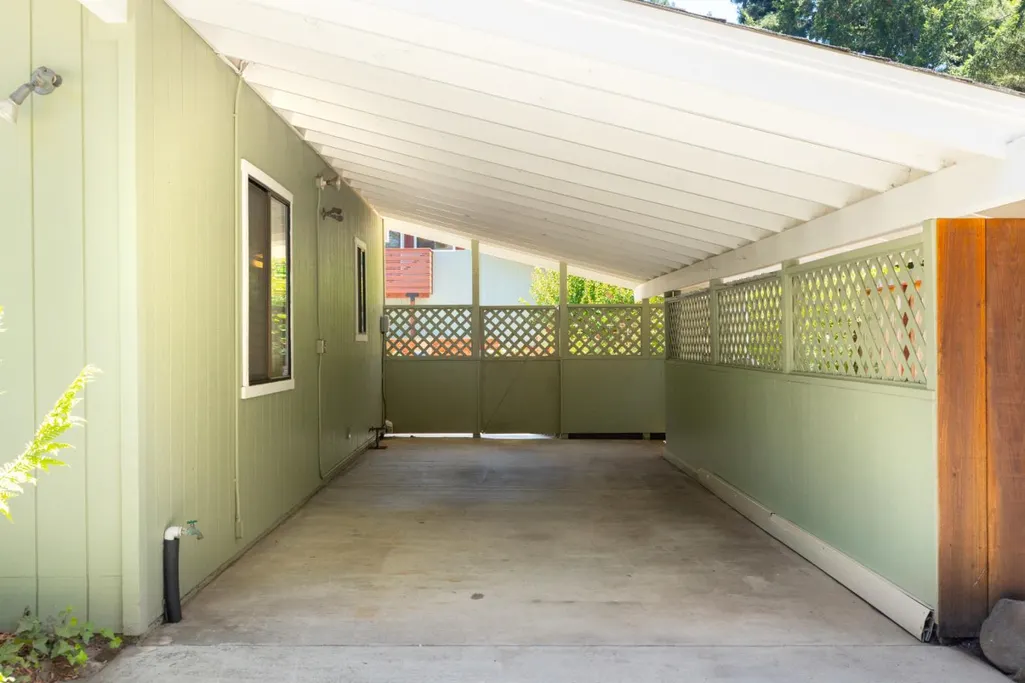
| Parking Features | Attached Garage,Carport,Room for Oversized Vehicle |
| Horse Property | Yes |
| Parking Spaces | 20 |
| Lot Size Area | 61986.00 |
| Maximum Lot Size | 61986.00 |
| Yard/Grounds | Back Yard,Balcony / Patio,BBQ Area,Deck,Dog Run / Kennel,Fenced,Gazebo,Outdoor Fireplace,Outdoor Kitchen,Storage Shed / Structure |
| Sewer/Septic | Existing Septic |
| Pool (Y/N) | Yes |
| Foundation Details | Concrete Perimeter |
| Building Area Total | 2613 |
Amenities
- Foreclosure
- Views
- Short Sale
- New Construction
- Adult 55+
- Lease To Own
- No HOA Fees
- Furnished
- Primary On Main
- Air Conditioning
- Seller Finance
- Green
- Fixer Upper
- Horse
- Golf
- Fireplace
- Deck
- Garage
- Basement
- Pool
Property vs Single Family Average in 95005
Price
Year Built
Visits
 Based on information from California Regional Multiple Listing Service, Inc. as of September 14, 2026 11:29 PM UTC This information is for your personal, non-commercial use and may not be used for any purpose other than to identify prospective properties you may be interested in purchasing. Display of MLS data is usually deemed reliable but is NOT guaranteed accurate by the MLS. Buyers are responsible for verifying the accuracy of all information and should investigate the data themselves or retain appropriate professionals. Information from sources other than the Listing Agent may have been included in the MLS data. Unless otherwise specified in writing, Broker/Agent has not and will not verify any information obtained from other sources. The Broker/Agent providing the information contained herein may or may not have been the Listing and/or Selling Agent.
 Last updated: September 14, 2026 11:10 PM UTC Property Information © 2026
  © 2026 Fresno Association of REALTORS ®. All rights reserved. The data relating to real estate for sale on this web site comes in part from the Internet Data eXchange (IDX) of the Multiple Listing Service. Real estate listings held by brokerage firms other than Realty Concepts, Ltd. are marked with the IDX logo and detailed information about them includes the name of the listing broker and the name of the listing agent.
All data, including all measurements and calculations of area, is obtained
© 2026 Fresno Association of REALTORS ®. All rights reserved. The data relating to real estate for sale on this web site comes in part from the Internet Data eXchange (IDX) of the Multiple Listing Service. Real estate listings held by brokerage firms other than Realty Concepts, Ltd. are marked with the IDX logo and detailed information about them includes the name of the listing broker and the name of the listing agent.
All data, including all measurements and calculations of area, is obtained
 All measurements and all calculations of area are approximate. Information provided by Seller/Other sources, not verified by Broker. All interested persons should independently verify accuracy of information. Provided properties may or may not be listed by the office/agent presenting the information. Data maintained by MetroList© may not reflect all real estate activity in the market.
All real estate content on this site is subject to the Federal Fair Housing Act of 1968, as amended, which makes it illegal to advertise any preference, limitation or discrimination because of race, color, religion, sex, handicap, family status or national origin or an intention to make any such preference, limitation or discrimination.
MetroList CA data last updated: September 14, 2026 10:48 PM UTC
All measurements and all calculations of area are approximate. Information provided by Seller/Other sources, not verified by Broker. All interested persons should independently verify accuracy of information. Provided properties may or may not be listed by the office/agent presenting the information. Data maintained by MetroList© may not reflect all real estate activity in the market.
All real estate content on this site is subject to the Federal Fair Housing Act of 1968, as amended, which makes it illegal to advertise any preference, limitation or discrimination because of race, color, religion, sex, handicap, family status or national origin or an intention to make any such preference, limitation or discrimination.
MetroList CA data last updated: September 14, 2026 10:48 PM UTC  Tulare County Association of REALTORS® All information deemed reliable but not guaranteed. All properties are subject to prior sale, change or withdrawal. Neither listing broker(s) or information provider(s) shall be responsible for any typographical errors, misinformation, misprints and shall be held totally harmless. Listing(s) information is provided for consumer's personal, non-commercial use and may not be used for any purpose other than to identify prospective properties consumers may be


 Information deemed reliable, but not guaranteed. Copyright Golden Empire MLS, Inc. 2026 Any use of search facilities of data on the site, other than by a consumer looking to purchase real estate, is prohibited.
