
Open House Sat, Sep 19th 12:00 PM - 05:00 PM - Views
Address
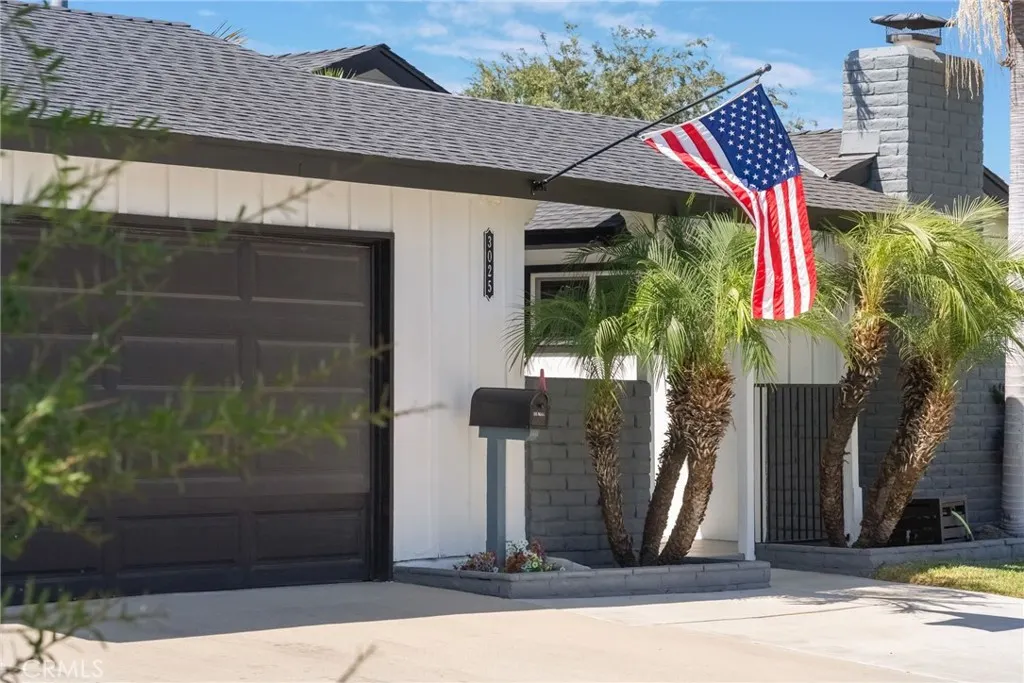
3025 Lime Avenue, Fullerton, CA
Price
$ 1,098,000
Property Attributes
- MLS#OC26197935
- TypeSingle Family
- Listing Status Active
- CountyOrange
- CityFullerton
- Area Fullerton
- NeighborhoodRolling Hills
- Zip92835
- Style
- Year Built1963
- Price$ 1,098,000
- Bedrooms3
- Full Bathrooms2
- Half Bathrooms0
- Sqr Footage1288
- Lot Size0.1494 Acres
Data Source:
California Regional MLS (CRMLS)
Property Description
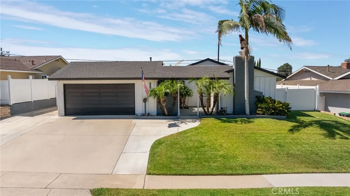
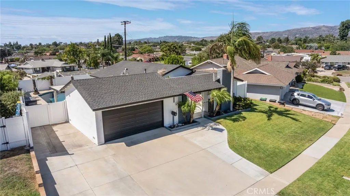
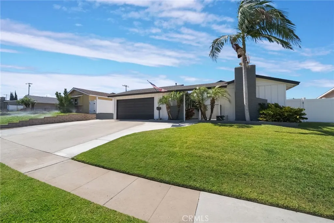
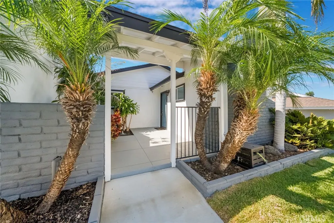
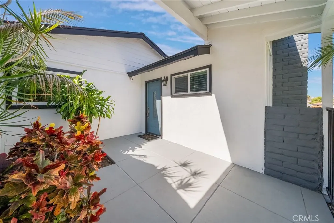
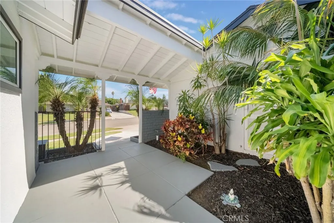
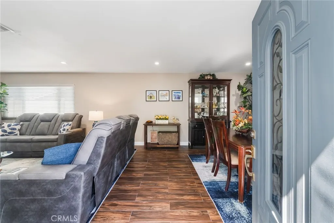
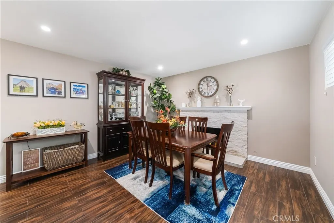
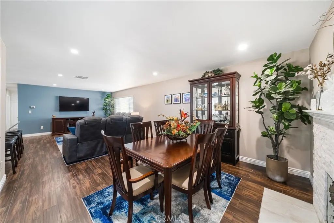
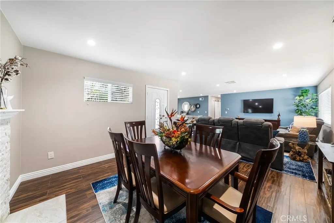
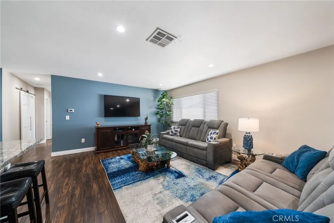
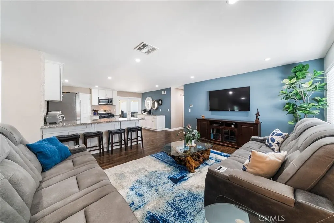
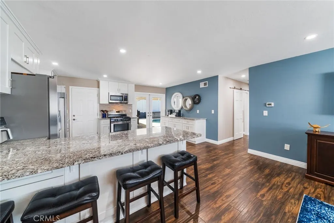
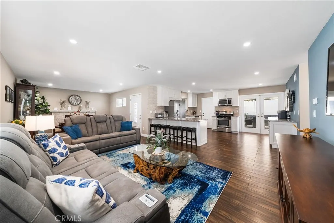
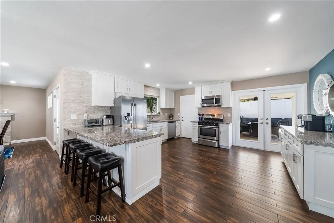
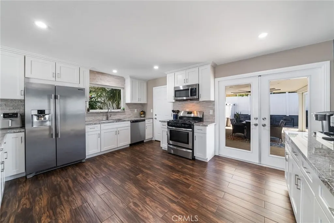
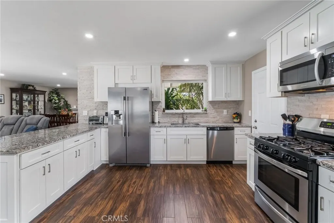
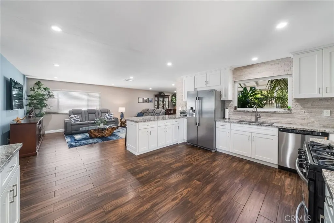
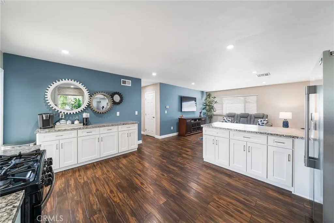
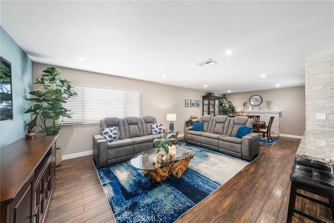
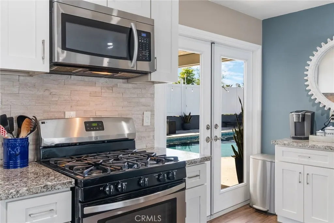
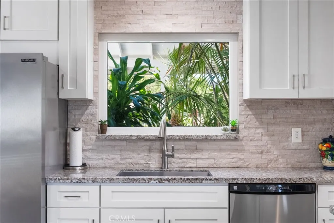
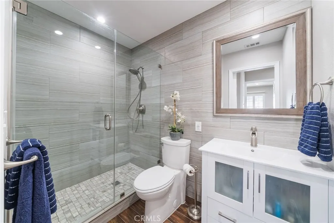
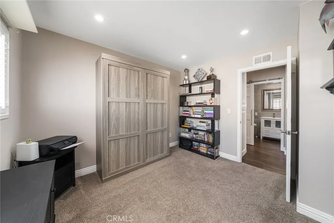
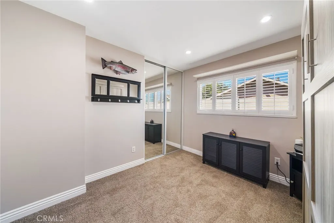
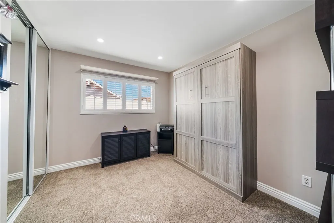
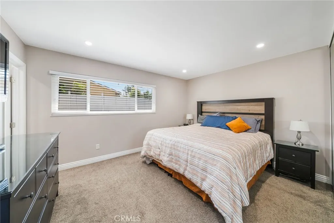
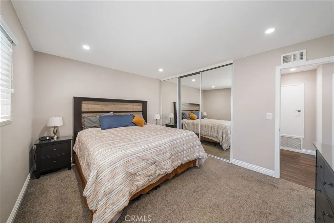
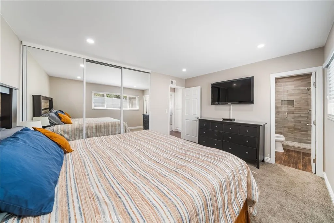
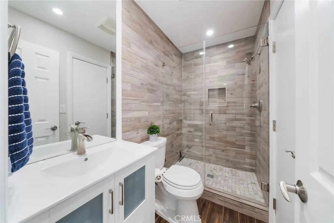
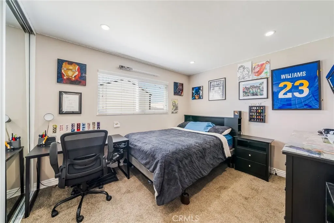
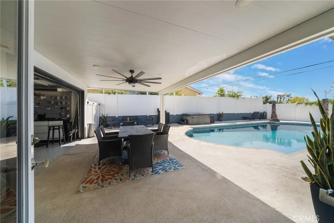
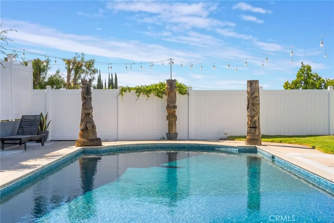
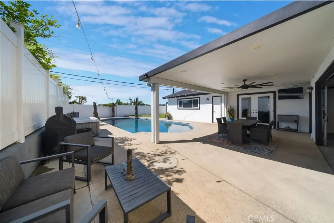
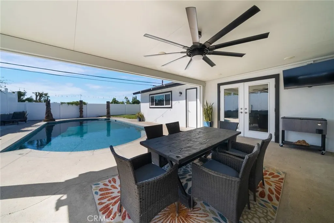
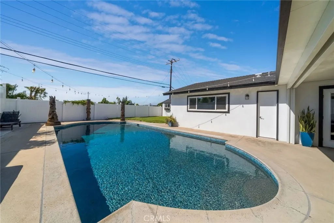
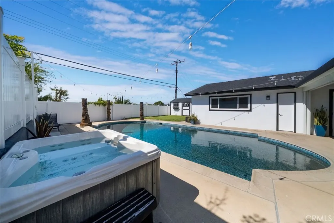
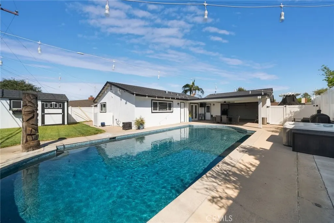
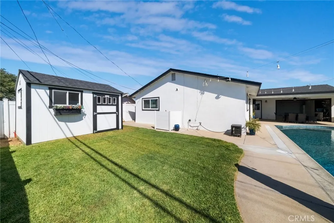
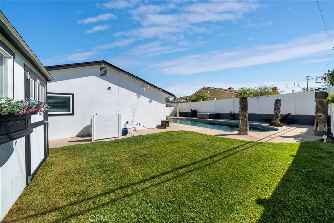
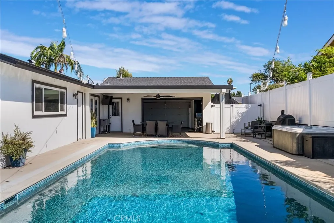
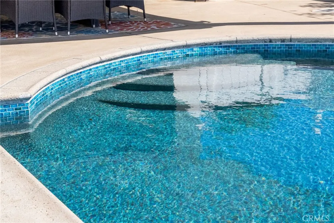

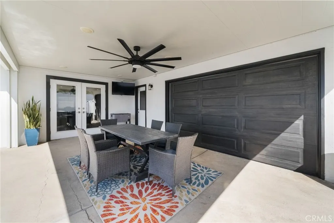
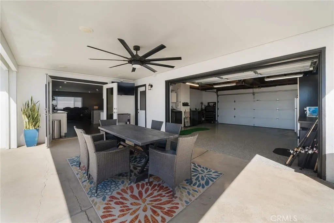
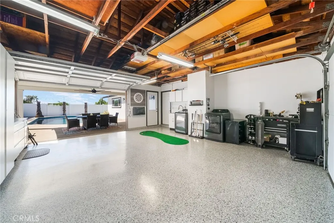
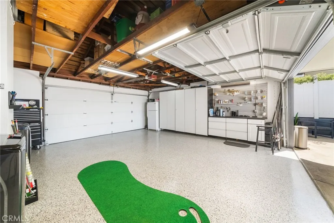
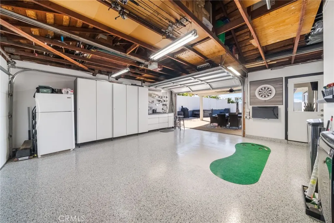
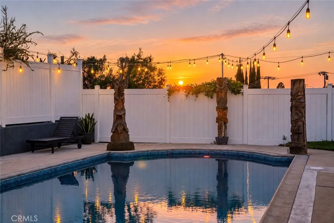
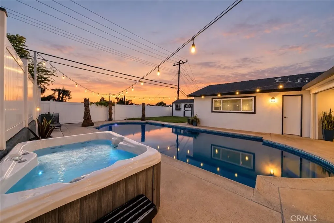
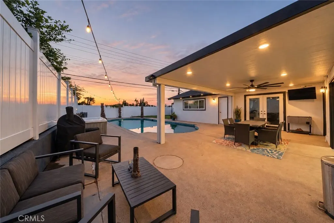
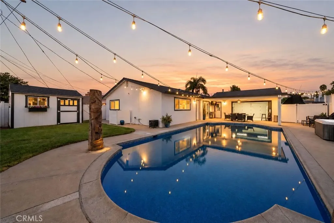
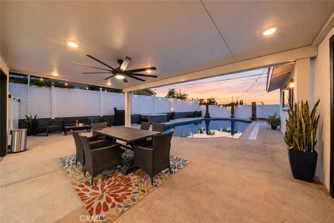
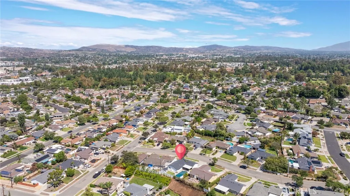
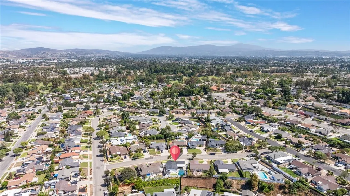
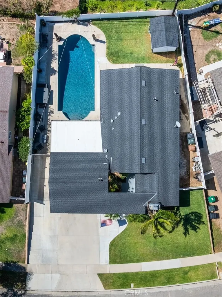
Welcome to 3025 Lime Avenue in Fullerton’s desirable Rolling Hills neighborhood. This beautifully remodeled single-story home blends stylish updates, comfortable living, and exceptional indoor-outdoor entertaining. The open-concept kitchen flows seamlessly into the spacious living area and out to a private backyard oasis designed for relaxing and hosting. Enjoy warm Southern California days in the sparkling pool, unwind beneath the sleek aluminum patio cover, and take in sunset views from your own backyard retreat. The finished garage features custom cabinetry and a convenient pass-through door to the yard. Inside, the home offers a private primary suite with an updated en-suite bathroom and direct backyard access. Two additional bedrooms share a beautifully renovated bathroom with custom tile and designer finishes. Central air conditioning provides year-round comfort. Lovingly maintained and move-in ready, this turnkey property also offers RV parking and an outstanding location near Craig Regional Park, Rolling Hills Elementary, Downtown Fullerton, Brea Mall, dining, shopping, and more. Don’t miss the opportunity to make this exceptional home yours!
| Price History | |
|---|---|
| 9/12/2026 | Listed $1,098,000 |
General Features
| Living Area | 1288 |
|---|---|
| Sewer | Public Sewer |
| Heating | Central |
| Cooling | Central Air |
| Utilities | Electricity Connected,Natural Gas Connected,Sewer Connected,Water Connected |
| Possession | Close Of Escrow,Negotiable |
| Appliances | Gas Range,Microwave,Refrigerator |
| Garage Spaces | 2 |
| Patio/Porch Features | Covered,Open,Patio |
| Pool Features | In Ground,Private |
| Year Built | 1963 |
| Electric | Standard |
| View | Hills,Neighborhood |
| Stories Count | 1 |
| Levels | One |
| Property Subtype | Single Family Residence |
| Community Features | Sidewalks |
| Accessibility | Parking |
| County | Orange |
| New Construction | false |
| Property Type | Residential |
| HOA | false |
| Attached Garage | true |
| Contingency | None |
| Subdivision Name | Rolling Hills |
| Garage Y/N | true |
| Other Structures | Shed(s),Storage |
| Full Baths | 2 |
| Special Listing Conditions | Trust |
| Status | Active |
| Directions | N State College Blvd & Rolling Hills Dr |
| City | Fullerton |
| Entry Location | 1 |
| Senior Community Y/N | false |
| High School District | Fullerton Joint Union High |
| Open Parking Spaces | 2 |
| Number Of Units Total | 1 |
| MLS Area | 83 - Fullerton |
| Lot Size Units | Square Feet |
| Lot Size Square Feet | 6510 |
| Listing Terms | Cash,Cash to New Loan,Conventional |
| Spa Features | Above Ground |
| Property Attached Y/N | false |
| Land Lease Y/N | false |
| Property Condition | Updated/Remodeled,Turnkey |
| Additional Parcels Y/N | false |
| Lease Considered Y/N | false |
| Virtual Tour | https://my.matterport.com/show/?m=Q9vYGYH58nR&mls=1 |
| Structure Type | House |
| Living Area Units | Square Feet |
| Standard Status | Active |
| Occupancy Type | Owner |
| Year Built Source | Assessor |
| Tax Lot | 37 |
| Property Sub Type Additional | Single Family Residence |
| Expected Active Date | 2026-09-14 |
| PostalCity | FULLERTON |
Interior Features
| Interior Amenities | Eat-in Kitchen,Granite Counters,Open Floorplan,Recessed Lighting,All Bedrooms Down,Primary Suite |
|---|---|
| Flooring | Carpet,Tile |
| Fireplace Features | Gas,Living Room |
| Total Stories | 1 |
| Common Walls | No Common Walls |
| Air Conditioning Y/N | true |
| Heating Y/N | true |
| Window Features | Double Pane Windows |
| Fireplace Y/N | true |
| Laundry Features | In Garage |
| Total Bedrooms | 3 |
| Entry Level | 1 |
| Main Level Bedrooms | 3 |
| Main Level Bathrooms | 2 |
| LivingAreaSource | Assessor |
| Total Baths | 2 |
Exterior Features
| Exterior Amenities | Awning(s) |
|---|---|
| Parking Features | Direct Access,Driveway,Garage,Pull-through,RV Access/Parking |
| Lot Features | Back Yard,Front Yard |
| Water Source | Public |
| Total Parking | 4 |
| Lot Size Area | 6510 |
| Spa | true |
| Lot Size Acres | 0.1494 |
| Private Pool | true |
| Lot Size Source | Assessor |
| RV Parking Dimensions | 48X10.5 |
| Road Frontage Type | City Street |
Amenities
- Foreclosure
- Views
- Short Sale
- New Construction
- Adult 55+
- Lease To Own
- No HOA Fees
- Furnished
- Primary On Main
- Air Conditioning
- Seller Finance
- Green
- Fixer Upper
- Horse
- Golf
- Fireplace
- Deck
- Garage
- Basement
- Pool
Property vs Single Family Average in 92835
Price
Year Built

 Based on information from California Regional Multiple Listing Service, Inc. as of September 14, 2026 11:29 PM UTC This information is for your personal, non-commercial use and may not be used for any purpose other than to identify prospective properties you may be interested in purchasing. Display of MLS data is usually deemed reliable but is NOT guaranteed accurate by the MLS. Buyers are responsible for verifying the accuracy of all information and should investigate the data themselves or retain appropriate professionals. Information from sources other than the Listing Agent may have been included in the MLS data. Unless otherwise specified in writing, Broker/Agent has not and will not verify any information obtained from other sources. The Broker/Agent providing the information contained herein may or may not have been the Listing and/or Selling Agent.
 Last updated: September 14, 2026 11:10 PM UTC Property Information © 2026
  © 2026 Fresno Association of REALTORS ®. All rights reserved. The data relating to real estate for sale on this web site comes in part from the Internet Data eXchange (IDX) of the Multiple Listing Service. Real estate listings held by brokerage firms other than Realty Concepts, Ltd. are marked with the IDX logo and detailed information about them includes the name of the listing broker and the name of the listing agent.
All data, including all measurements and calculations of area, is obtained
© 2026 Fresno Association of REALTORS ®. All rights reserved. The data relating to real estate for sale on this web site comes in part from the Internet Data eXchange (IDX) of the Multiple Listing Service. Real estate listings held by brokerage firms other than Realty Concepts, Ltd. are marked with the IDX logo and detailed information about them includes the name of the listing broker and the name of the listing agent.
All data, including all measurements and calculations of area, is obtained
 Tulare County Association of REALTORS® All information deemed reliable but not guaranteed. All properties are subject to prior sale, change or withdrawal. Neither listing broker(s) or information provider(s) shall be responsible for any typographical errors, misinformation, misprints and shall be held totally harmless. Listing(s) information is provided for consumer's personal, non-commercial use and may not be used for any purpose other than to identify prospective properties consumers may be


 Information deemed reliable, but not guaranteed. Copyright Golden Empire MLS, Inc. 2026 Any use of search facilities of data on the site, other than by a consumer looking to purchase real estate, is prohibited.
