
Address
8 Bayview Drive, Buena Park, CA
Price
$ 1,350,000
Property Attributes
- MLS#LG26191492
- TypeSingle Family
- Listing Status Active Under Contract
- CountyOrange
- CityBuena Park
- Area Buena Park
- NeighborhoodLakeside
- Zip90621
- Style
- Year Built1999
- Price$ 1,350,000
- Bedrooms4
- Full Bathrooms2
- Half Bathrooms1
- Sqr Footage2052
- Lot Size0.083 Acres
Data Source:
California Regional MLS (CRMLS)
Property Description
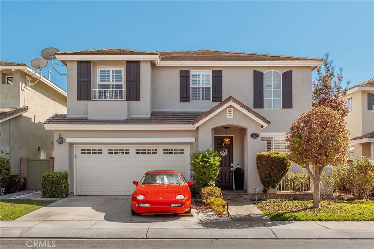
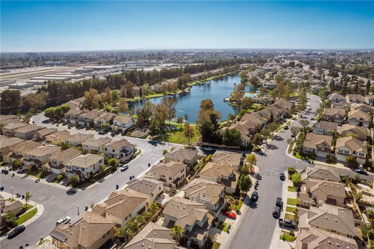
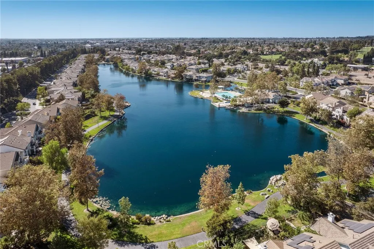
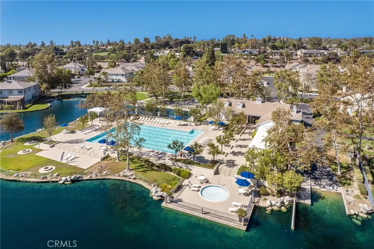
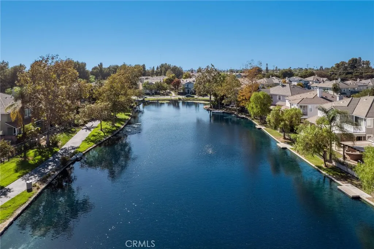
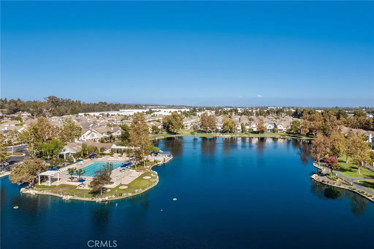
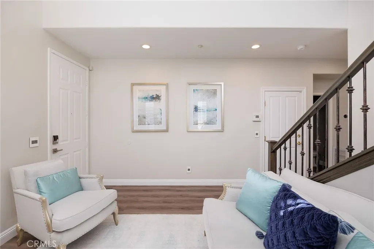
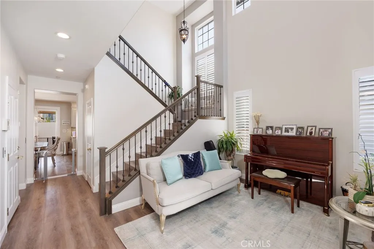
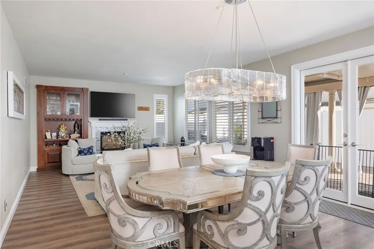
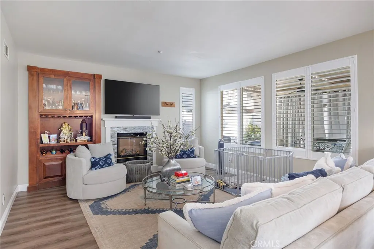
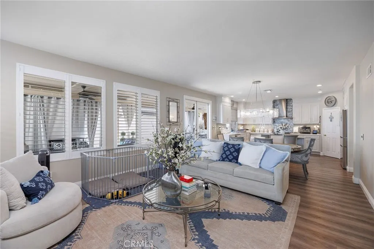
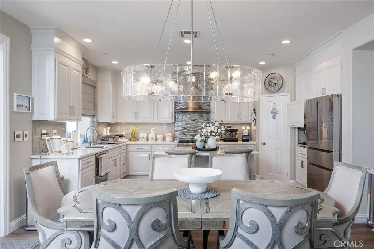
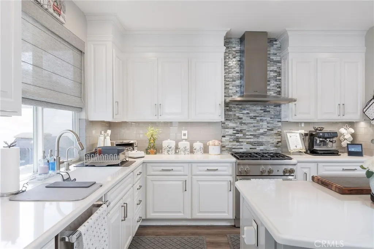
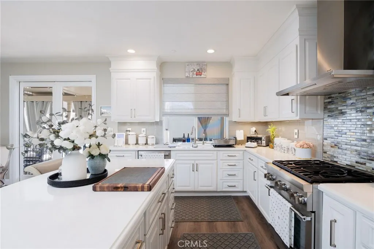
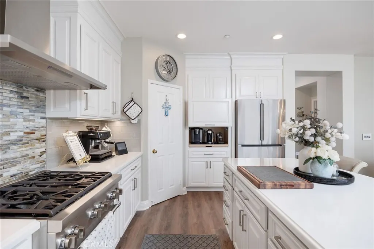
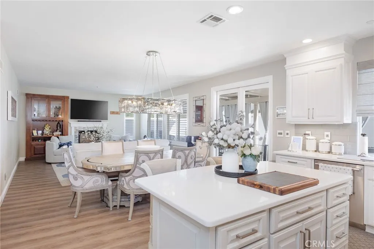
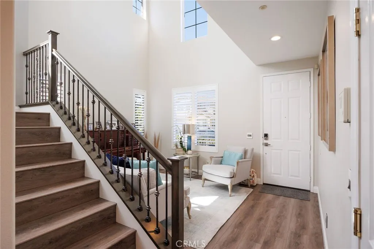
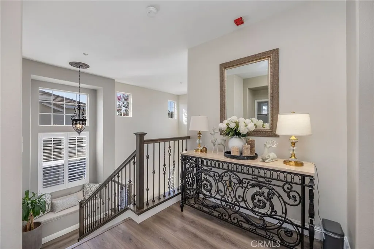
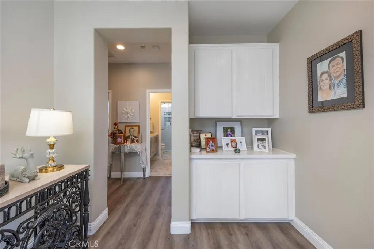
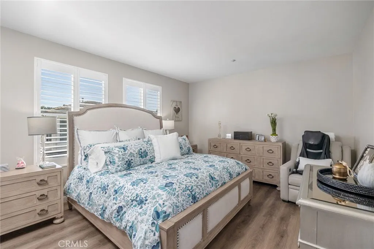
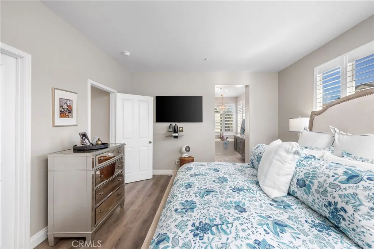
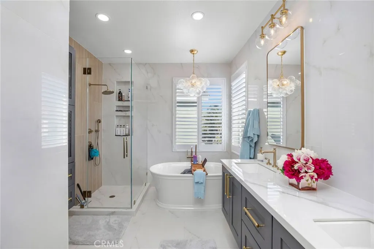
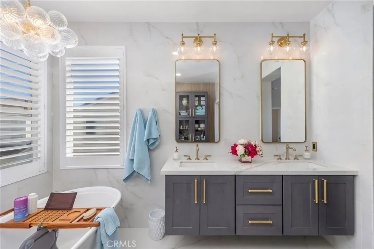
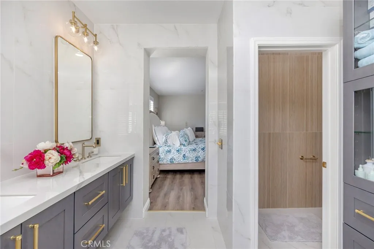
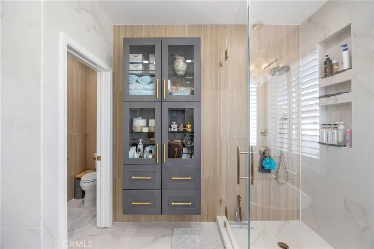
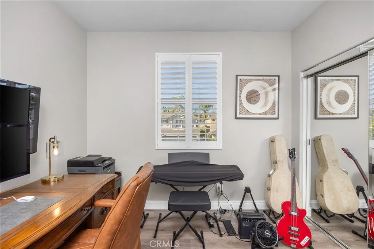
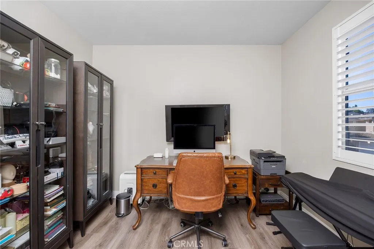
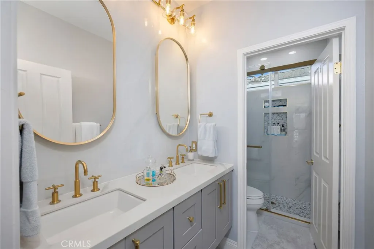
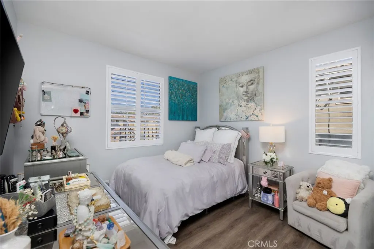
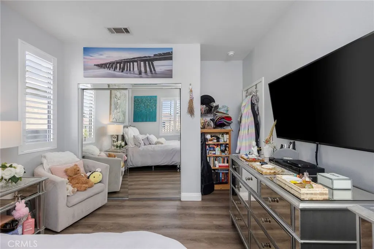
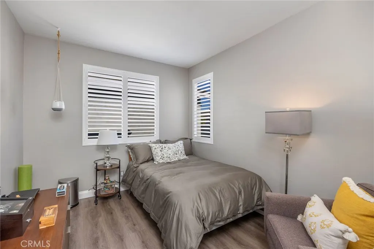
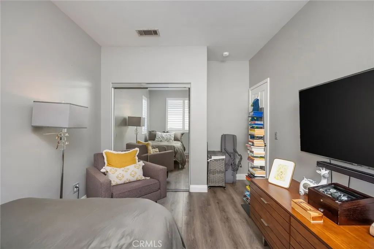
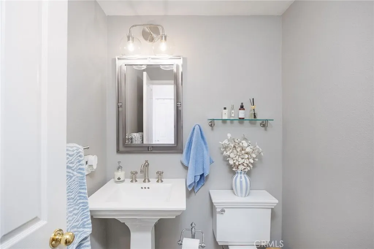
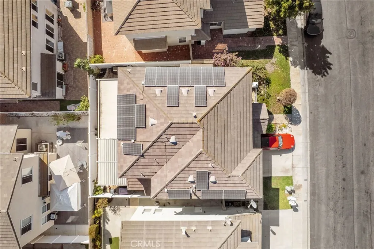
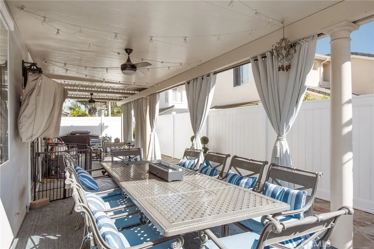
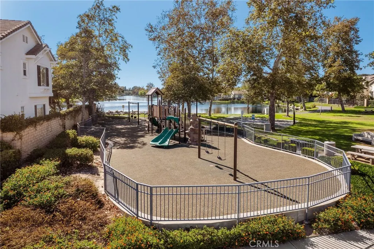
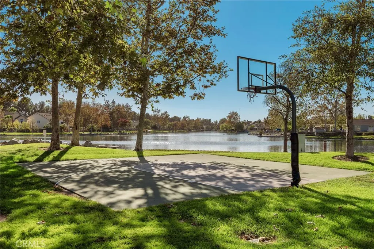
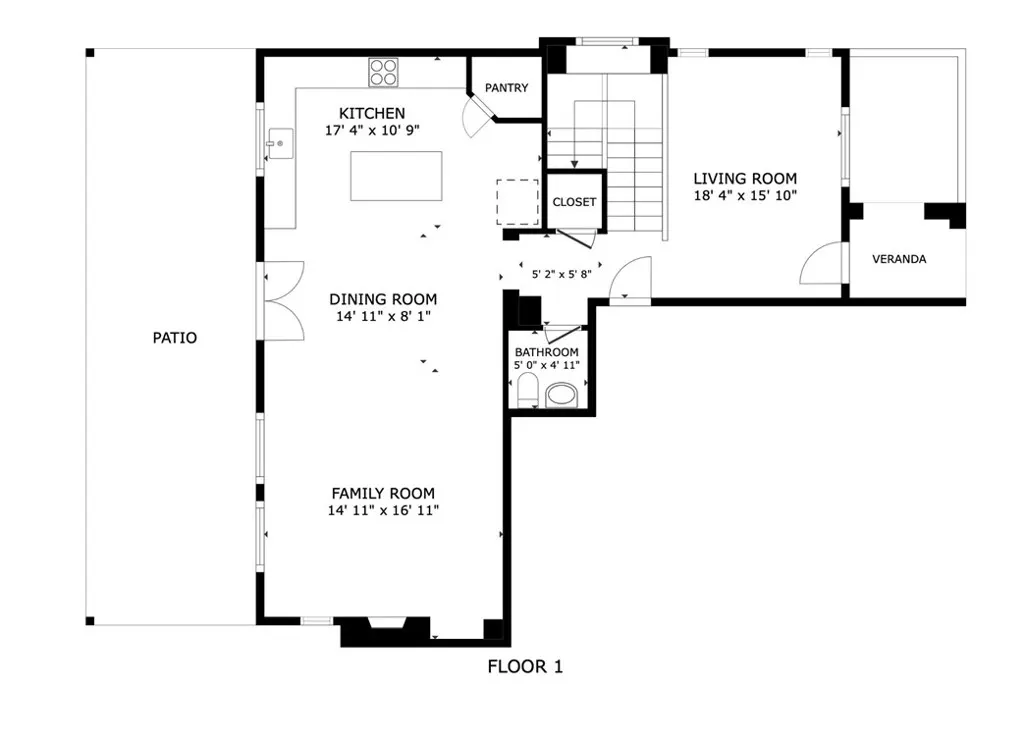
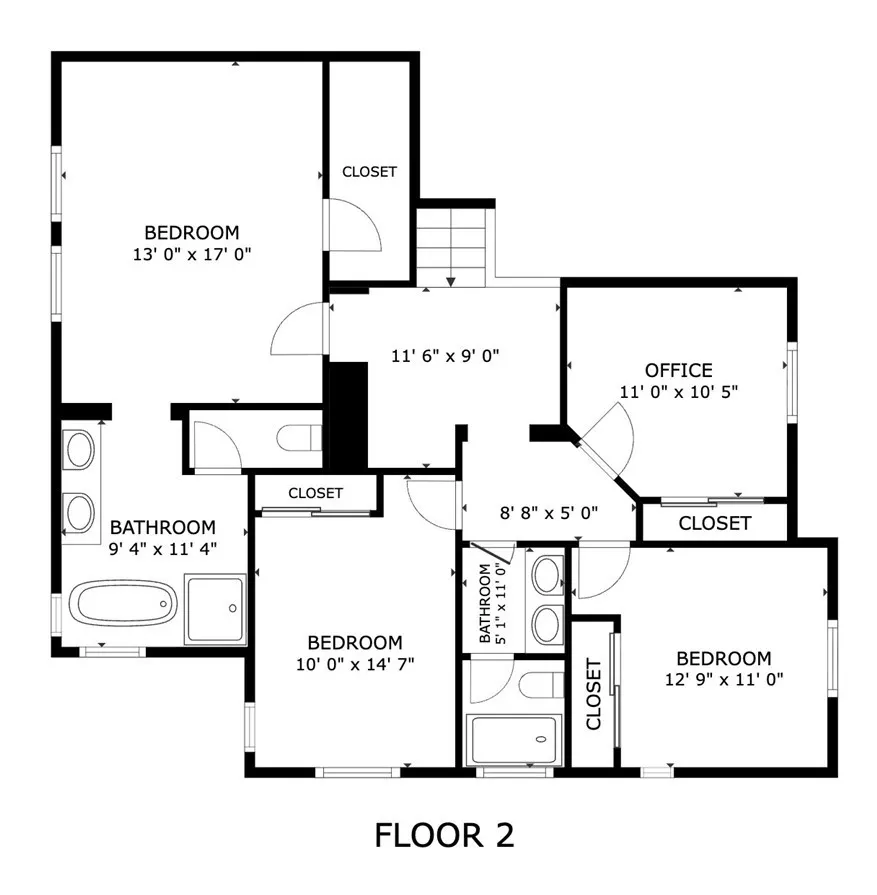
Welcome to 8 Bayview, a beautifully updated 4-bedroom, 2.5-bath home offering approximately 2,052 square feet within the gated Lakeside community of Buena Park. A dramatic two-story entry opens to a bright interior featuring wide-plank flooring, plantation shutters, and a functional floor plan. The remodeled kitchen features quartz countertops, white cabinetry, stainless steel appliances, a large center island, and walk-in pantry. Upstairs, the spacious primary suite includes a walk-in closet and extensively remodeled bath with dual vanities, soaking tub, oversized walk-in shower, custom cabinetry, and contemporary finishes. Three additional bedrooms provide flexibility for family, guests, or office space. An expansive covered patio creates an inviting extension of the home for outdoor dining and entertaining. Additional features include a solar energy system and EV charger. Lakeside residents enjoy a private lake with fishing, Junior Olympic-sized pool, spa, clubhouse, playgrounds, basketball court, walking and biking paths, and outdoor recreation areas. Conveniently located near Los Coyotes Country Club, shopping, dining, and major freeways. With an attached two-car garage, remodeled interior, gated setting, and extensive community amenities, 8 Bayview offers a distinctive combination of comfort and lifestyle in North Buena Park.
| Price History | |
|---|---|
| 9/2/2026 | Listed $1,350,000 |
General Features
| Living Area | 2052 |
|---|---|
| Sewer | Public Sewer |
| Heating | Central |
| Cooling | Central Air |
| Possession | Close Of Escrow,Negotiable |
| Appliances | 6 Burner Stove,Dishwasher,Gas Cooktop,Gas Oven,Microwave,Refrigerator |
| HOA Fee | 266 |
| Garage Spaces | 2 |
| Pool Features | In Ground,Lap,Association |
| Security Features | Gated Community |
| Year Built | 1999 |
| View | None |
| Stories Count | 2 |
| Levels | Two |
| Property Subtype | Single Family Residence |
| Community Features | Biking,Dog Park,Fishing,Lake,Park,Sidewalks,Gated |
| Assoc Fee Paid Per | Monthly |
| County | Orange |
| New Construction | false |
| Property Type | Residential |
| Association Amenities | Clubhouse,Jogging Path,Outdoor Cooking Area,Pool,Spa/Hot Tub |
| HOA | true |
| Attached Garage | true |
| Subdivision Name | Lakeside |
| Garage Y/N | true |
| Full Baths | 2 |
| Special Listing Conditions | Standard |
| Status | Active Under Contract |
| Directions | Enter Gate at Malvern and Bridgeport, turn left after entering gate. |
| City | Buena Park |
| Association Name | Lakeside Master Association |
| Entry Location | 1 |
| Senior Community Y/N | false |
| High School District | Fullerton Joint Union High |
| Number Of Units Total | 1 |
| MLS Area | 82 - Buena Park |
| Lot Size Units | Square Feet |
| Lot Size Square Feet | 3614 |
| Listing Terms | Cash,Cash to New Loan,Conventional |
| Spa Features | Association,Heated,In Ground |
| Property Attached Y/N | false |
| Land Lease Y/N | false |
| Property Condition | Updated/Remodeled,Turnkey |
| Additional Parcels Y/N | false |
| Lease Considered Y/N | false |
| Structure Type | House |
| Living Area Units | Square Feet |
| Standard Status | Active Under Contract |
| Occupancy Type | Owner |
| Year Built Source | Public Records |
| Tax Lot | 87 |
| Property Sub Type Additional | Single Family Residence |
| PostalCity | BUENA PARK |
Interior Features
| Interior Amenities | Separate/Formal Dining Room,All Bedrooms Up,Primary Suite,Walk-In Pantry,Walk-In Closet(s) |
|---|---|
| Flooring | Vinyl |
| Fireplace Features | Living Room |
| Total Stories | 2 |
| Common Walls | No Common Walls |
| Air Conditioning Y/N | true |
| Heating Y/N | true |
| Fireplace Y/N | true |
| Half Baths | 1 |
| Laundry Features | In Garage |
| Total Bedrooms | 4 |
| Entry Level | 1 |
| Main Level Bathrooms | 1 |
| LivingAreaSource | Assessor |
| Total Baths | 3 |
Exterior Features
| Fencing | Wood |
|---|---|
| Parking Features | Direct Access,Driveway,Garage |
| Lot Features | Close to Clubhouse,Landscaped |
| Water Source | Public |
| Total Parking | 2 |
| Lot Size Area | 3614 |
| Spa | true |
| Lot Size Acres | 0.083 |
| Road Surface Type | Paved |
| Private Pool | false |
| Lot Size Source | Assessor |
Amenities
- Foreclosure
- Views
- Short Sale
- New Construction
- Adult 55+
- Lease To Own
- No HOA Fees
- Furnished
- Primary On Main
- Air Conditioning
- Seller Finance
- Green
- Fixer Upper
- Horse
- Golf
- Fireplace
- Deck
- Garage
- Basement
- Pool
Property vs Single Family Average in 90621
Price
Year Built

 Based on information from California Regional Multiple Listing Service, Inc. as of September 16, 2026 11:11 PM UTC This information is for your personal, non-commercial use and may not be used for any purpose other than to identify prospective properties you may be interested in purchasing. Display of MLS data is usually deemed reliable but is NOT guaranteed accurate by the MLS. Buyers are responsible for verifying the accuracy of all information and should investigate the data themselves or retain appropriate professionals. Information from sources other than the Listing Agent may have been included in the MLS data. Unless otherwise specified in writing, Broker/Agent has not and will not verify any information obtained from other sources. The Broker/Agent providing the information contained herein may or may not have been the Listing and/or Selling Agent.
 Last updated: September 16, 2026 11:02 PM UTC Property Information © 2026
  © 2026 Fresno Association of REALTORS ®. All rights reserved. The data relating to real estate for sale on this web site comes in part from the Internet Data eXchange (IDX) of the Multiple Listing Service. Real estate listings held by brokerage firms other than Realty Concepts, Ltd. are marked with the IDX logo and detailed information about them includes the name of the listing broker and the name of the listing agent.
All data, including all measurements and calculations of area, is obtained
© 2026 Fresno Association of REALTORS ®. All rights reserved. The data relating to real estate for sale on this web site comes in part from the Internet Data eXchange (IDX) of the Multiple Listing Service. Real estate listings held by brokerage firms other than Realty Concepts, Ltd. are marked with the IDX logo and detailed information about them includes the name of the listing broker and the name of the listing agent.
All data, including all measurements and calculations of area, is obtained
 Tulare County Association of REALTORS® All information deemed reliable but not guaranteed. All properties are subject to prior sale, change or withdrawal. Neither listing broker(s) or information provider(s) shall be responsible for any typographical errors, misinformation, misprints and shall be held totally harmless. Listing(s) information is provided for consumer's personal, non-commercial use and may not be used for any purpose other than to identify prospective properties consumers may be


 Information deemed reliable, but not guaranteed. Copyright Golden Empire MLS, Inc. 2026 Any use of search facilities of data on the site, other than by a consumer looking to purchase real estate, is prohibited.
