
Address
166 Cynthia Dr, Pleasant Hill, CA
Price
$ 870,000
Property Attributes
- MLS#41144060
- TypeSingle Family
- Listing Status Pending
- CountyContra Costa
- CityPleasant Hill
- NeighborhoodGREGORY GARDENS
- Zip94523
- Style
- Year Built1950
- Price$ 870,000
- Bedrooms3
- Full Bathrooms1
- Half Bathrooms0
- Sqr Footage1042
- Lot Size0.155 Acres
Data Source:
California Regional MLS (CRMLS)
Property Description
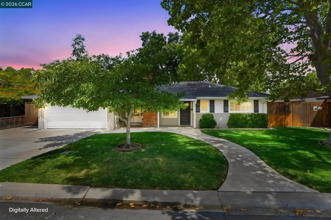
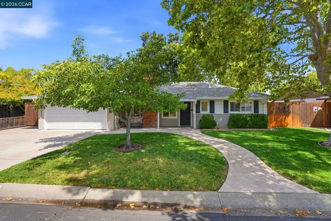
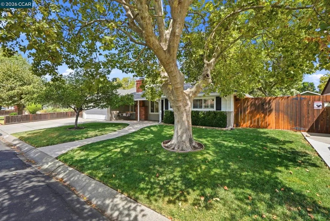
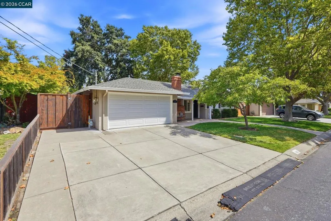
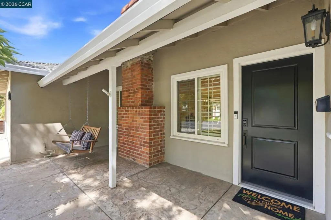
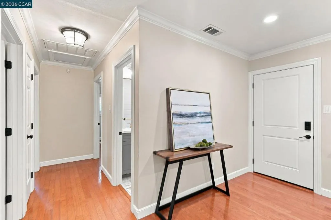
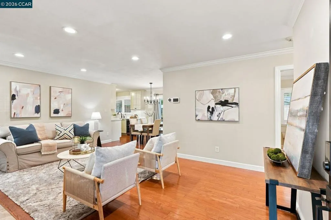
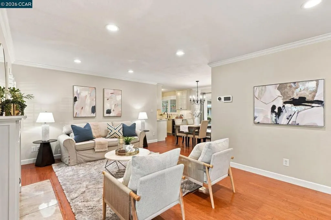
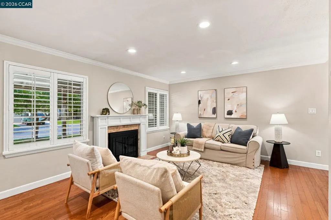
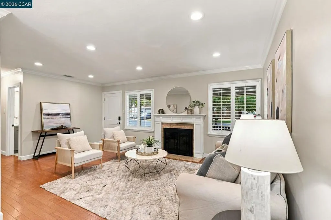
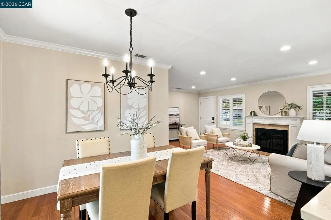
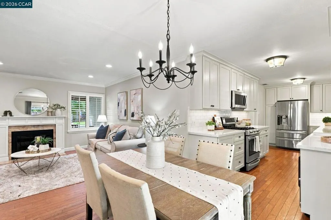
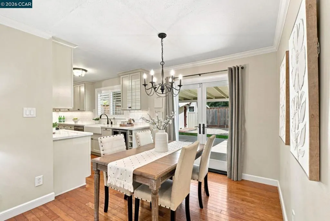
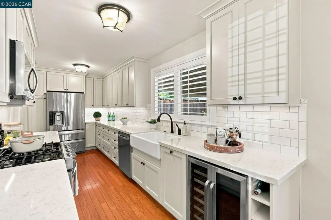
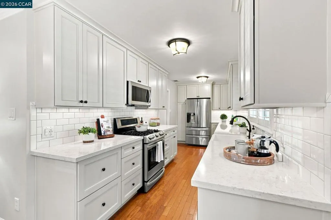
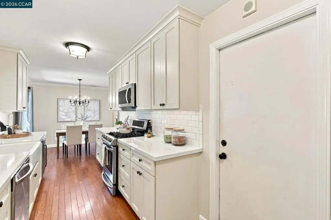
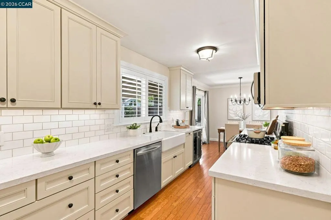
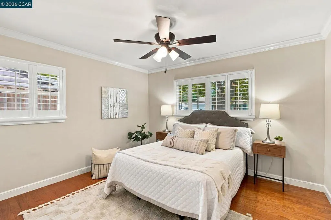
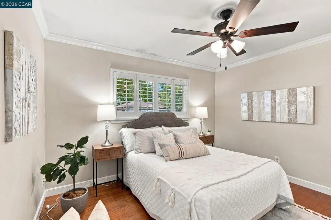
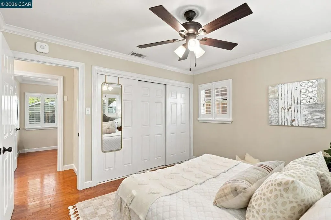
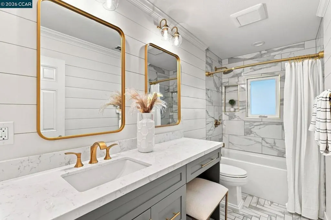
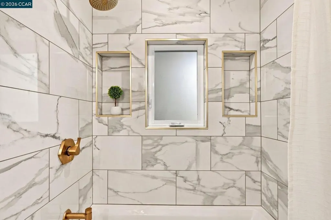
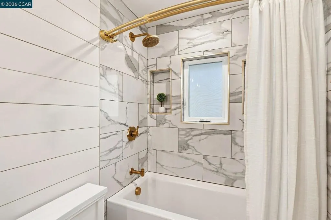
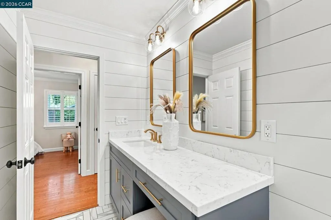
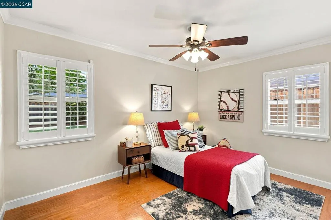
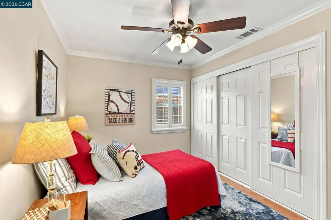
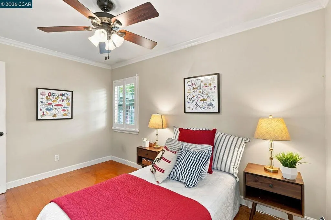
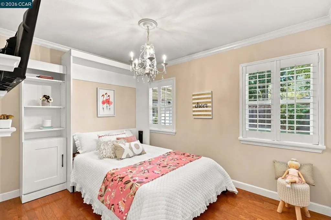
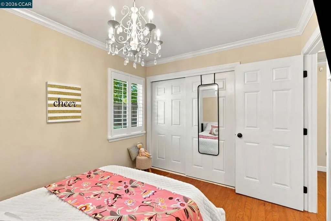
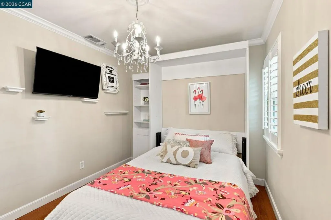
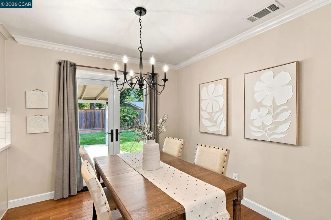
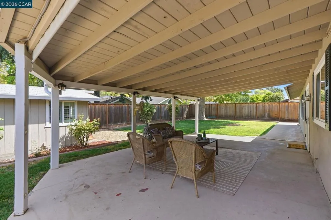
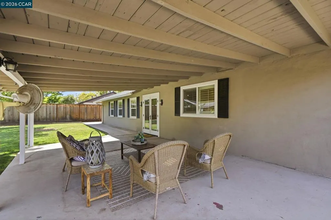
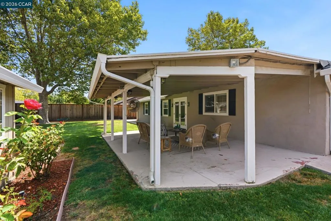
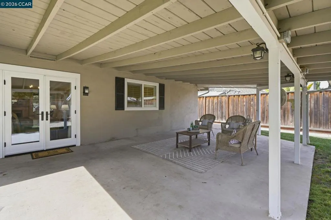
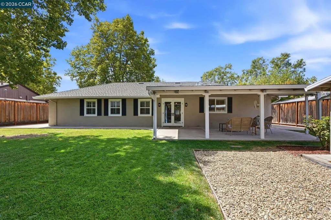
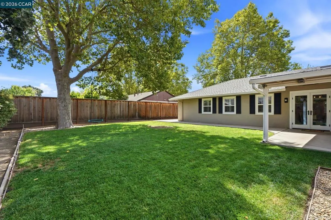
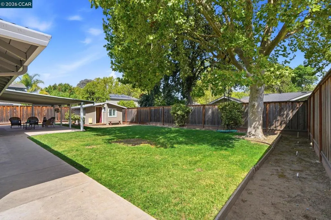
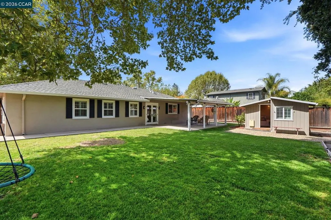
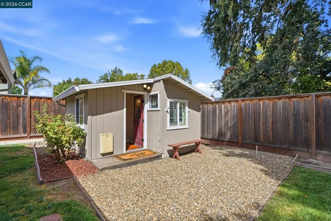
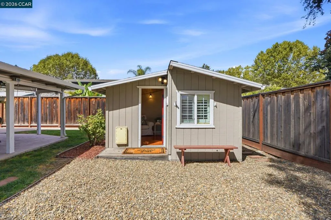
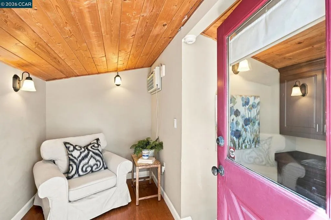
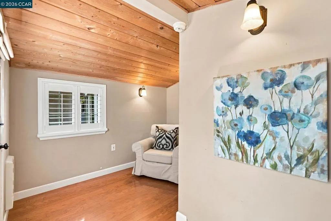
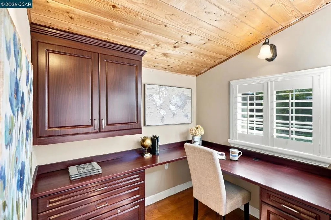
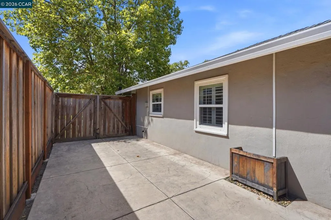
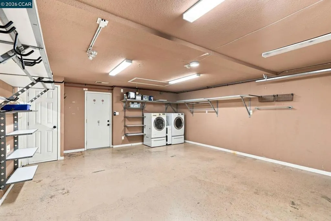
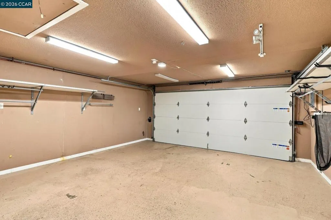
Welcome to this beautifully updated Gregory Gardens home. Set on a quiet, tree-lined street in one of Pleasant Hill's most beloved neighborhoods. This move-in ready home offers exceptional indoor-outdoor living. The heart of the home is the remodeled kitchen, featuring quartz countertops, light cabinetry, upgraded LG stainless steel appliances, a farmhouse sink, touch-activated faucet, and a built-in wine refrigerator. Interior upgrades continue throughout: plantation shutters, dual-pane windows, a remodeled hall bathroom, and custom closet organizers in every bedroom. A Nest thermostat and Ring doorbell and security cameras add everyday peace of mind, while a versatile bonus/playroom — complete with a built-in Murphy bed and mounted TV — flexes easily as a guest room, home office, or family space. Step outside to your own private backyard retreat. A detached cottage opens up options as a home office, creative studio, fitness room, or quiet escape, and the patio make it easy to unwind or entertain outdoors. Overhead garage storage and a side-mount garage door opener keep everyday gear organized and out of the way. All major appliances — the LG kitchen suite plus washer and dryer — convey with the home. Just minutes from Downtown Pleasant Hill, shopping, restaurants, parks, trails, freeway access, and the Pleasant Hill BART station, 166 Cynthia Dr puts you close to everything without giving up the quiet, tree-lined feel Gregory Gardens is known for.
| Price History | |
|---|---|
| 8/20/2026 | Listed $870,000 |
General Features
| Living Area | 1042 |
|---|---|
| Heating | Forced Air |
| Cooling | Central Air |
| Possession | Close Of Escrow |
| Roof | Shingle |
| Zoning | R-7 |
| Garage Spaces | 2 |
| Patio/Porch Features | Patio |
| Architectural Style | Ranch |
| Pool Features | None |
| Construction Materials | Stucco |
| Year Built | 1950 |
| Stories Count | 1 |
| Levels | One |
| Property Subtype | Single Family Residence |
| County | Contra Costa |
| New Construction | false |
| Property Type | Residential |
| HOA | false |
| Attached Garage | true |
| Subdivision Name | GREGORY GARDENS |
| Garage Y/N | true |
| Full Baths | 1 |
| Status | Pending |
| Directions | Cross Street: Rae Dr. |
| City | Pleasant Hill |
| High School District | Mount Diablo |
| Lot Size Units | Square Feet |
| Lot Size Square Feet | 6750 |
| Listing Terms | Cash,Conventional,FHA,VA Loan |
| Virtual Tour | https://f8.f8re.com/sites/ejplajdq/unbranded |
| Standard Status | Pending |
| Virtual Tour | https://f8.f8re.com/sites/166-cynthia-dr-pleasant-hill-ca-94523-27687016/branded |
| Property Sub Type Additional | Single Family Residence |
| Expected Active Date | 2026-08-20 |
| PostalCity | PLEASANT HILL |
Interior Features
| Flooring | Tile,Wood |
|---|---|
| Fireplace Features | Living Room |
| Air Conditioning Y/N | true |
| Heating Y/N | true |
| Fireplace Y/N | true |
| Total Bedrooms | 3 |
| Total Baths | 1 |
Exterior Features
| Parking Features | Garage,Garage Door Opener,RV Access/Parking |
|---|---|
| Lot Features | Back Yard,Front Yard,Garden,Sprinklers In Rear,Sprinklers In Front,Sprinklers Timer,Street Level,Yard |
| Total Parking | 2 |
| Lot Size Area | 6750 |
| Foundation Details | Slab |
| Lot Size Acres | 0.155 |
| Private Pool | false |
| Lot Size Source | Public Records |
Amenities
- Foreclosure
- Views
- Short Sale
- New Construction
- Adult 55+
- Lease To Own
- No HOA Fees
- Furnished
- Primary On Main
- Air Conditioning
- Seller Finance
- Green
- Fixer Upper
- Horse
- Golf
- Fireplace
- Deck
- Garage
- Basement
- Pool
Property vs Single Family Average in 94523
Price
Year Built

 Based on information from California Regional Multiple Listing Service, Inc. as of September 14, 2026 11:29 PM UTC This information is for your personal, non-commercial use and may not be used for any purpose other than to identify prospective properties you may be interested in purchasing. Display of MLS data is usually deemed reliable but is NOT guaranteed accurate by the MLS. Buyers are responsible for verifying the accuracy of all information and should investigate the data themselves or retain appropriate professionals. Information from sources other than the Listing Agent may have been included in the MLS data. Unless otherwise specified in writing, Broker/Agent has not and will not verify any information obtained from other sources. The Broker/Agent providing the information contained herein may or may not have been the Listing and/or Selling Agent.
 Last updated: September 14, 2026 11:10 PM UTC Property Information © 2026
  © 2026 Fresno Association of REALTORS ®. All rights reserved. The data relating to real estate for sale on this web site comes in part from the Internet Data eXchange (IDX) of the Multiple Listing Service. Real estate listings held by brokerage firms other than Realty Concepts, Ltd. are marked with the IDX logo and detailed information about them includes the name of the listing broker and the name of the listing agent.
All data, including all measurements and calculations of area, is obtained
© 2026 Fresno Association of REALTORS ®. All rights reserved. The data relating to real estate for sale on this web site comes in part from the Internet Data eXchange (IDX) of the Multiple Listing Service. Real estate listings held by brokerage firms other than Realty Concepts, Ltd. are marked with the IDX logo and detailed information about them includes the name of the listing broker and the name of the listing agent.
All data, including all measurements and calculations of area, is obtained
 Tulare County Association of REALTORS® All information deemed reliable but not guaranteed. All properties are subject to prior sale, change or withdrawal. Neither listing broker(s) or information provider(s) shall be responsible for any typographical errors, misinformation, misprints and shall be held totally harmless. Listing(s) information is provided for consumer's personal, non-commercial use and may not be used for any purpose other than to identify prospective properties consumers may be


 Information deemed reliable, but not guaranteed. Copyright Golden Empire MLS, Inc. 2026 Any use of search facilities of data on the site, other than by a consumer looking to purchase real estate, is prohibited.
